
House
Offered at
$1,249,900
- Bedrooms
- 4
- Bathrooms
- 3
- Living area
- 1,913 sq. ft.
- Parking spaces
- 3
MLS® R3169456
Listed by Royal LePage West Real Estate Services

The property
About this property.
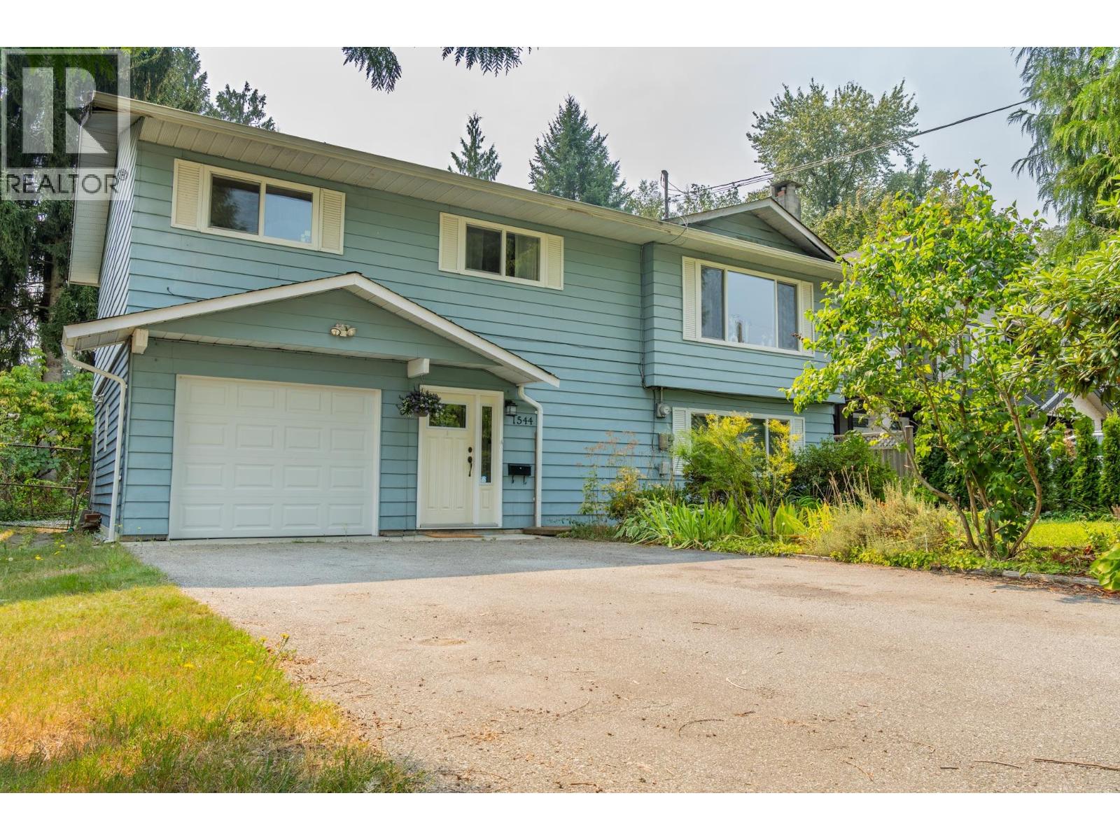
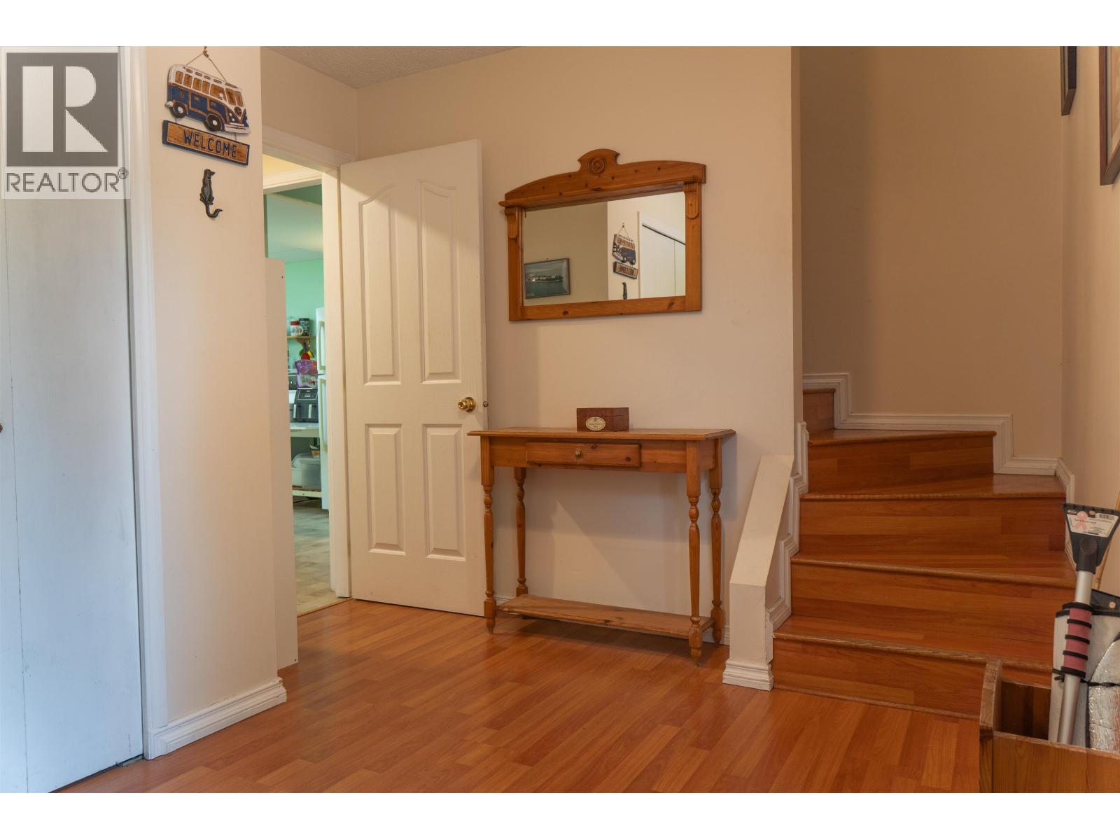
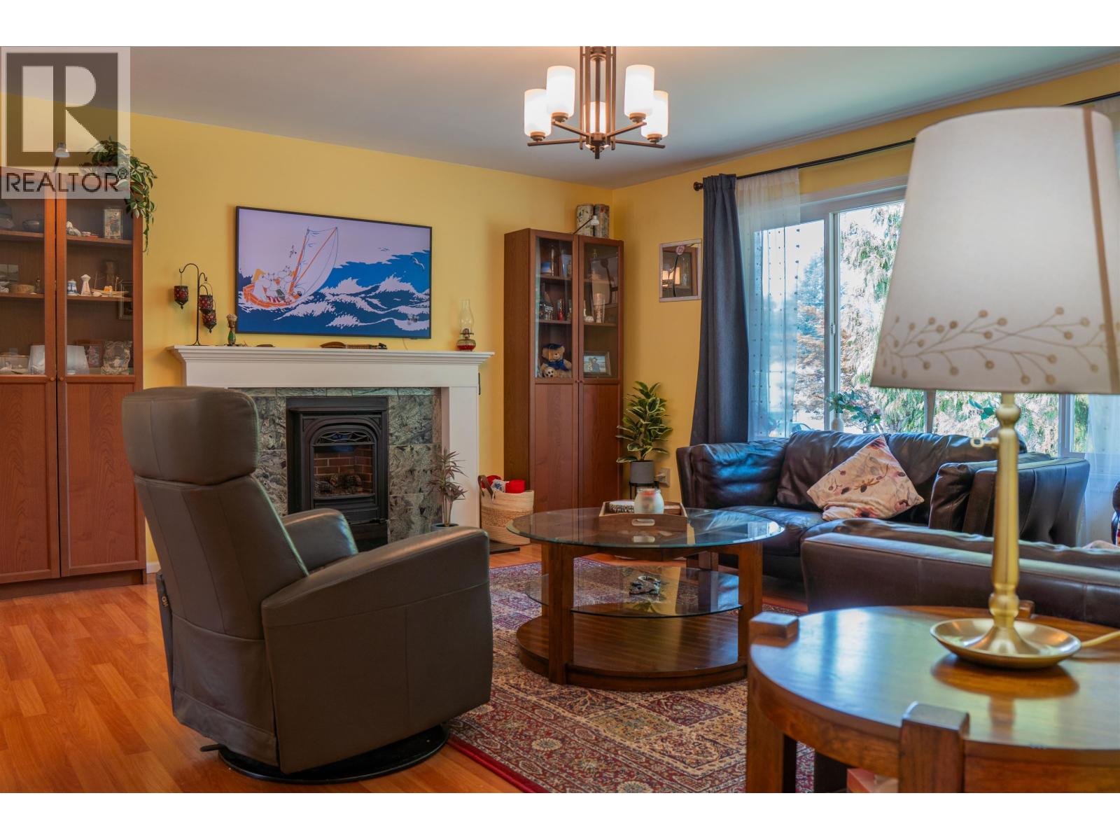
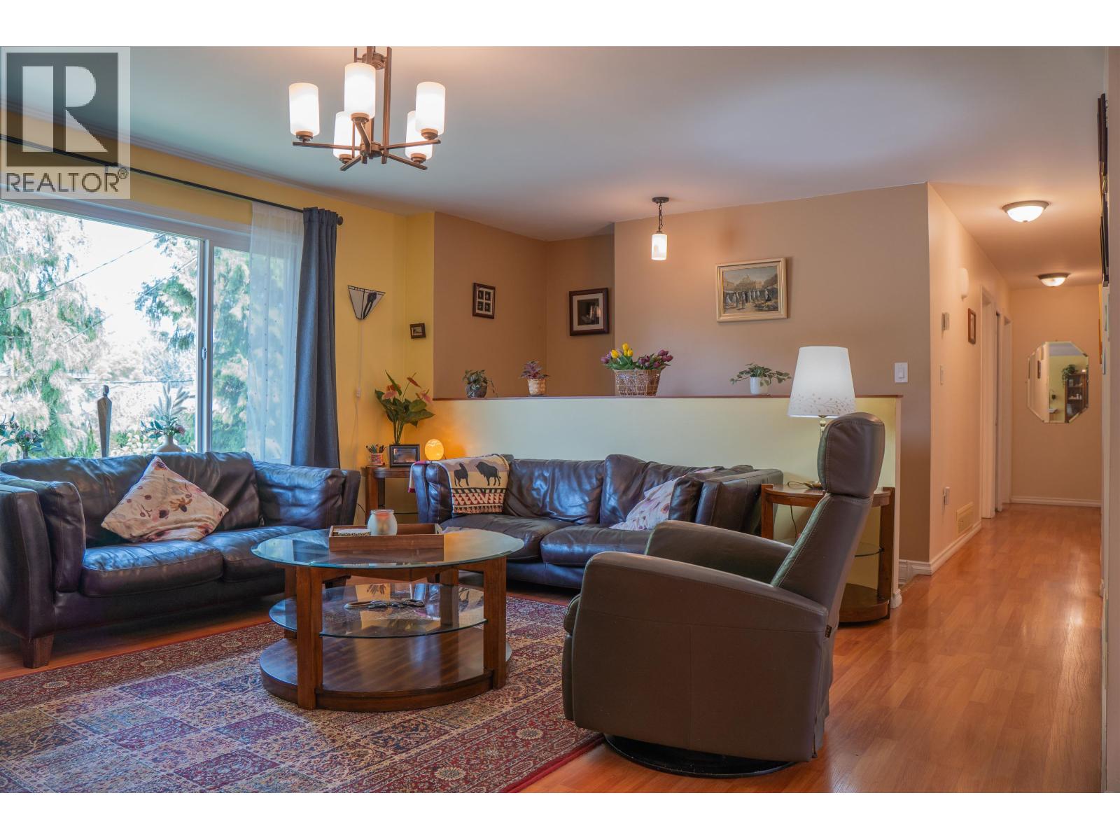
Welcome to Glenwood! Set on a 7,392 sq.ft. lot, this 1,913 sq.ft. home offers a flexible two level layout and flat, fenced backyard. Upstairs, the renovated kitchen (2015) flows into the dining area, where garden doors open onto a covered deck - perfect for morning coffee or unwinding at the end of the day. The inviting living room features a new fireplace, alongside 3 bedrooms, a full bath and primary bedroom with 2-piece ensuite. Downstairs, a full kitchen, recreation room, bedroom, updated 3-piece bath (2022) and patio access create space for extended family, teens or guests, with suite potential! A single attached garage with bonus office space at the back offers a convenient work-from-home option. Close to shopping, public transit, top schools, parks & major commuter routes! (id:67648)
The particulars
Property details.
Details below are supplied by the listing feed. Confirm measurements, rights, fees and taxes for the particular property.
Property and layout
- Property type
- Single Family
- Structure
- House
- Architectural style
- 2 Level
- Year built
- 1976
- Attachment
- Detached
- Bedrooms
- 4
- Bathrooms
- 3
- Living area
- 1,913 sq. ft.
Ownership and costs
- Ownership
- Freehold
- Annual property tax
- $4,747.08 · 2025
Land and parking
- Lot area
- 7,392 sq. ft.
- Parking spaces
- 3
- Lot dimensions, as supplied
- 7392
- Parking
- Garage
- Lot features
- Central location, Private setting, Treed
Comfort and construction
- Heating
- Forced air
- Basement
- Finished, Full, Separate entrance
- Fireplace
- Yes
- Fireplaces
- 2
Included features
- Appliances
- Washer, Refrigerator, Dishwasher, Stove, Dryer
- Building features
- Laundry - In Suite
Location details
- City
- Port Coquitlam
- Province
- British Columbia
- Postal code
- V3B1E1
The setting
Explore
the location.
Explore the map or open Google Maps for directions. The marker uses the listing address and does not indicate property boundaries.
Source record updated 21 Oct 2026, 18:05 UTC.