
Manufactured Home
Offered at
$215,000
- Bedrooms
- 2
- Bathrooms
- 2
- Living area
- 1,271 sq. ft.
MLS® 10403352
Listed by RE/MAX Vernon

The property
About this property.
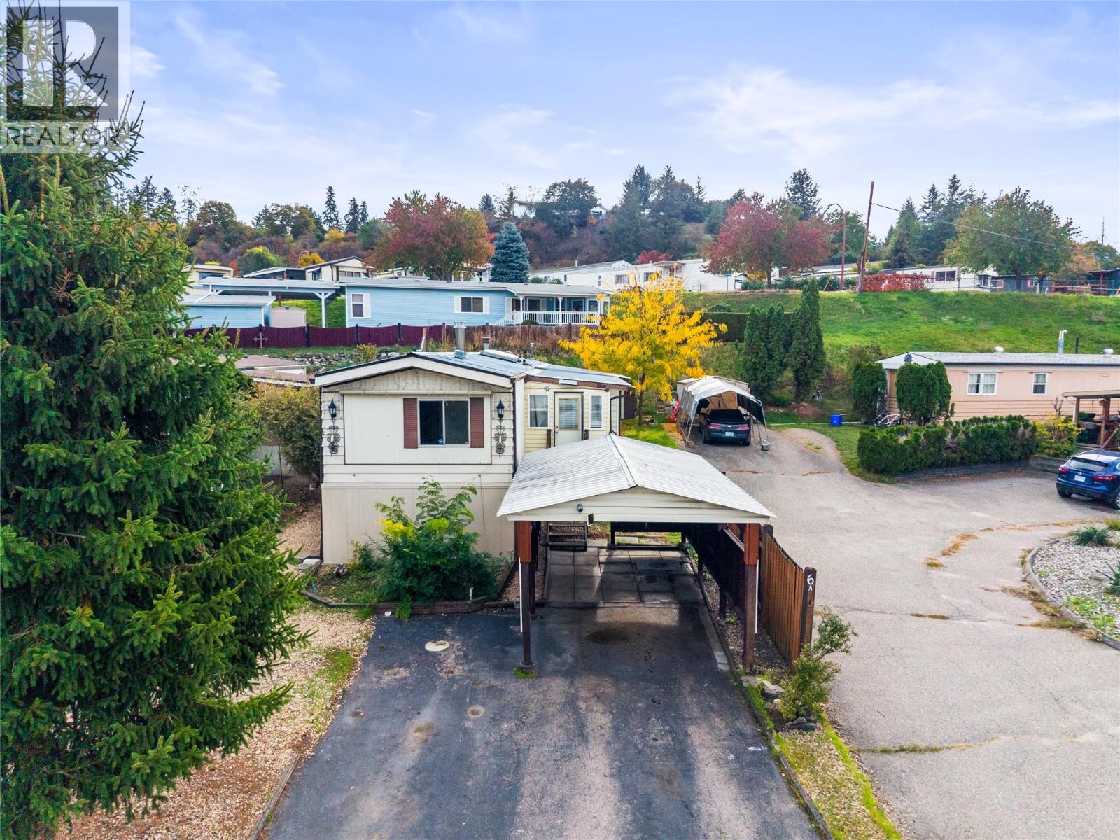
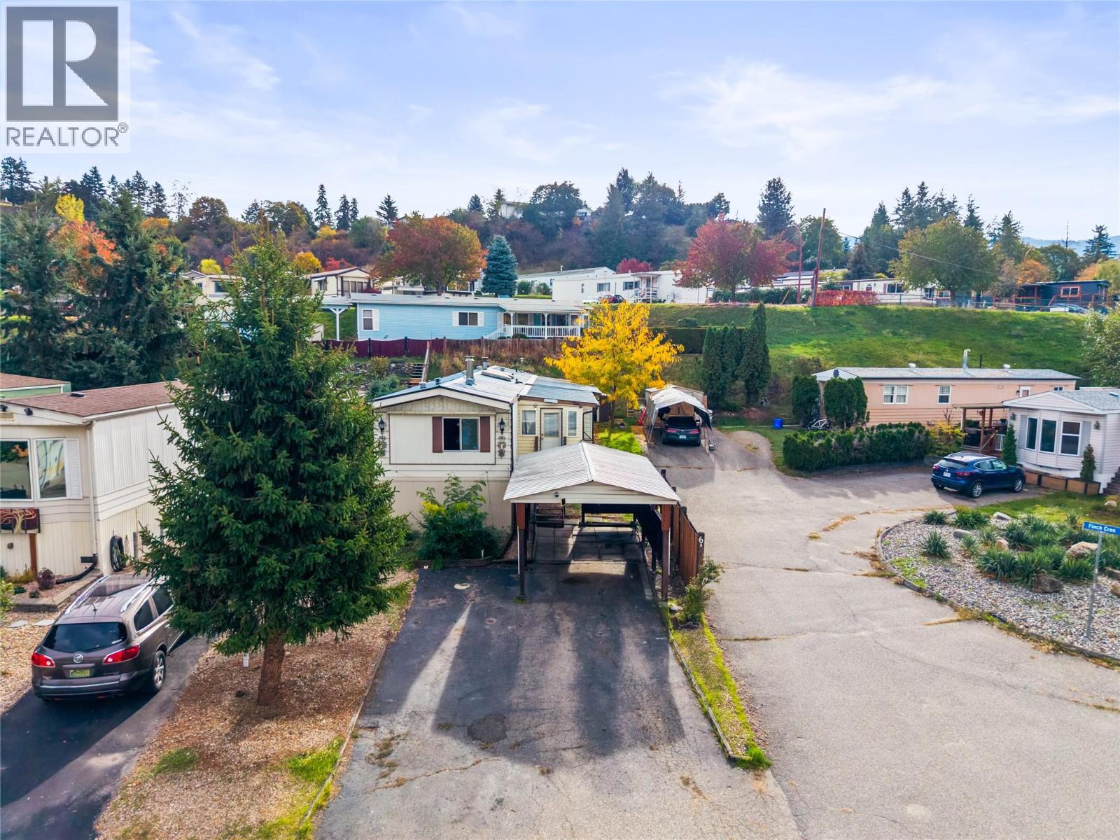
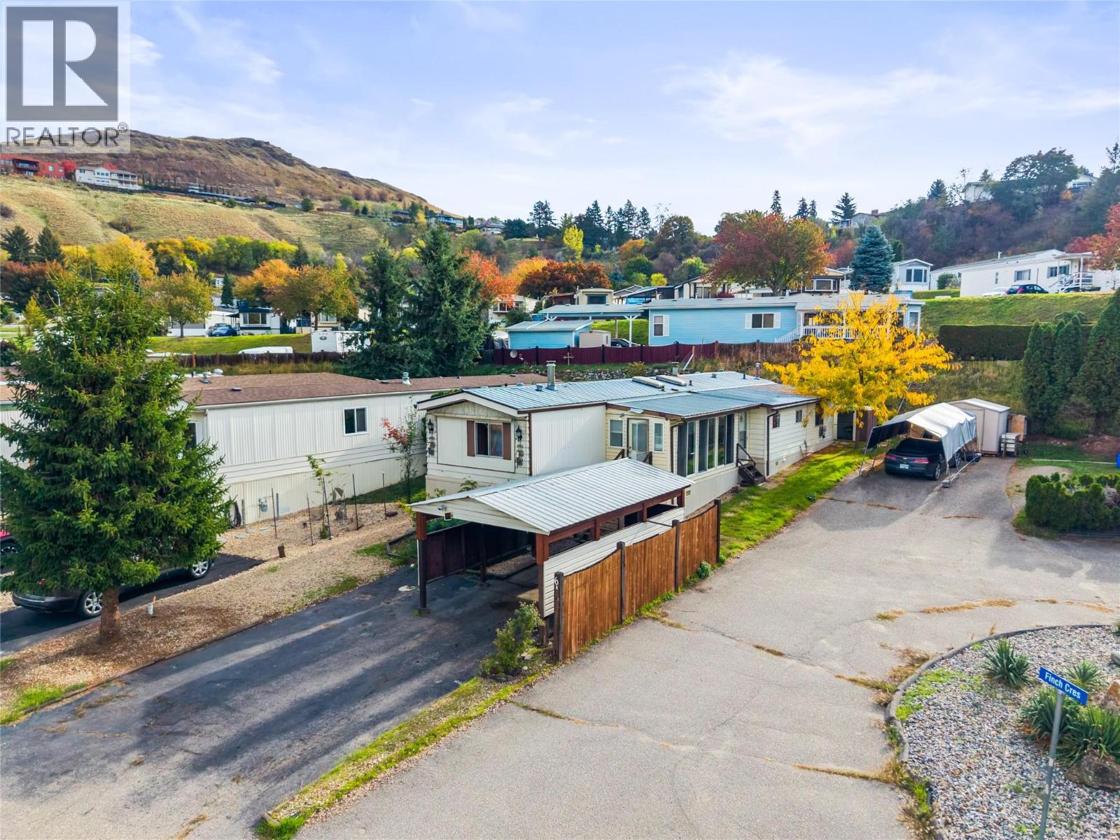
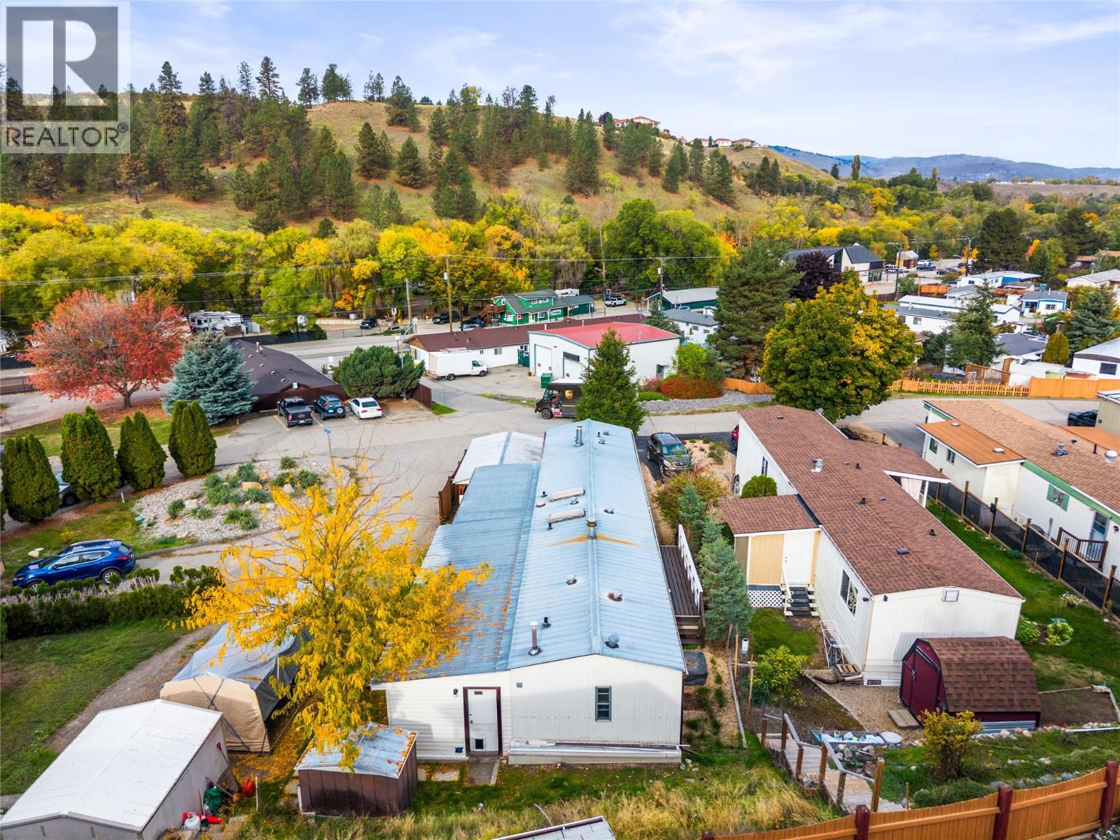
Welcome to this clean, move-in-ready 2-bedroom, 2-bathroom single-wide home in desirable Lakeway Mobile Home Park. The bright, open-concept living area features updated vinyl flooring, a cozy gas fireplace and central air conditioning for year-round comfort. The functional layout includes a spacious primary bedroom with ensuite and large walk-in closet, plus a second bedroom for guests or a home office. Enjoy additional living space in the sunroom and a dedicated workshop area for hobbies, projects or storage. Recent upgrades include new PEX plumbing and a new electrical silver label. Outside, a covered carport provides convenient, protected parking. Ideally located close to Kalamalka Beach, the Okanagan Rail Trail, Rail Trail Cafe, transit, restaurants, shopping and golf. A comfortable, low-maintenance home in a convenient Vernon location—ready for its next owner! (id:67648)
The particulars
Property details.
Details below are supplied by the listing feed. Confirm measurements, rights, fees and taxes for the particular property.
Property and layout
- Property type
- Single Family
- Structure
- Manufactured Home
- Year built
- 1981
- Storeys
- 1
- Bedrooms
- 2
- Bathrooms
- 2
- Living area
- 1,271 sq. ft.
Ownership and costs
- Association fee
- $760 · Monthly
- Fee includes
- Pad Rental
Land and parking
- Parking
- Covered
- Lot features
- Balcony
Comfort and construction
- Heating
- Forced air, See remarks
- Cooling
- Central air conditioning
- Flooring
- Vinyl
- Roof
- Metal, Unknown
- Foundation
- Block
- Fireplace
- Yes
- Fireplaces
- 1
- Fireplace features
- Gas, Unknown
Setting and services
- Community features
- Seniors Oriented
- Water supply
- Municipal water
- Sewer
- Municipal sewage system
Location details
- Area
- Mun of Coldstream
- City
- Coldstream
- Province
- British Columbia
- Postal code
- V1B1Z3
Inside the layout
Room by
room.
Room descriptions and dimensions are reproduced from the feed and should be independently verified.
Sunroom
Main level
7'5'' x 21'10''
Storage
Main level
9'9'' x 12'10''
Family room
Main level
13'2'' x 18'9''
Bedroom
Main level
9'11'' x 11'8''
3pc Bathroom
Main level
5' x 7'2''
4pc Bathroom
Main level
13'3'' x 4'11''
Primary Bedroom
Main level
13'3'' x 11'2''
Living room
Main level
9'11'' x 15'5''
Kitchen
Main level
13'3'' x 15'1''
The setting
Explore
the location.
Explore the map or open Google Maps for directions. The marker uses the listing address and does not indicate property boundaries.
Source record updated 22 Oct 2026, 20:35 UTC.