
House
Offered at
$1,388,000
- Bedrooms
- 3
- Bathrooms
- 4
- Living area
- 3,161 sq. ft.
- Parking spaces
- 4
MLS® R3159015
Listed by RE/MAX Crest Realty

The property
About this property.
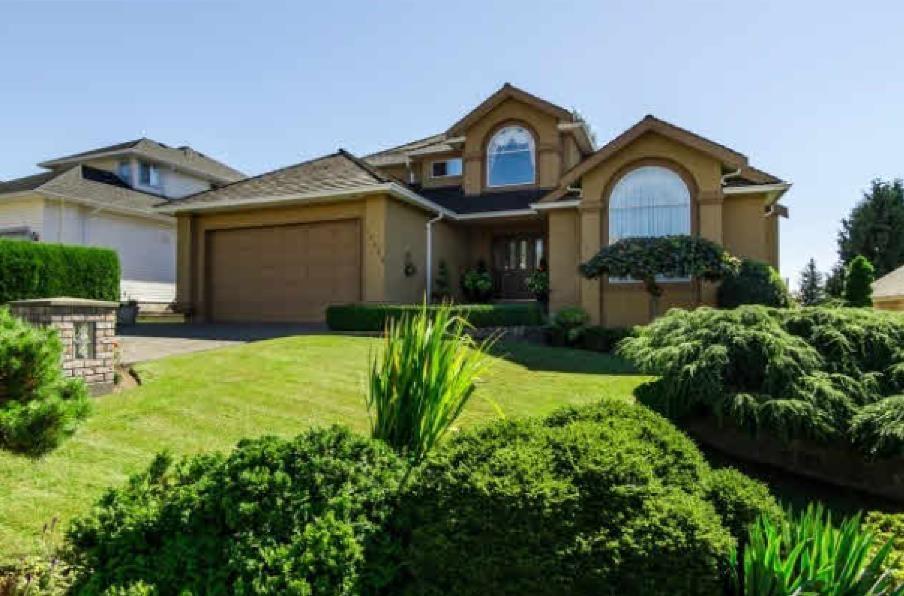
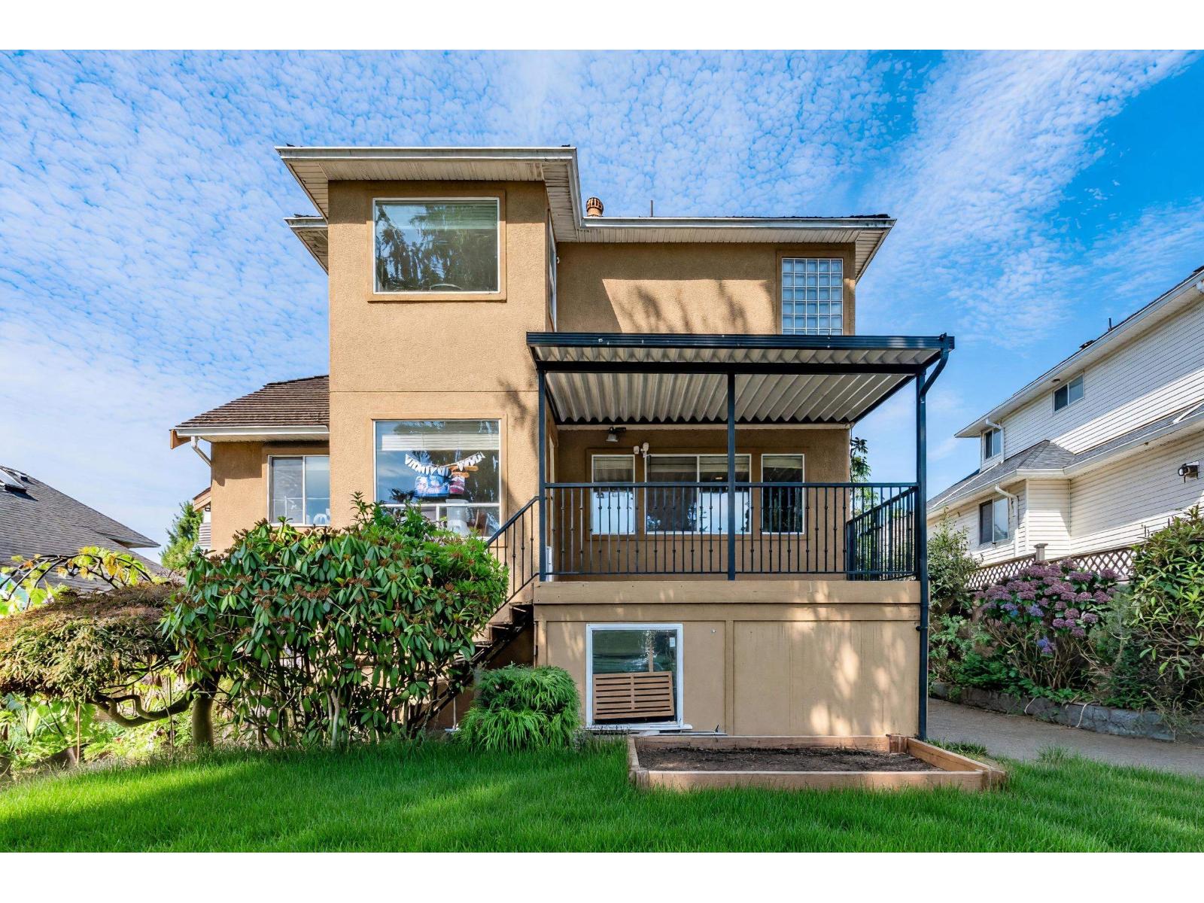
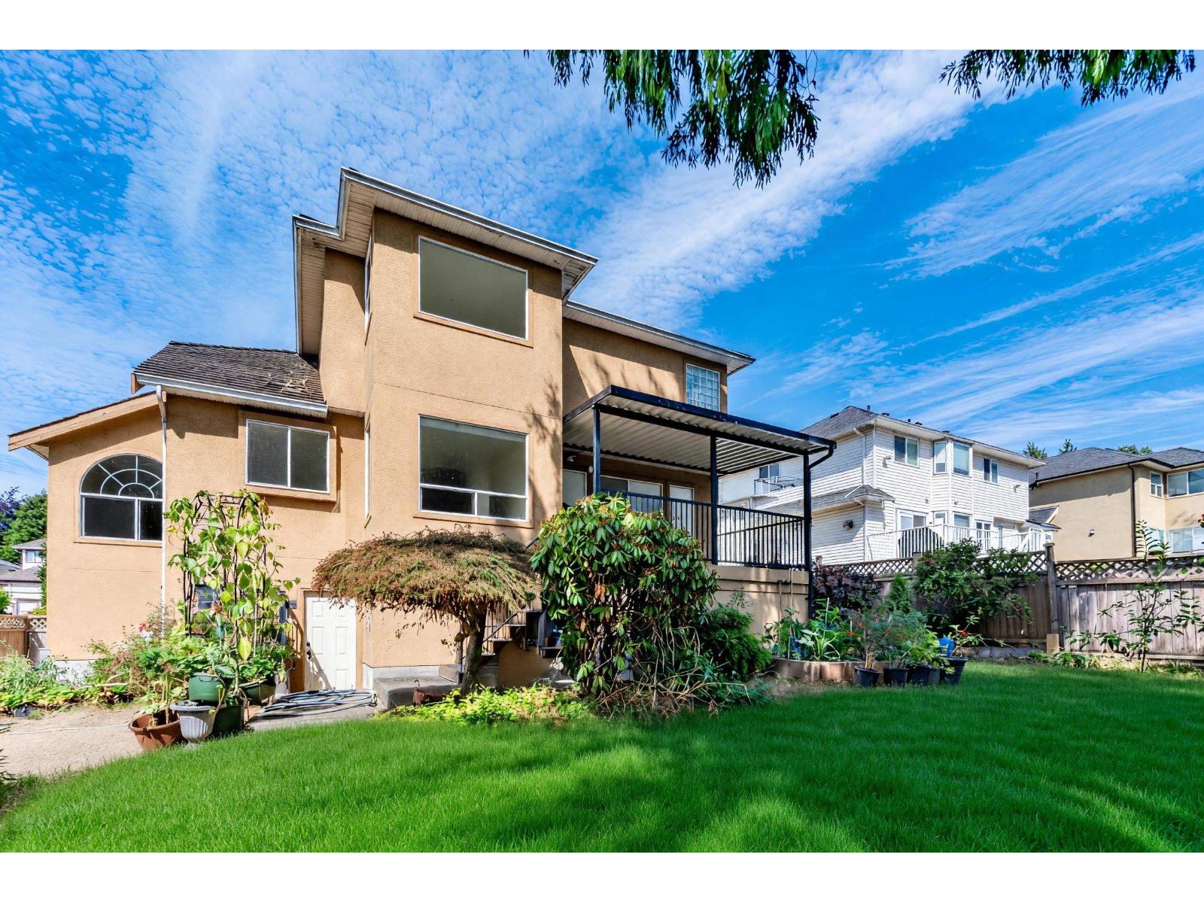
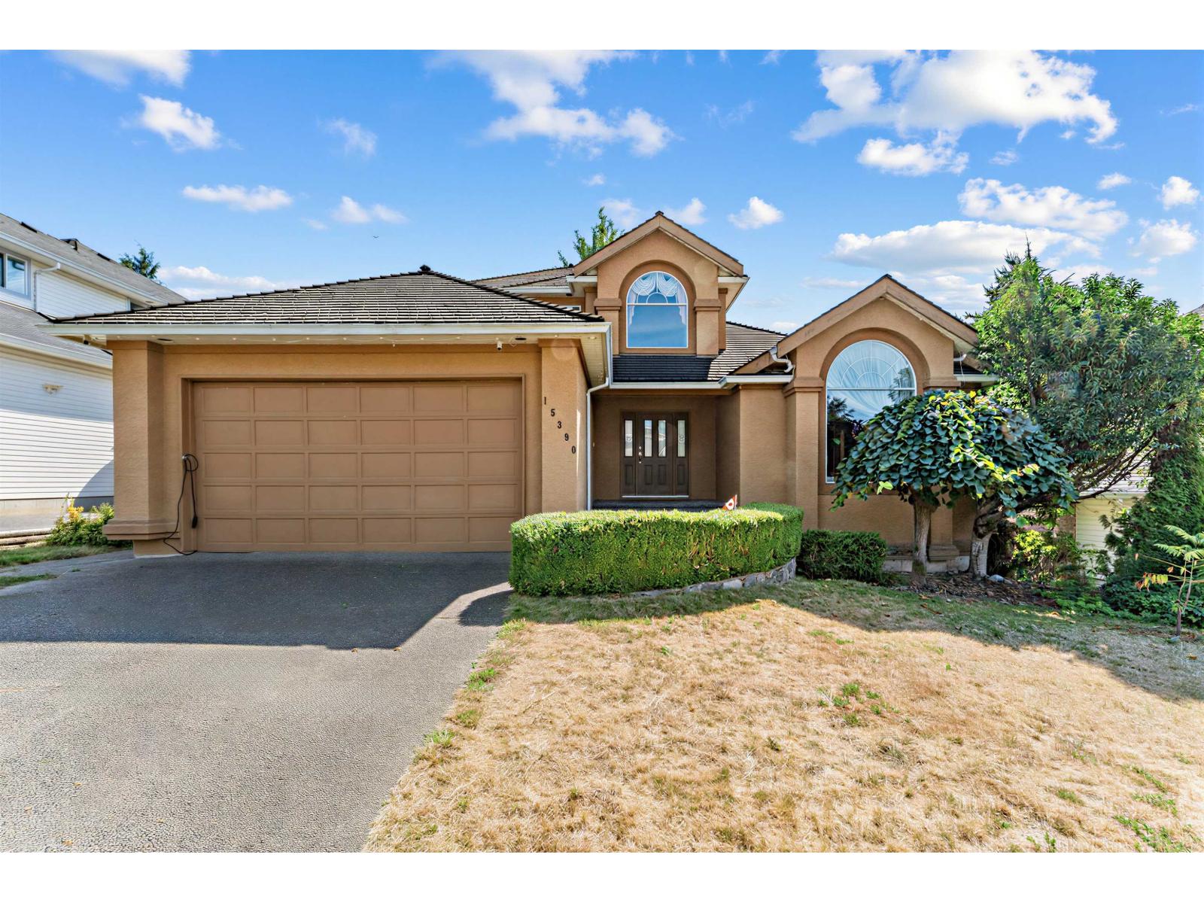
Beautifully south yard facing family home, 2 levels + half bsmt, 3 bdrms up, additional one bedroom can be arranged on main. 3.5 baths with large rec room down. Nothing has been overlooked! Central air conditioning and Hardwood floors. Open Kitchen with granite countertops with stainless steel appliances. Downstairs basement with large rec room. Note, 140 sf deck, huge 5 ft height 828 sf crawl space area and 441 sf garage space are bonus to the living space. Immaculate landscaped front and backyard. Located on a cul-de-sac close to schools, shopping, Fleetwood Park, Library & Rec center. The property has been strategically priced to attract immediate attention for a timely sale. Don't miss this opportunity and book your viewing today. (id:67648)
The particulars
Property details.
Details below are supplied by the listing feed. Confirm measurements, rights, fees and taxes for the particular property.
Property and layout
- Property type
- Single Family
- Structure
- House
- Architectural style
- Other, 2 Level
- Year built
- 1993
- Attachment
- Detached
- Bedrooms
- 3
- Bathrooms
- 4
- Living area
- 3,161 sq. ft.
Ownership and costs
- Ownership
- Freehold
- Annual property tax
- $6,179.70 · 2026
Land and parking
- Lot area
- 7,134 sq. ft.
- Parking spaces
- 4
- Lot dimensions, as supplied
- 7134
- Parking
- Garage
Comfort and construction
- Heating
- Forced air, Natural gas
- Cooling
- Air Conditioned
- Basement
- Finished, Full, Separate entrance
- Fireplace
- Yes
- Fireplaces
- 2
Included features
- Appliances
- Washer, Refrigerator, Dishwasher, Stove, Dryer, Garage door opener
- Building features
- Air Conditioning
Setting and services
- Utilities
- Water, Natural Gas, Electricity
- Water supply
- Municipal water
- Sewer
- Sanitary sewer
Location details
- City
- Surrey
- Province
- British Columbia
- Postal code
- V3S7X7
The setting
Explore
the location.
Explore the map or open Google Maps for directions. The marker uses the listing address and does not indicate property boundaries.
Source record updated 19 Sep 2026, 23:40 UTC.