
Row / Townhouse
Offered at
$774,900
- Bedrooms
- 3
- Bathrooms
- 3
- Living area
- 1,790 sq. ft.
- Parking spaces
- 2
MLS® 10399720
Listed by REMAX Kelowna

The property
About this property.
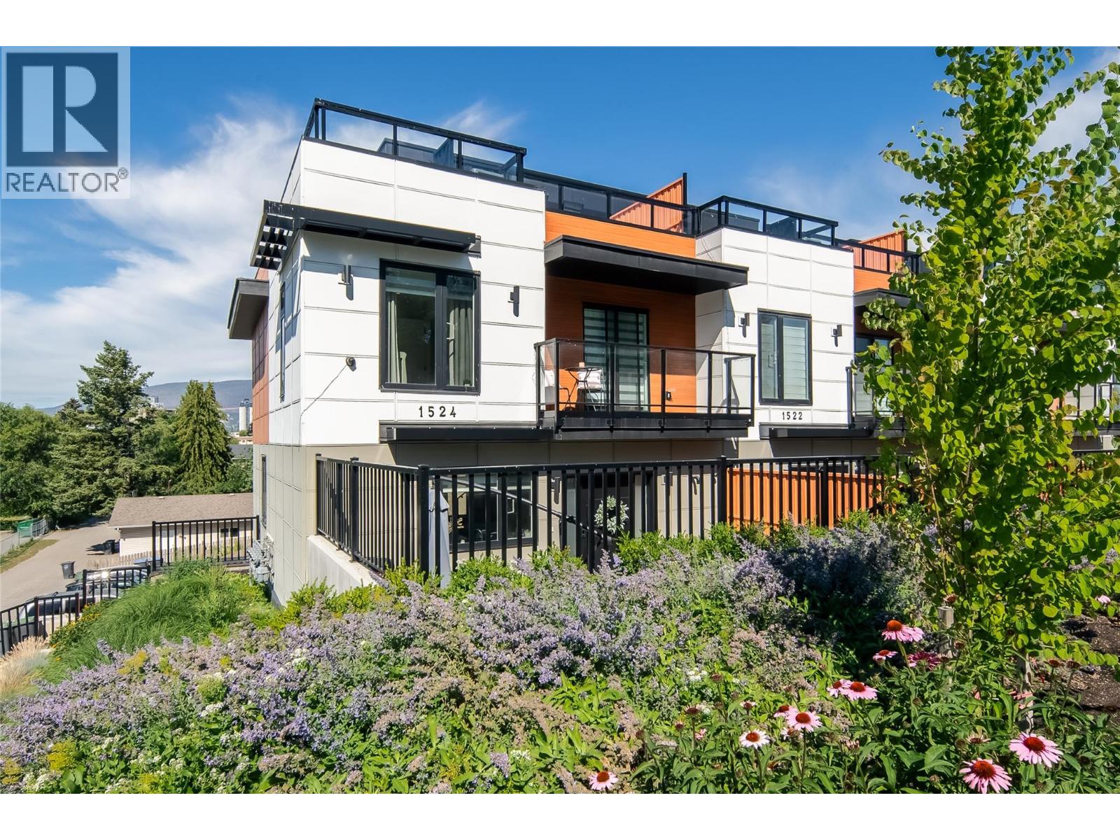
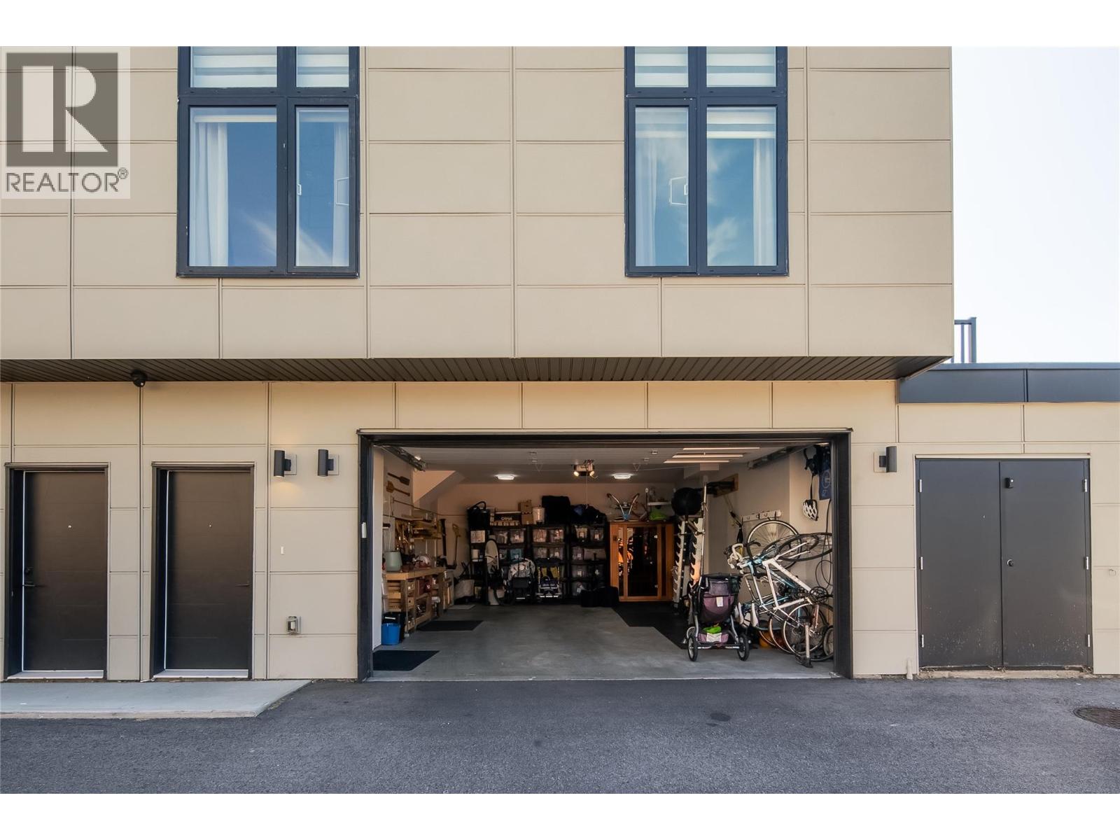
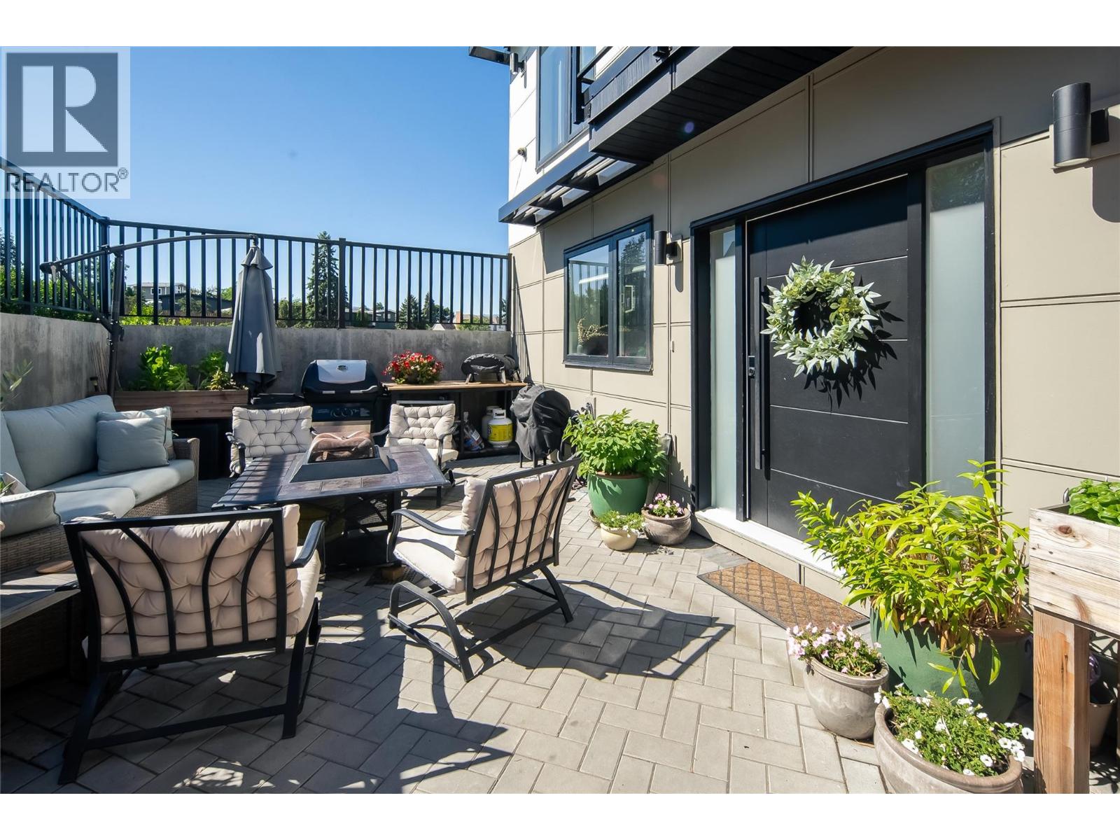
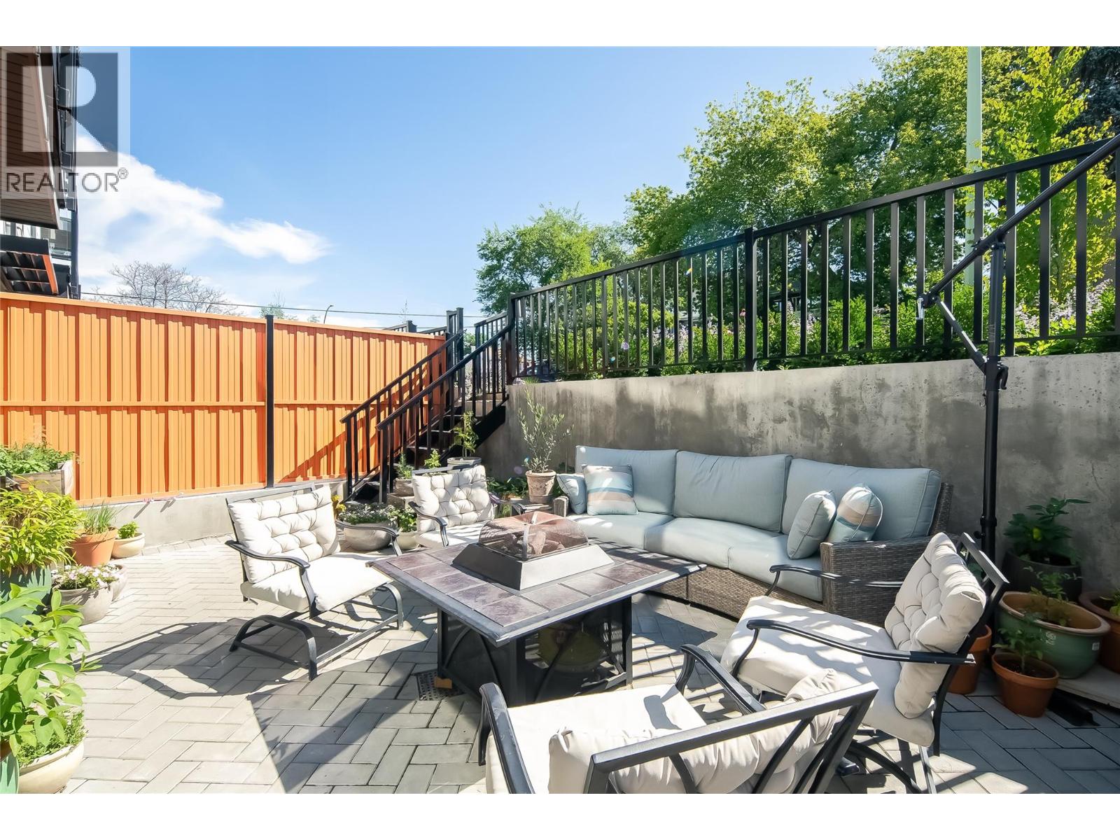
Welcome to Lakeview Row, where modern design and exceptional outdoor living come together in a prime downtown Kelowna location. This stunning 3-bedroom, 3-bathroom townhome offers over 1,800 sq. ft. of luxurious living space, featuring high-end appliances and contemporary finishes throughout. As you enter in thru the private fully fenced yard to the main living area you have natural light filling in the entertainers dream kitchen, open to the dining/ living area featuring a fire place and a half bathroom. Upstairs the master bedroom has a large walk in closet, ensuite with double sinks and separate tub/ tile shower. The 2 additonal bedrooms are great for kids, guest rooms or home office. Enjoy the rare bonus of a massive 600+ sq. ft. private rooftop patio with unobstructed city, mountain & lake views. The oversized double garage provides plenty of room for vehicles and storage. Ideally located just a 10-minute walk to the heart of downtown Kelowna. Style, space, and convenience all in one exceptional home! (id:67648)
The particulars
Property details.
Details below are supplied by the listing feed. Confirm measurements, rights, fees and taxes for the particular property.
Property and layout
- Property type
- Single Family
- Structure
- Row / Townhouse
- Architectural style
- Multi-level
- Year built
- 2021
- Storeys
- 3
- Attachment
- Attached
- Bedrooms
- 3
- Bathrooms
- 3
- Partial bathrooms, included in total
- 1
- Living area
- 1,790 sq. ft.
Ownership and costs
- Ownership
- Condo/Strata
- Strata fee
- $485 · Monthly
- Annual property tax
- $4,358 (tax year not supplied)
Land and parking
- Parking spaces
- 2
- Parking
- Attached Garage
- Lot features
- Central island, Two Balconies
- Fencing
- Fence
Comfort and construction
- Heating
- Forced air, Electric, See remarks
- Cooling
- Central air conditioning
- Flooring
- Tile, Laminate
- Roof
- Asphalt shingle, Tile, Other, Unknown
- Fireplace
- No
Included features
- Appliances
- Washer, Refrigerator, Range - Gas, Dishwasher, Dryer
- Security
- Security system, Smoke Detector Only
Setting and services
- Exterior features
- Other, Aluminum
- Community features
- Family Oriented, Pets Allowed
- View, as supplied
- City view, Lake view, Mountain view, View (panoramic)
- Water supply
- Municipal water
- Sewer
- Municipal sewage system
Location details
- Area
- Glenmore
- City
- Kelowna
- Province
- British Columbia
- Postal code
- V1Y6R5
Inside the layout
Room by
room.
Room descriptions and dimensions are reproduced from the feed and should be independently verified.
2pc Bathroom
Main level
4pc Bathroom
Second level
5pc Bathroom
Second level
Bedroom
Second level
9'2'' x 10'3''
Bedroom
Second level
12'2'' x 8'10''
Primary Bedroom
Second level
13'3'' x 8'10''
Kitchen
Main level
13'6'' x 14'3''
Dining room
Main level
17'3'' x 14'3''
Living room
Main level
8'10'' x 13'3''
The setting
Explore
the location.
Explore the map or open Google Maps for directions. The marker uses the listing address and does not indicate property boundaries.
Source record updated 10 Oct 2026, 09:10 UTC.