
House
Offered at
$1,210,000
- Bedrooms
- 4
- Bathrooms
- 4
- Living area
- 2,493 sq. ft.
- Parking spaces
- 3
MLS® R3157625
Listed by Macdonald Realty (Surrey/152)

The property
About this property.
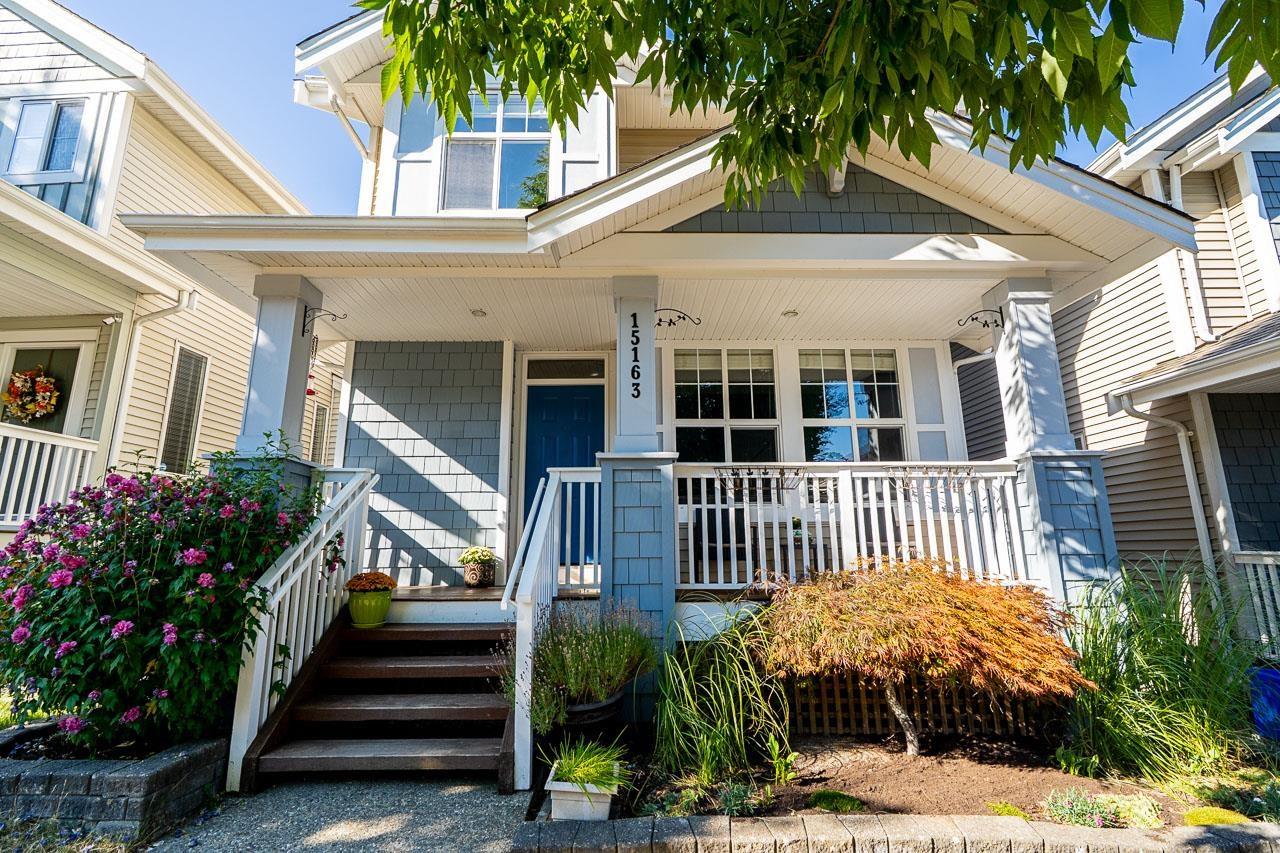
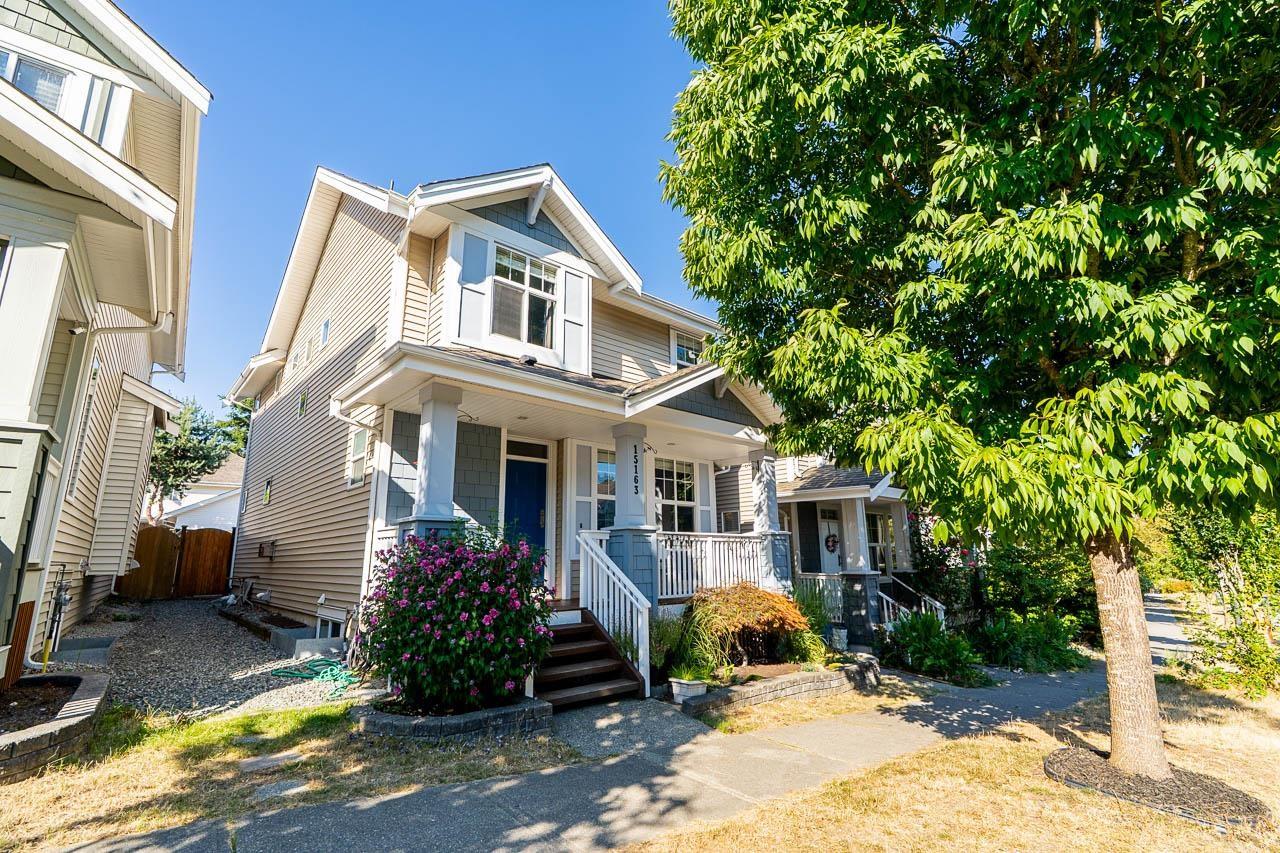
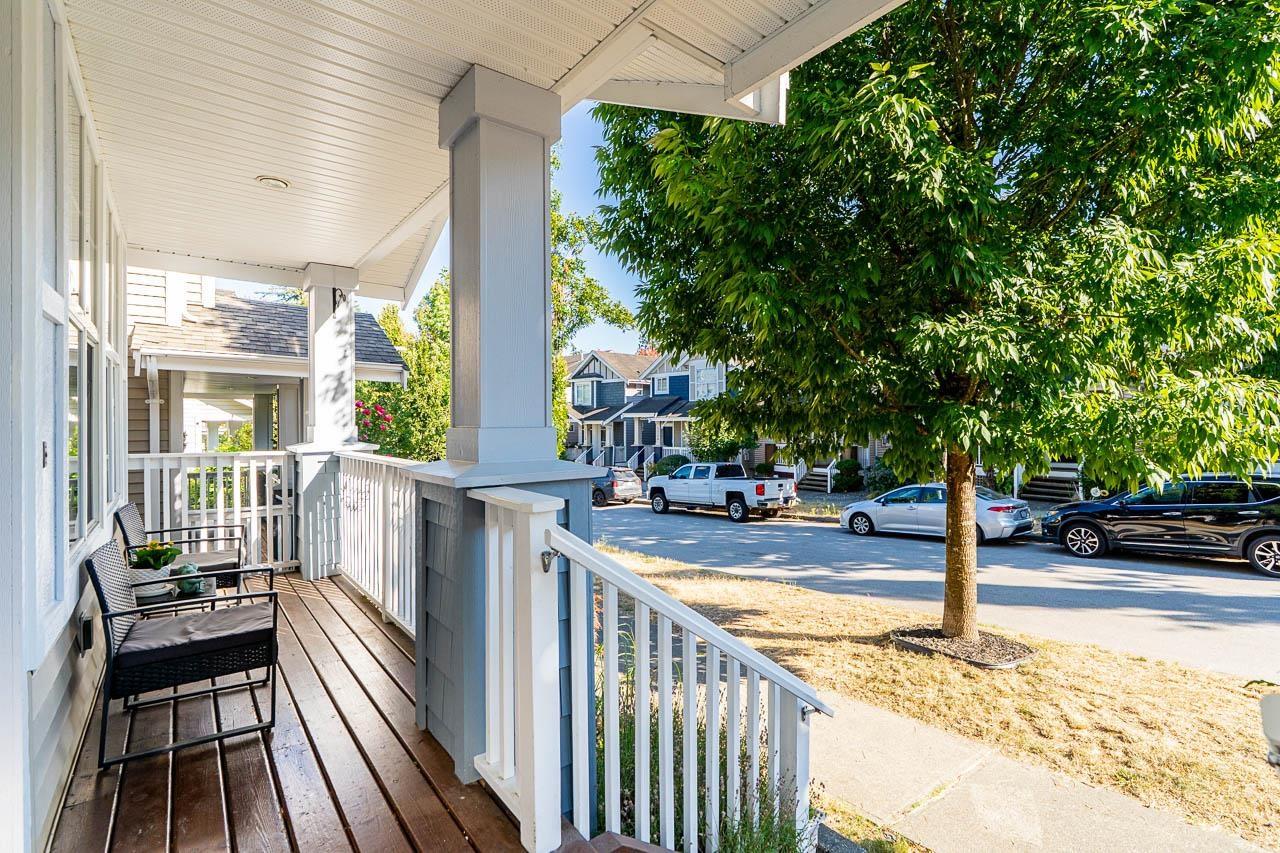
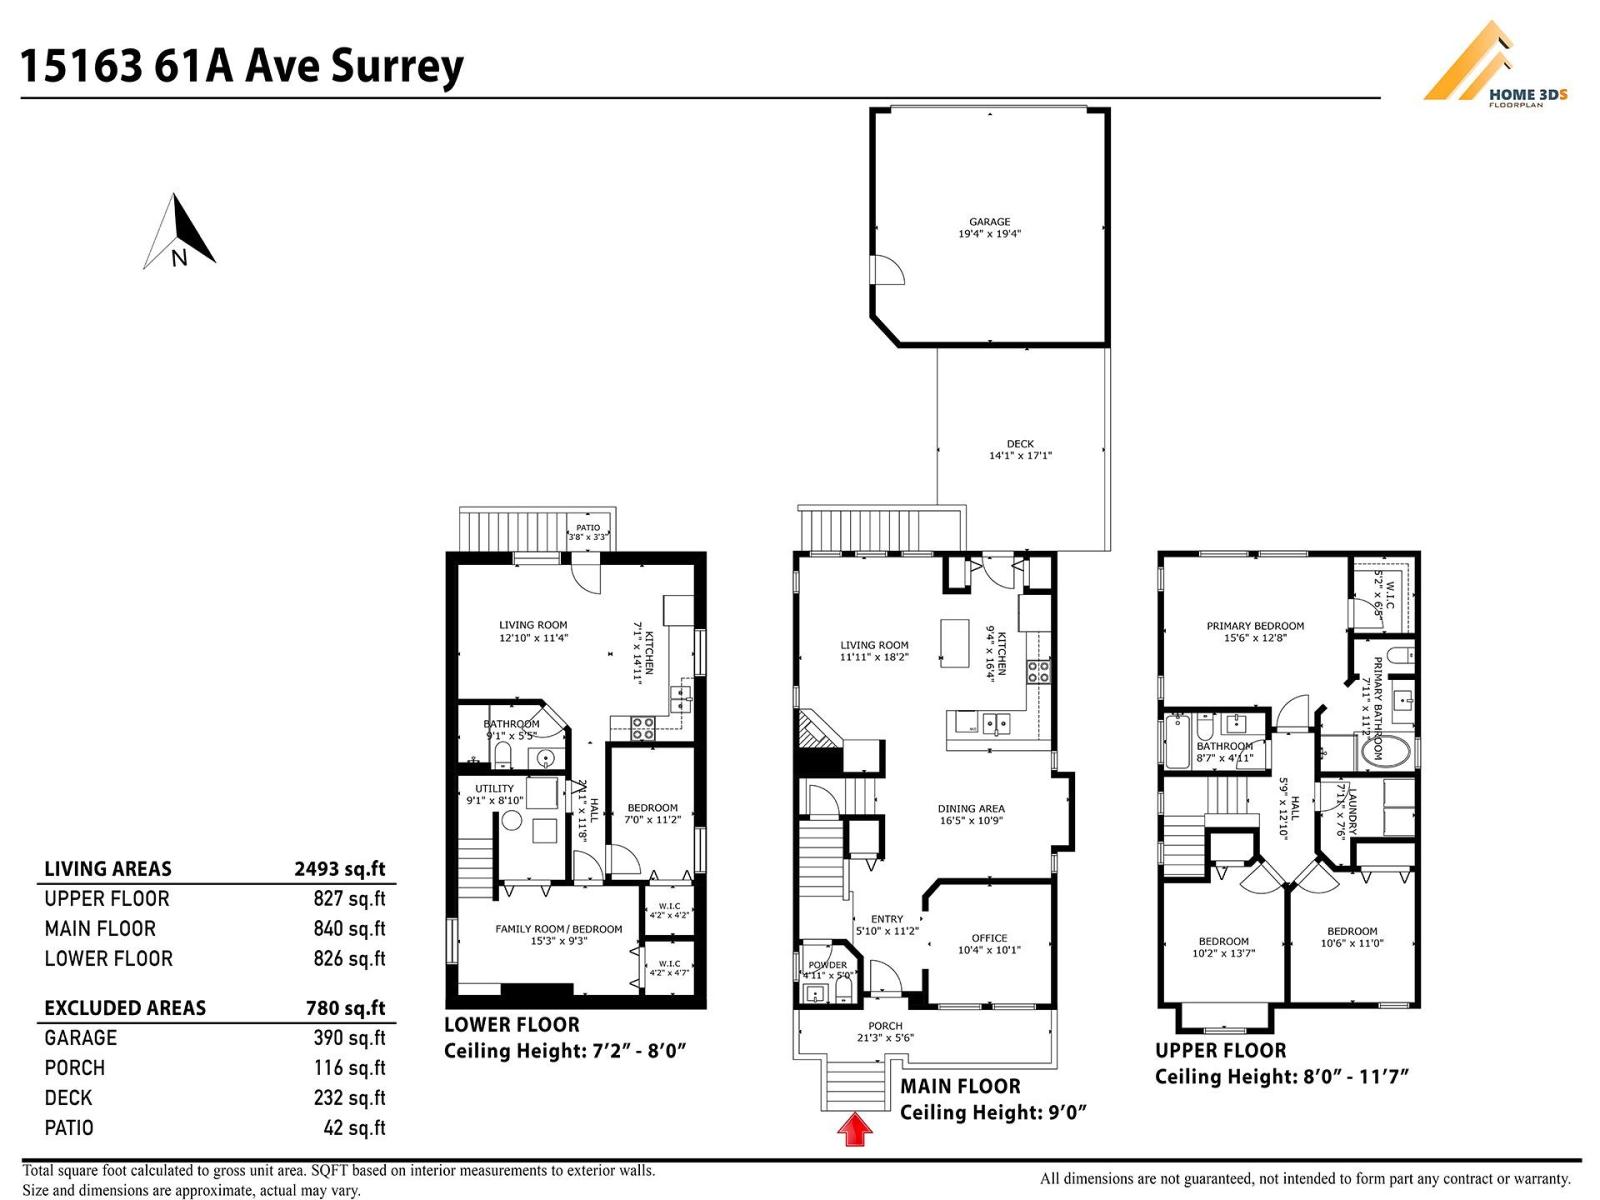
Welcome to Oliver's Lane in the heart of Sullivan Station! This lovely updated 2,500 SF home by Morningstar Homes offers 5 bedrooms/3.5 baths, including a basement suite. The main floor features a home office and inviting great room with open kitchen, dining and living areas overlooking the spacious deck and fenced yard. Upstairs offers a generous primary with ensuite, two additional bedrooms, bath and laundry. Lower level includes a flex room/bedroom plus 1-bedroom suite. Updated flooring throughout, paint, kitchen, bathrooms, quartz counters, some appliances and brand-new furnace and hot water tank. Detached double garage + additional parking. Walk to the YMCA, parks with tennis/pickleball, sports fields and trails. Close to shopping, amenities and Sullivan & Sullivan Heights schools. (id:67648)
The particulars
Property details.
Details below are supplied by the listing feed. Confirm measurements, rights, fees and taxes for the particular property.
Property and layout
- Property type
- Single Family
- Structure
- House
- Architectural style
- 2 Level
- Year built
- 2006
- Attachment
- Detached
- Bedrooms
- 4
- Bathrooms
- 4
- Living area
- 2,493 sq. ft.
Ownership and costs
- Ownership
- Freehold
- Annual property tax
- $5,278.32 · 2026
Land and parking
- Lot area
- 2,745 sq. ft.
- Parking spaces
- 3
- Lot dimensions, as supplied
- 2745
- Parking
- Detached Garage, Garage, Other
Comfort and construction
- Heating
- Baseboard heaters, Forced air
- Basement
- Finished, Full, Separate entrance
- Fireplace
- No
Included features
- Appliances
- Washer, Refrigerator, Central Vacuum, Dishwasher, Stove, Dryer, Alarm System, Garage door opener
- Security
- Security system
Setting and services
- Utilities
- Water, Natural Gas, Electricity
- Water supply
- Municipal water
- Sewer
- Sanitary sewer, Storm sewer
Location details
- City
- Surrey
- Province
- British Columbia
- Postal code
- V3S5J7
The setting
Explore
the location.
Explore the map or open Google Maps for directions. The marker uses the listing address and does not indicate property boundaries.
Source record updated 23 Oct 2026, 16:55 UTC.