
House
Offered at
$2,799,000
- Bedrooms
- 5
- Bathrooms
- 6
- Living area
- 3,606 sq. ft.
- Parking spaces
- 5
MLS® R3154946
Listed by Royal LePage Regency Realty

The property
About this property.
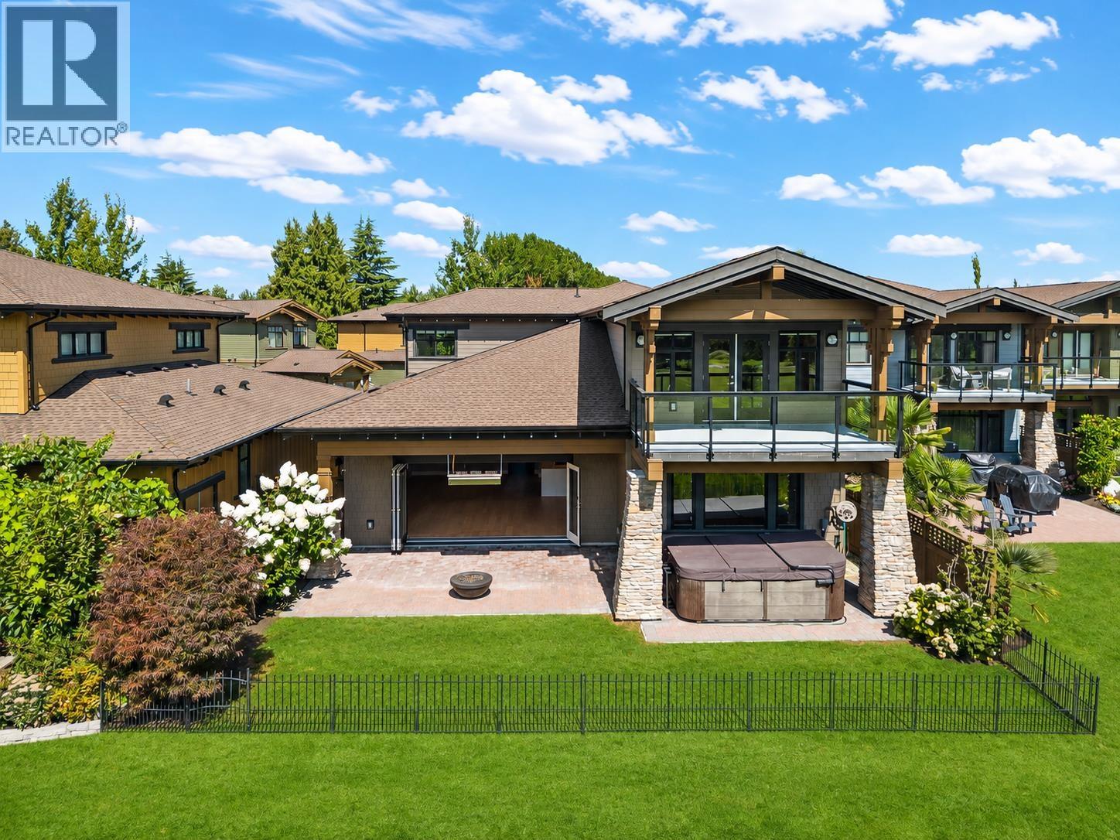
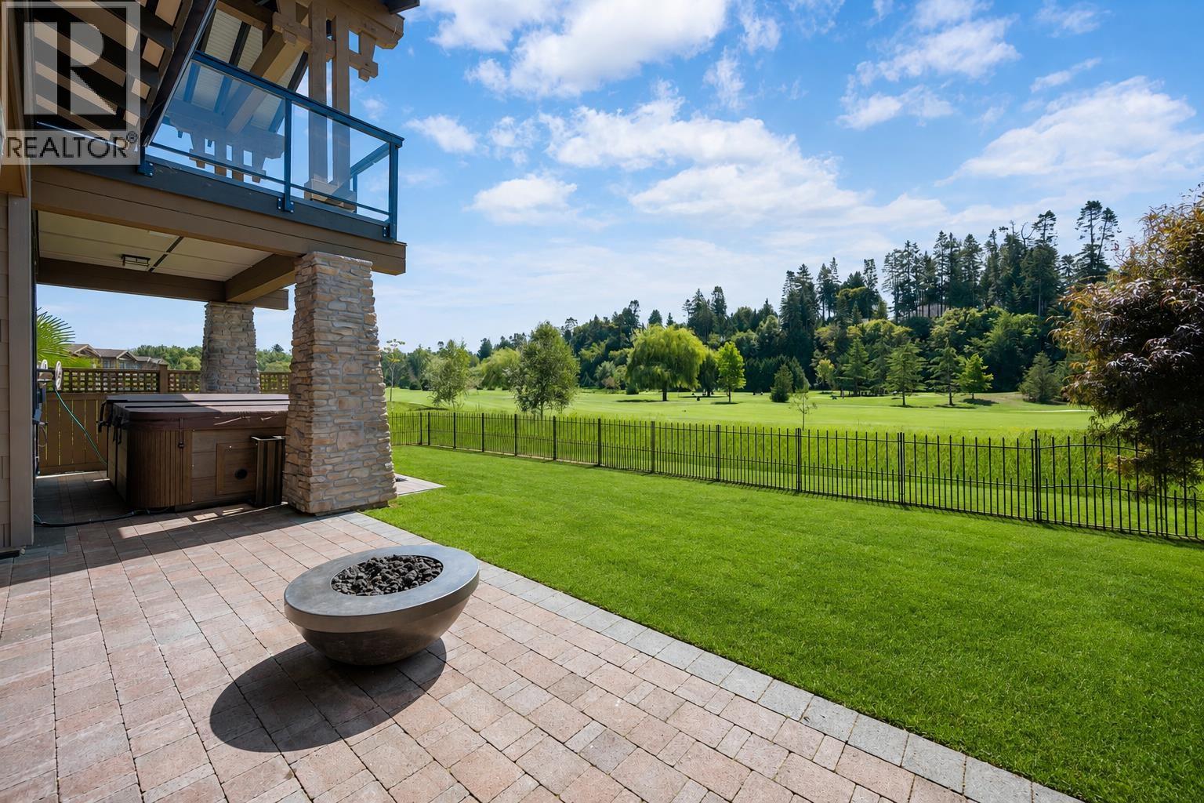
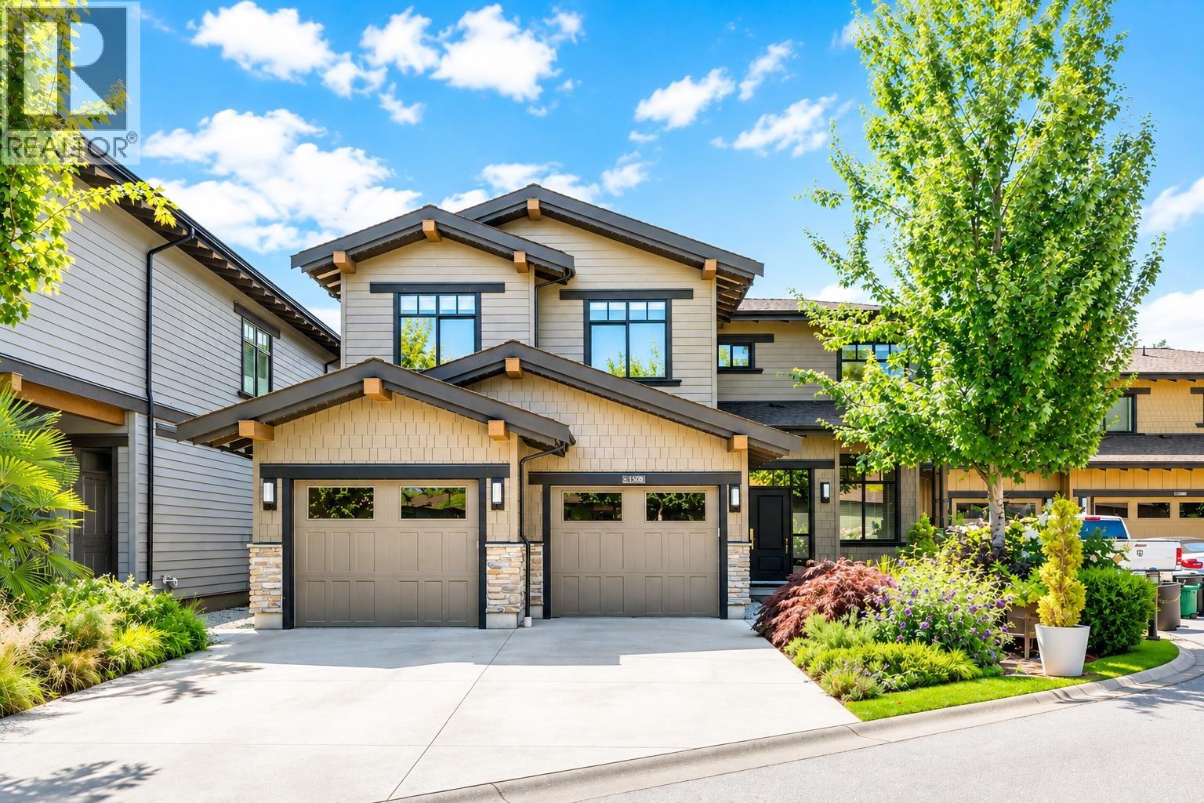
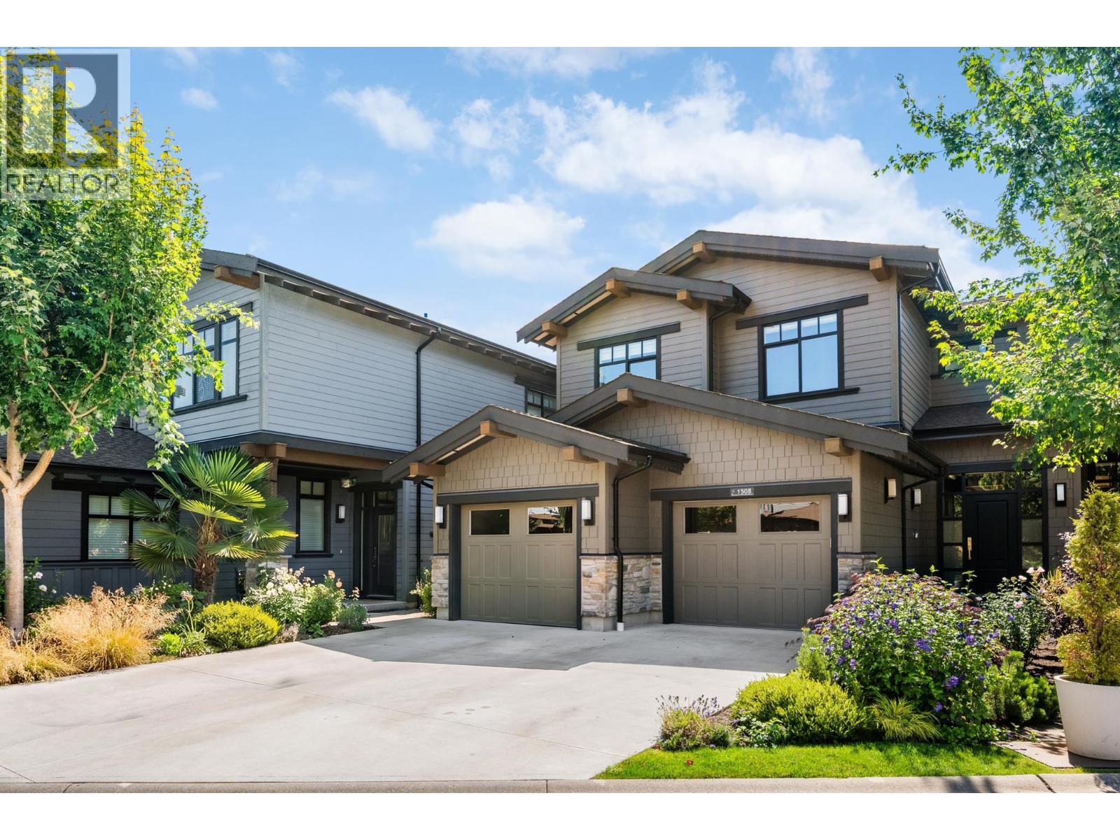
Welcome to this stunning 3,606 sq. ft. golf course home at Tsawwassen Springs, offering 5 bedrooms, a den, games room, and 6 bathrooms. The main floor features a primary suite, vaulted great room with gas fireplace, gourmet kitchen with butler's pantry, and multi-fold doors opening to a covered patio with gas fire pit, perfect for entertaining. Upstairs offers a second primary suite with walk-in closet and ensuite, three additional bedrooms, a versatile games room, and a view deck overlooking the golf course. With a two-car garage, ample storage, and thoughtful design throughout, this home blends elegance and function in one of South Delta's most desirable communities. Book your private viewing today and experience golf course living at its finest. (id:67648)
The particulars
Property details.
Details below are supplied by the listing feed. Confirm measurements, rights, fees and taxes for the particular property.
Property and layout
- Property type
- Single Family
- Structure
- House
- Architectural style
- 2 Level
- Year built
- 2021
- Attachment
- Detached
- Bedrooms
- 5
- Bathrooms
- 6
- Living area
- 3,606 sq. ft.
Ownership and costs
- Association fee
- $223.80 · Monthly
- Annual property tax
- $9,392.72 · 2025
Land and parking
- Lot area
- 6,000 sq. ft.
- Frontage
- 48 ft
- Parking spaces
- 5
- Lot dimensions, as supplied
- 6000
- Parking
- Garage
Comfort and construction
- Heating
- Radiant heat
- Fireplace
- Yes
- Fireplaces
- 1
Included features
- Appliances
- All
- Building features
- Exercise Centre, Restaurant, Laundry - In Suite
Setting and services
- Community features
- Golf Course Development, Pets Allowed With Restrictions, Rentals Allowed With Restrictions
- View, as supplied
- View
Location details
- City
- Delta
- Province
- British Columbia
- Postal code
- V4M0A7
The setting
Explore
the location.
Explore the map or open Google Maps for directions. The marker uses the listing address and does not indicate property boundaries.
Source record updated 11 Oct 2026, 15:10 UTC.