
Duplex
Offered at
$409,900
- Bedrooms
- 4
- Bathrooms
- 2
- Living area
- 1,414 sq. ft.
MLS® 10399765
Listed by eXp Realty (100 Mile)

The property
About this property.
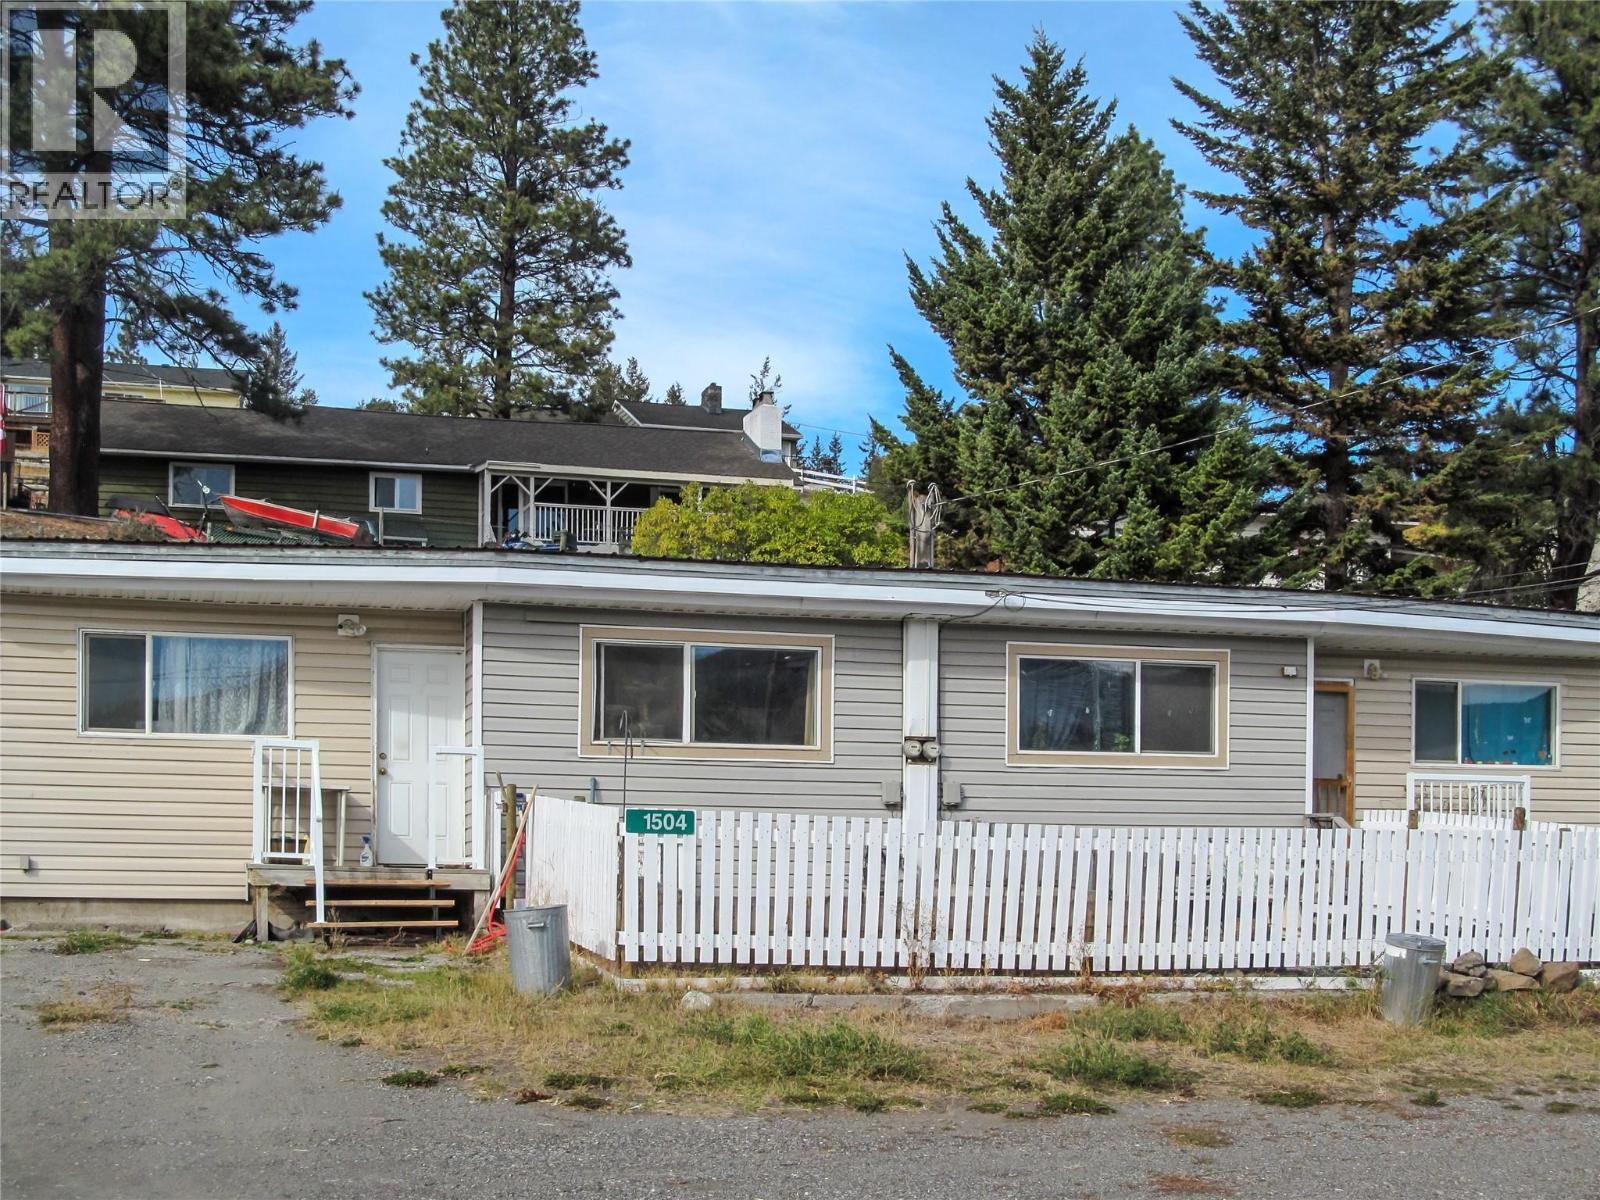
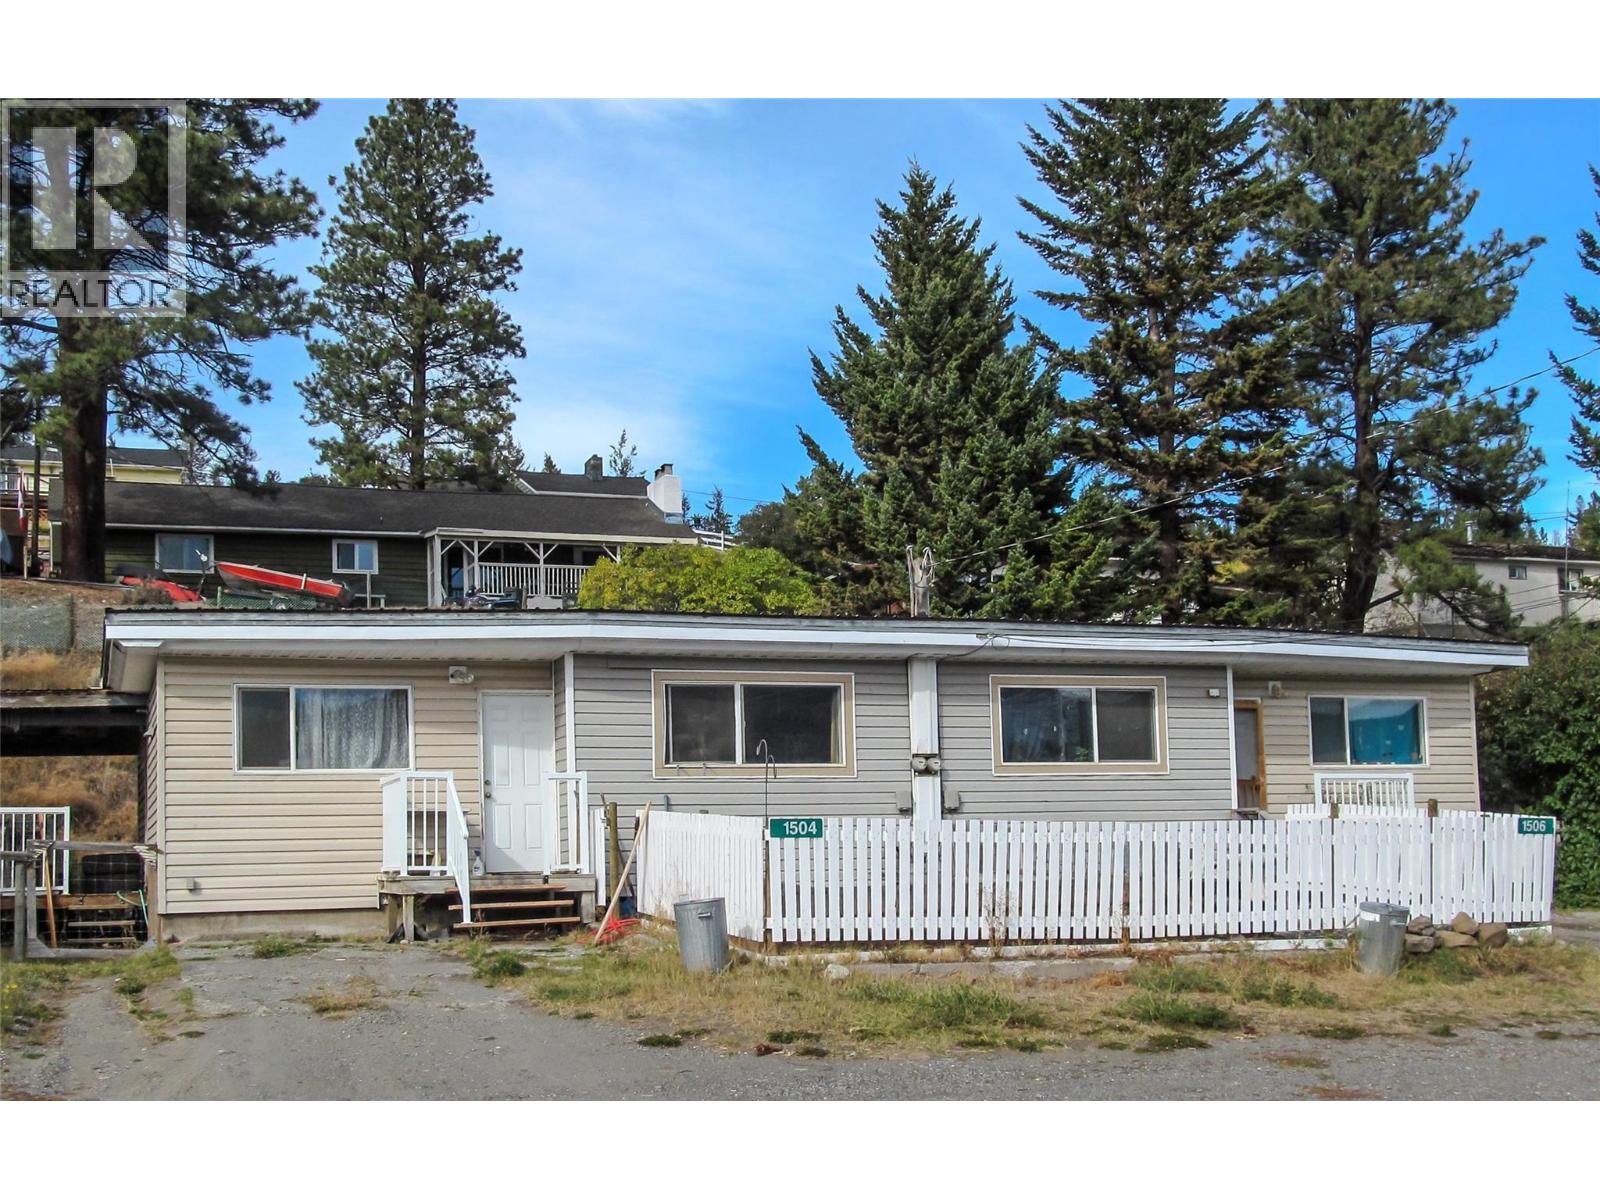
Your investment opportunity awaits! Located in the townsite of Clinton, this Full duplex features two 2 bedroom units. One tenant is leaving, the other would hope to stay. Full city services are hooked up, metal roof, natural gas furnaces - and full basements that could be finished into more living space. Both have fenced in back yards, the soon to be vacant side also includes a 9' x 12' covered deck. All within walking distance to everything Clinton offers. Live in one side and rent out the other, or rent out both units in a town with extremely low vacancy. (id:67648)
The particulars
Property details.
Details below are supplied by the listing feed. Confirm measurements, rights, fees and taxes for the particular property.
Property and layout
- Property type
- Single Family
- Structure
- Duplex
- Architectural style
- Ranch
- Year built
- 1960
- Storeys
- 2
- Attachment
- Attached
- Bedrooms
- 4
- Bathrooms
- 2
- Living area
- 1,414 sq. ft.
Ownership and costs
- Ownership
- Freehold
- Annual property tax
- $2,540.88 (tax year not supplied)
Land and parking
- Lot area
- 0.17 acres
- Lot dimensions, as supplied
- 0.17
Comfort and construction
- Heating
- Forced air, See remarks
- Basement
- Full
- Flooring
- Mixed Flooring
- Roof
- Metal, Unknown
- Fireplace
- No
Included features
- Appliances
- Refrigerator, Oven
Setting and services
- Exterior features
- Vinyl siding
- Utilities
- Water, Sewer, Natural Gas, Electricity
- Water supply
- Municipal water
Location details
- Area
- Clinton
- City
- Clinton
- Province
- British Columbia
- Postal code
- V0K1K0
Inside the layout
Room by
room.
Room descriptions and dimensions are reproduced from the feed and should be independently verified.
Full bathroom
Main level
Full bathroom
Main level
Bedroom
Main level
8'5'' x 9'6''
Bedroom
Main level
8'5'' x 9'6''
Primary Bedroom
Main level
11'5'' x 9'3''
Primary Bedroom
Main level
11'5'' x 9'3''
Living room
Main level
13'6'' x 13'4''
Living room
Main level
13'6'' x 13'4''
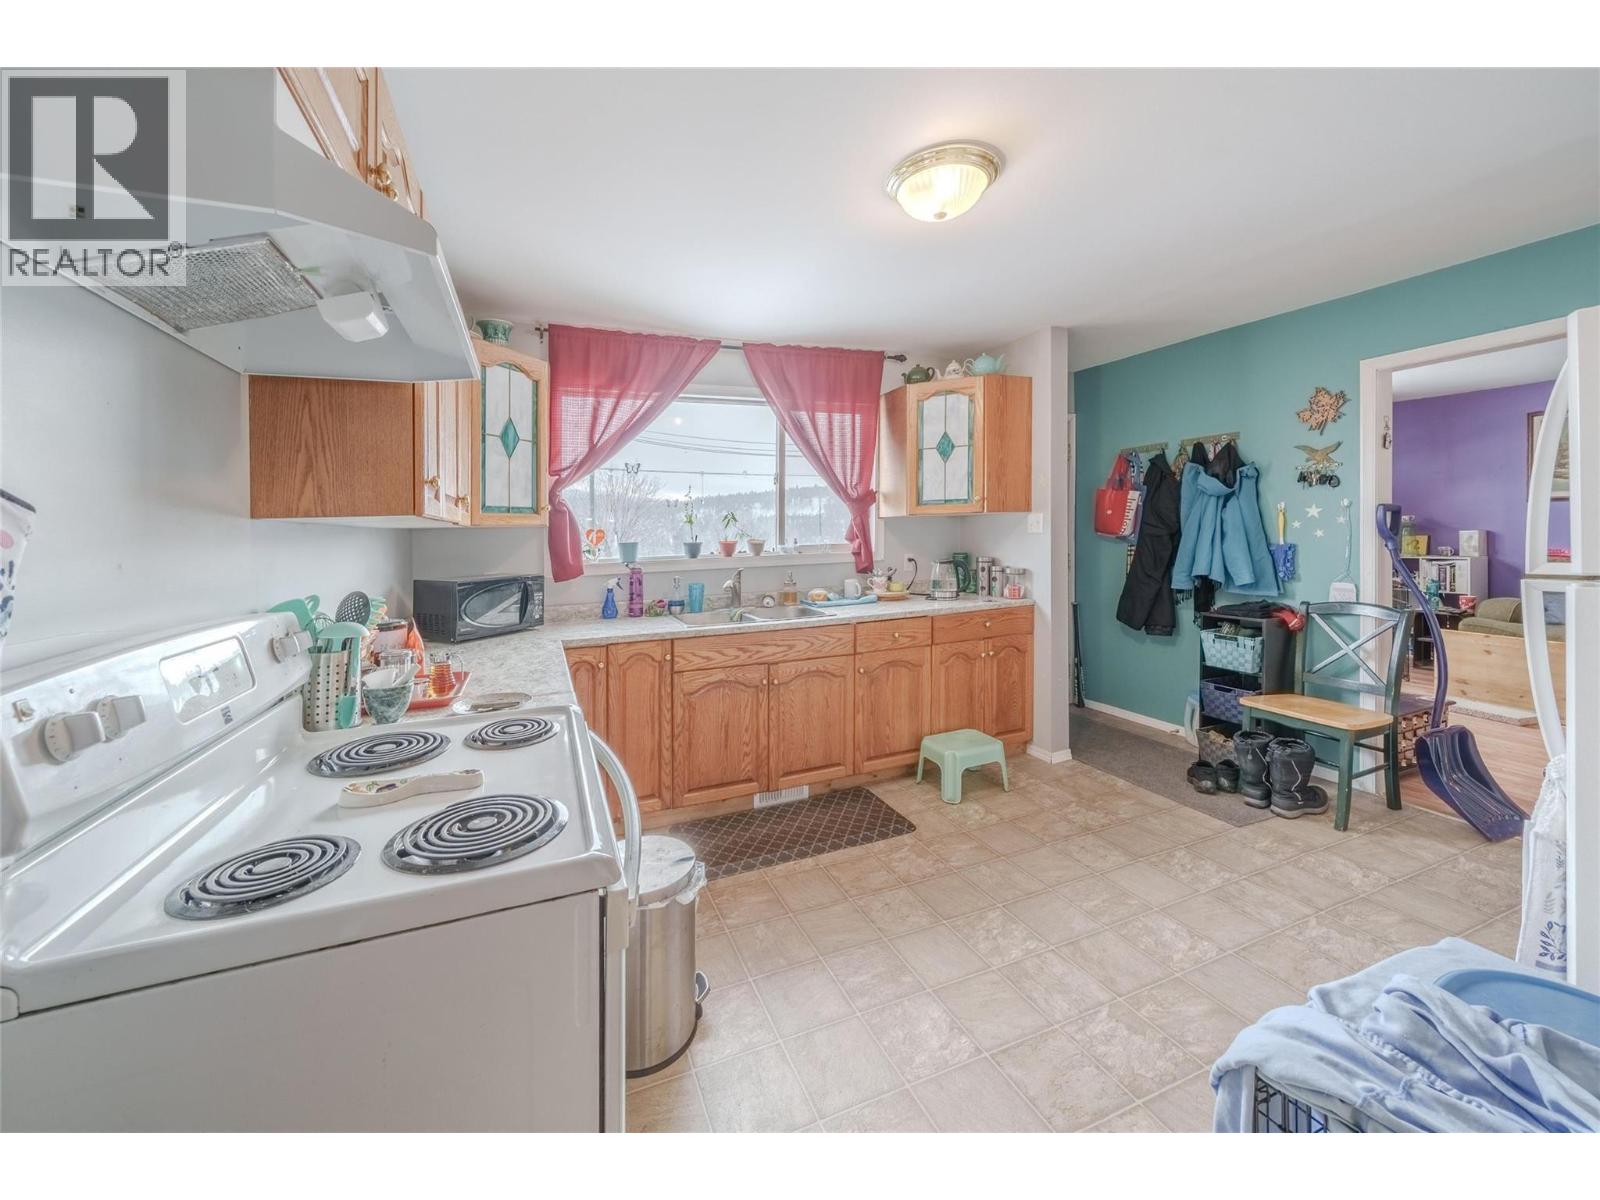
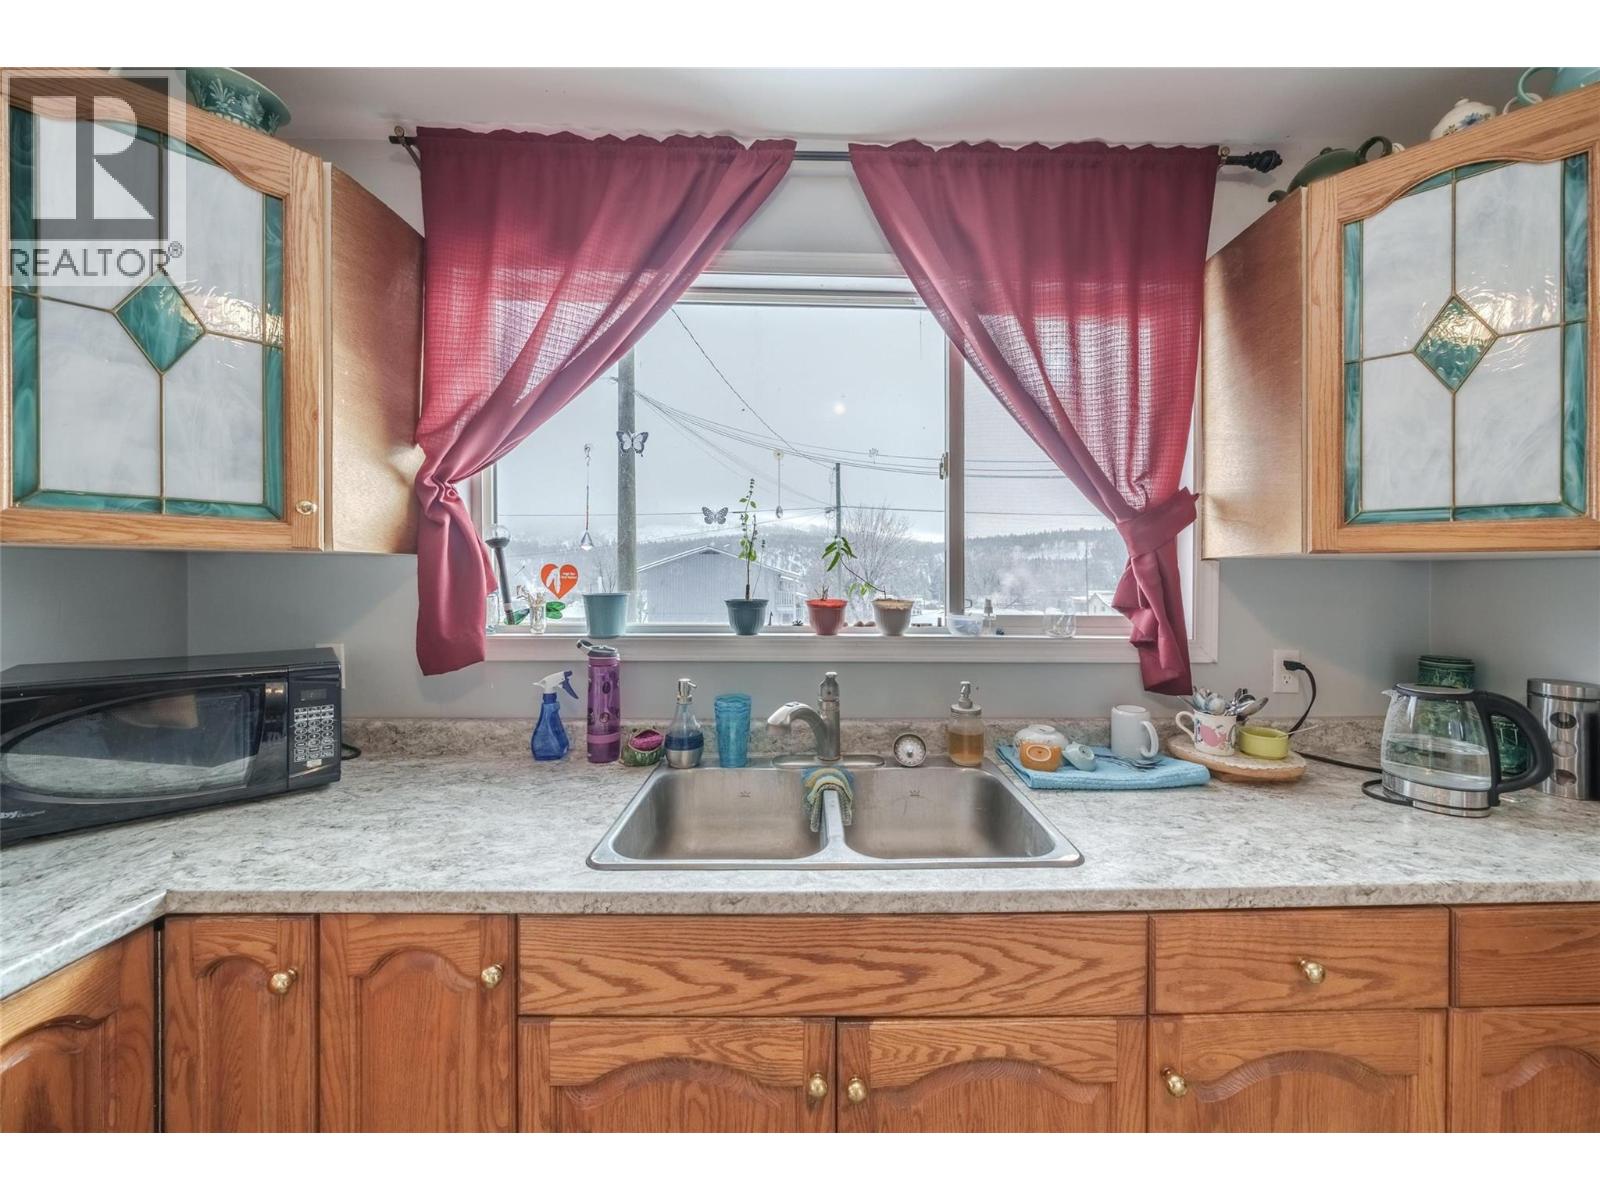
Kitchen
Main level
11'3'' x 10'6''
Kitchen
Main level
11'3'' x 10'6''
The setting
Explore
the location.
Explore the map or open Google Maps for directions. The marker uses the listing address and does not indicate property boundaries.
Source record updated 11 Sep 2026, 22:50 UTC.