
Apartment
Offered at
$269,000
- Bedrooms
- 2
- Bathrooms
- 2
- Living area
- 911 sq. ft.
MLS® 10401304
Listed by RE/MAX Priscilla

The property
About this property.
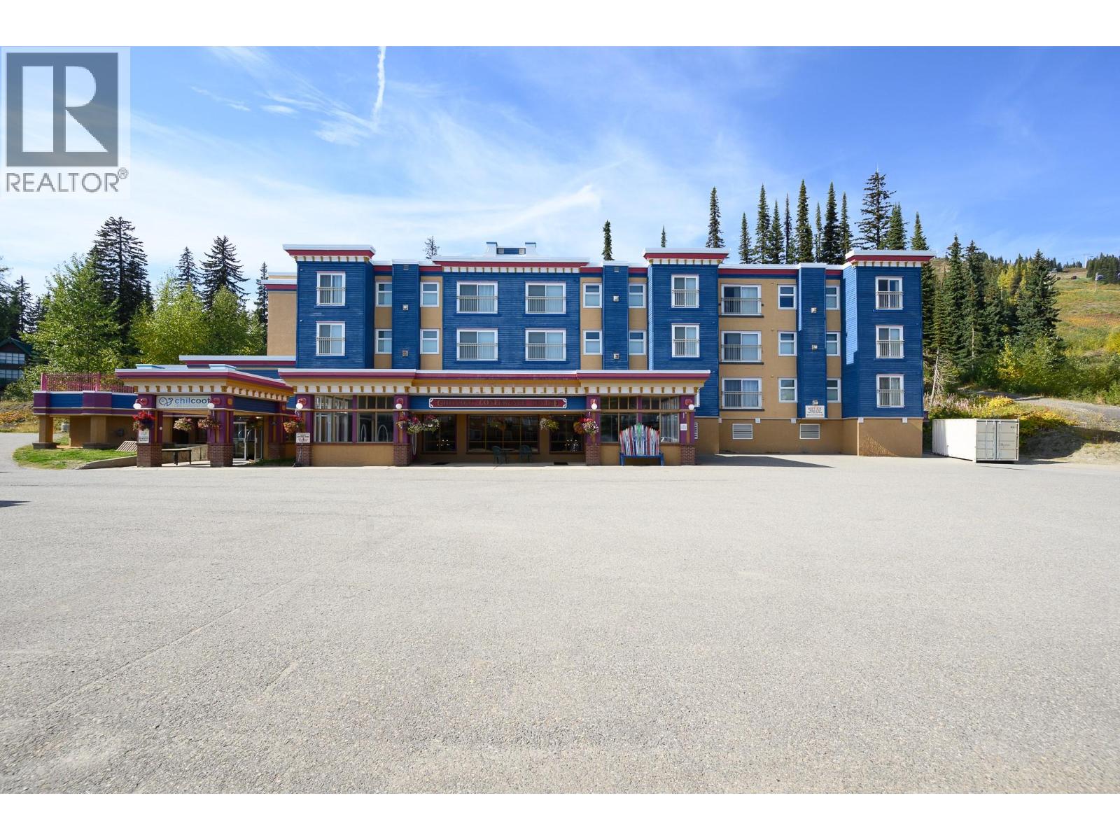
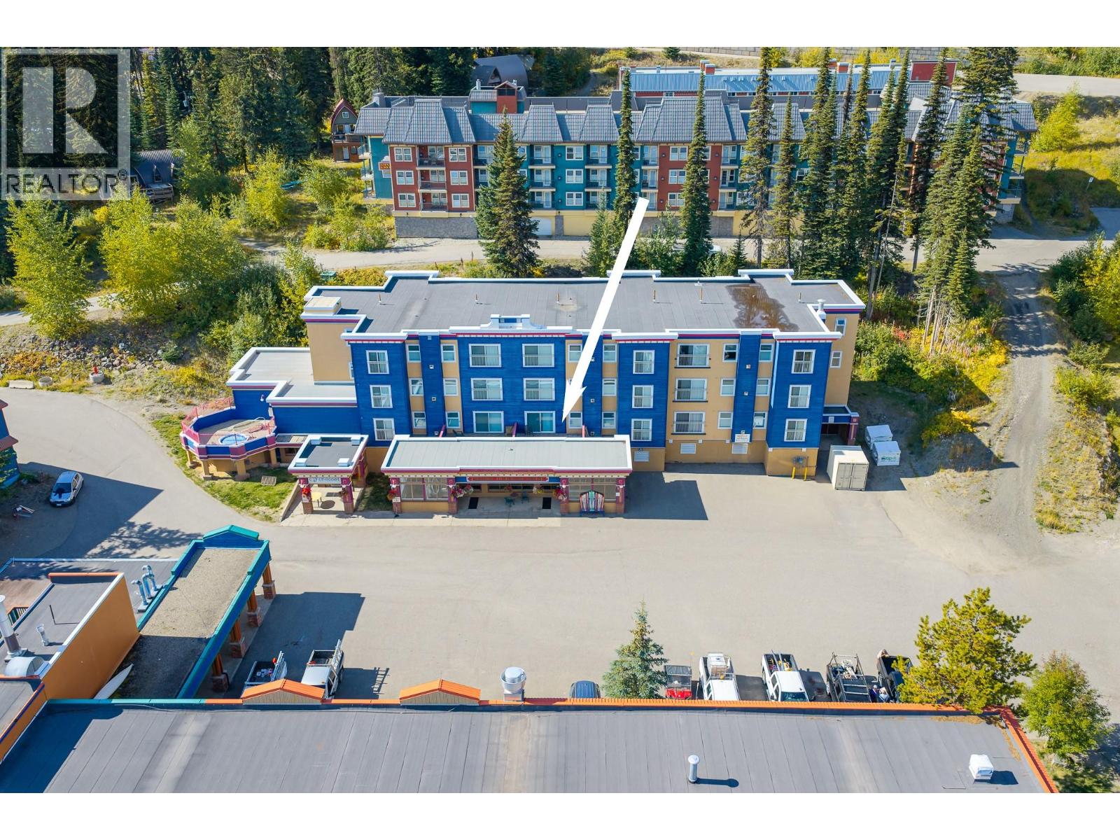
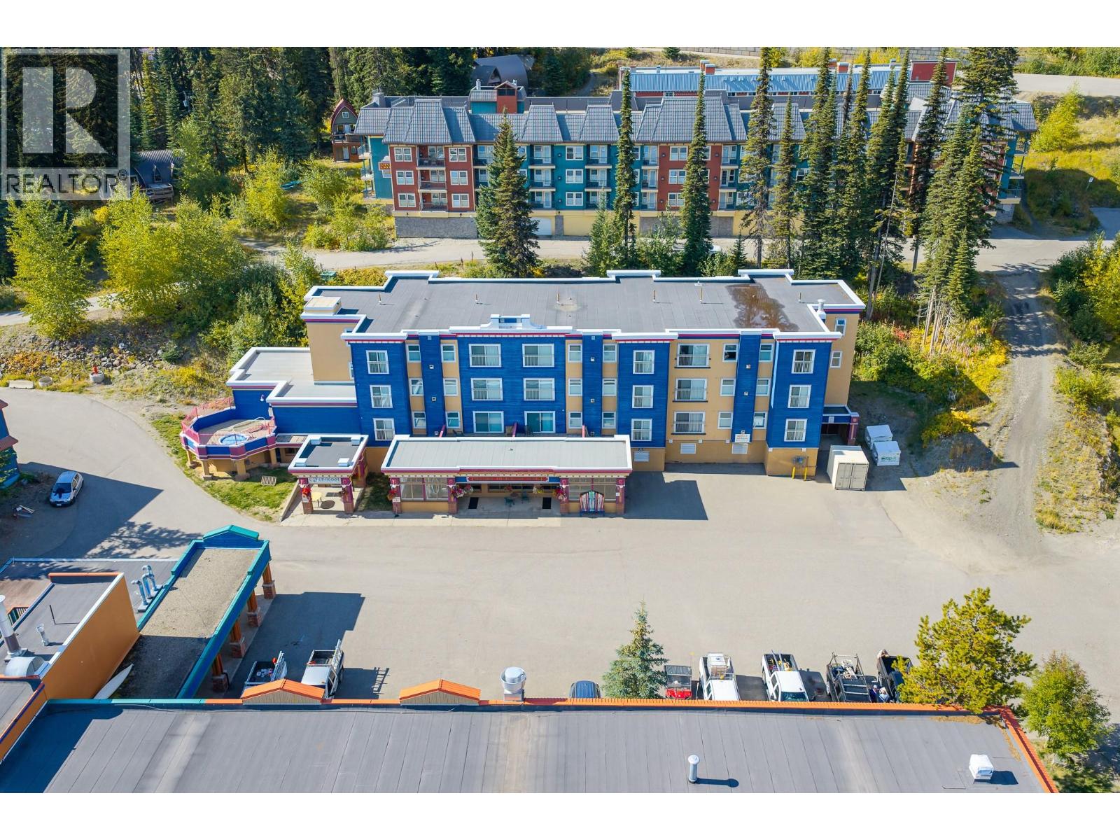
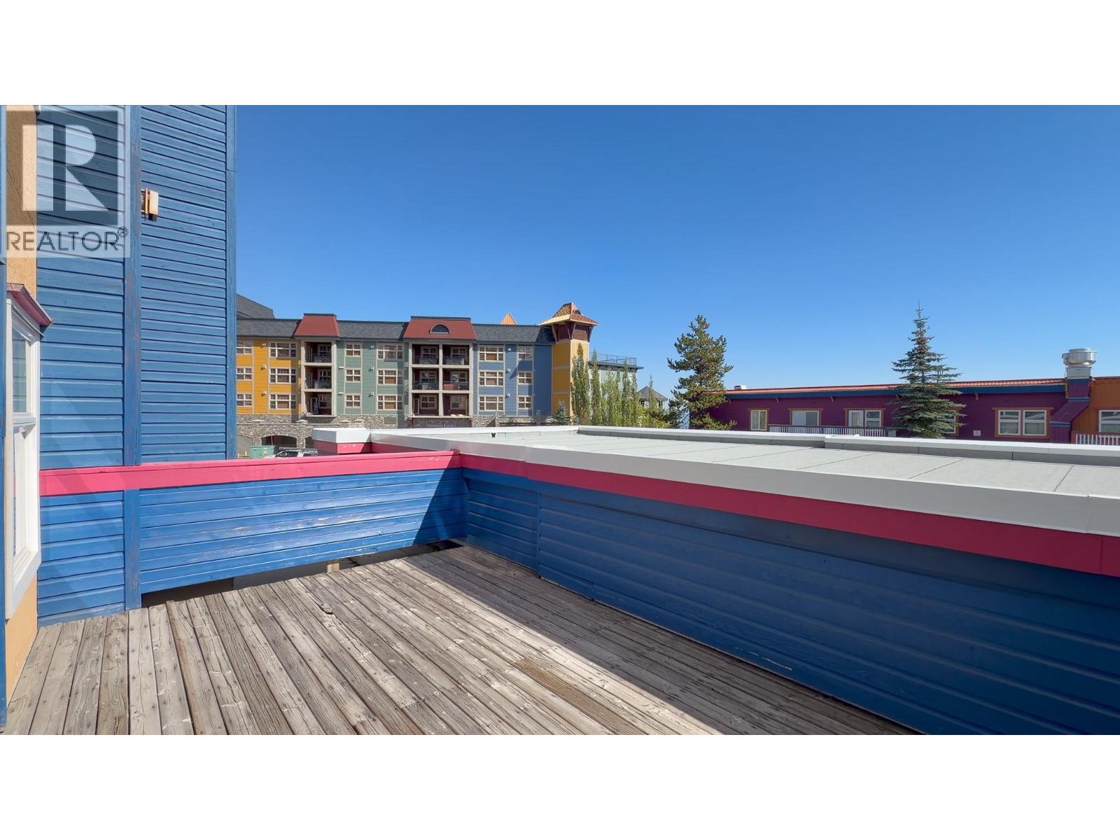
Invest in your own enjoyment! A leasehold hotel/apartment unit in the Chilcoot Hotel and Conference Centre in the very heart of Silver Star Mountain Ski Resort. Ski-in and ski out! Just steps from Gondola! The Hotel management handles everything and owners can book their units for personal use! (limited use) Lease payments are $1064.05 a month and are all inclusive. Fully furnished and equipped – this unit offers a main suite with an open living room, full kitchen, bath, master bedroom, and a bunk bed alcove PLUS a lock-off bedroom with two queen beds and bath. Can be rented as one or two units! The Building amenities include rooftop hot tubs, shared laundry, and owner storage lockers. The Chilcoot features the only convention facility in an Okanagan ski resort which contributes to rental opportunities. All owners enter into a Management Agreement and become GST registrants. Approx. 99-year lease! All pre-existing guest bookings must be honored by Buyers. (id:67648)
The particulars
Property details.
Details below are supplied by the listing feed. Confirm measurements, rights, fees and taxes for the particular property.
Property and layout
- Property type
- Single Family
- Structure
- Apartment
- Year built
- 1994
- Storeys
- 4
- Attachment
- Attached
- Bedrooms
- 2
- Bathrooms
- 2
- Living area
- 911 sq. ft.
Ownership and costs
- Ownership
- Leasehold
- Association fee
- $1,064.05 · Monthly
- Fee includes
- Property Management, Waste Removal, Cable TV, Ground Maintenance, Heat, Electricity, Water, Insurance, Other, See Remarks, Recreation Facilities, Sewer
Land and parking
- Parking
- Other
- Lot features
- Balcony
Comfort and construction
- Heating
- Baseboard heaters, Electric
- Flooring
- Carpeted, Vinyl
- Roof
- Other, Unknown
- Fireplace
- Yes
- Fireplaces
- 1
- Fireplace features
- Gas, Unknown
Included features
- Appliances
- Refrigerator, Range - Electric, Dishwasher
- Building features
- Storage - Locker, Laundry - Coin Op, Party Room, Whirlpool, Cable TV
- Security
- Smoke Detector Only
Setting and services
- Exterior features
- Stucco, Wood siding
- Water supply
- Municipal water
- Sewer
- Municipal sewage system
Location details
- Area
- Silver Star
- City
- Silver Star
- Province
- British Columbia
- Postal code
- V1B3M1
Inside the layout
Room by
room.
Room descriptions and dimensions are reproduced from the feed and should be independently verified.
4pc Ensuite bath
Main level
6'1'' x 8'0''
Primary Bedroom
Main level
13'11'' x 20'2''
4pc Bathroom
Main level
6'1'' x 7'6''
Bedroom
Main level
11'11'' x 19'1''
Living room
Main level
7'11'' x 15'9''
Dining room
Main level
6'0'' x 14'11''
Kitchen
Main level
7'3'' x 7'0''
The setting
Explore
the location.
Explore the map or open Google Maps for directions. The marker uses the listing address and does not indicate property boundaries.
Source record updated 4 Oct 2026, 15:50 UTC.