
Row / Townhouse
Offered at
$729,000
- Bedrooms
- 3
- Bathrooms
- 3
- Living area
- 1,479 sq. ft.
- Parking spaces
- 1
MLS® R3161664
Listed by RE/MAX City Realty

The property
About this property.
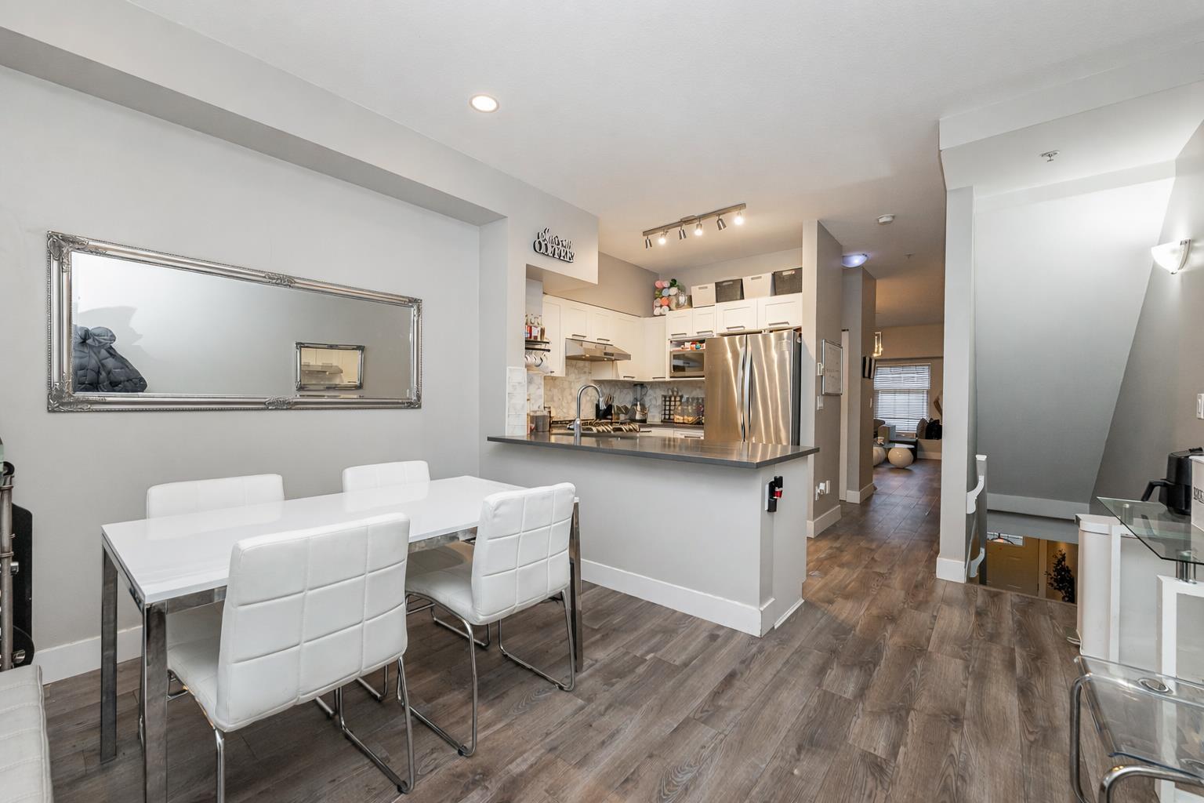
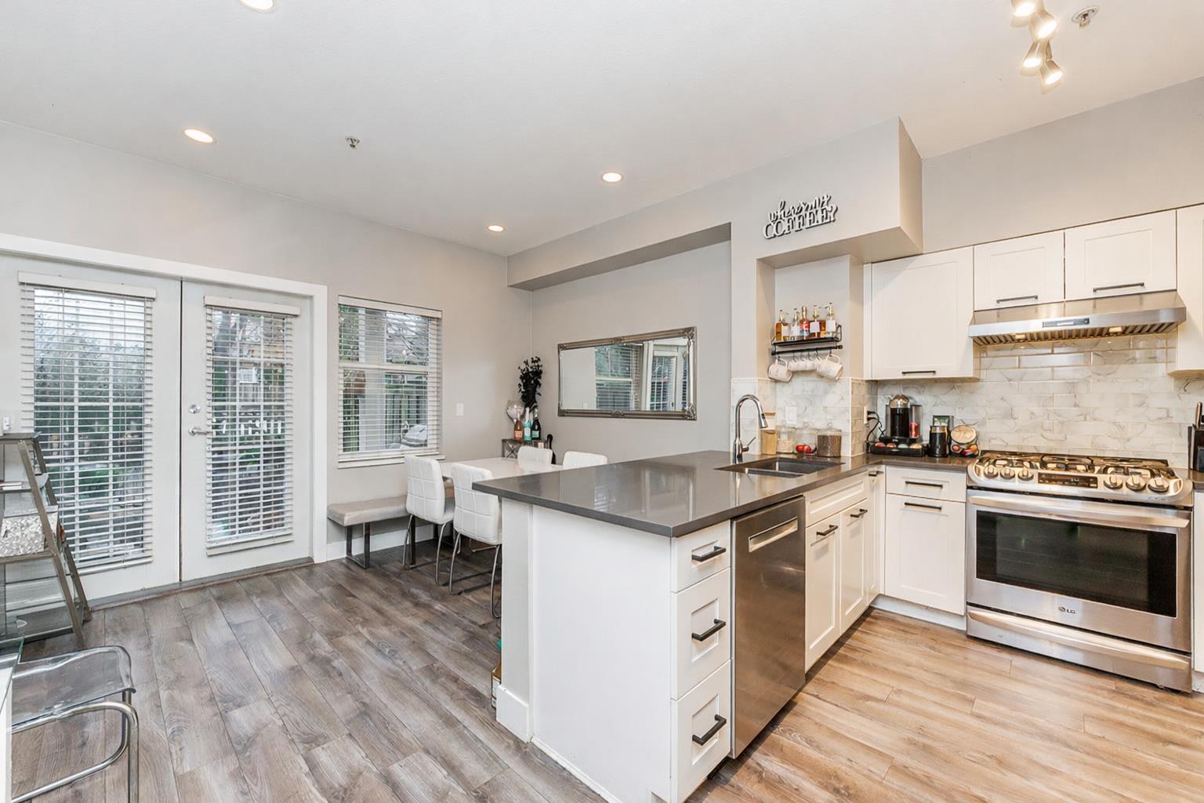
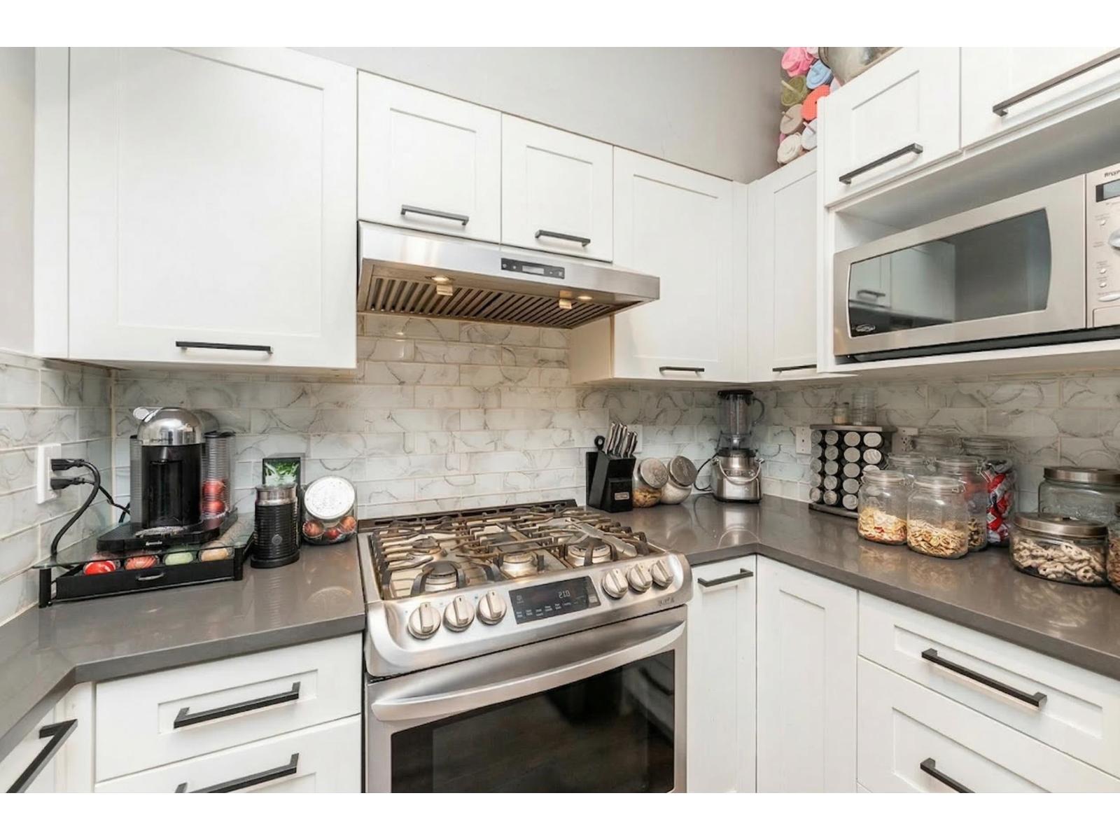
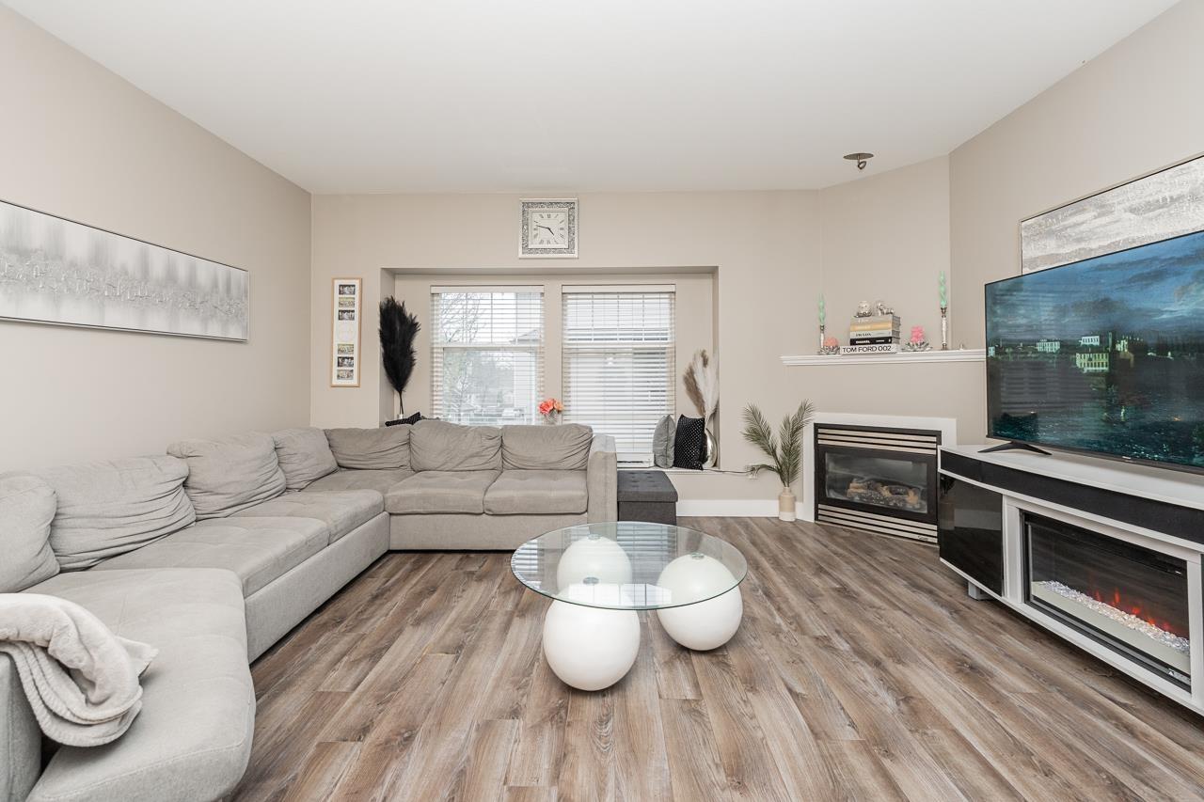
Welcome to Redwood Lane! This 3 bed, 3 bath home features a bright kitchen with stainless steel appliances and a gas range, opening to the eating area and a south-facing backyard with patio. The spacious living room includes a cozy gas fireplace, and the main floor is completed by a 2-piece powder room. Upstairs you'll find three well-sized bedrooms, including a primary with his and hers closets and a 3-piece ensuite, plus convenient upper-level laundry. Great location close to shopping, recreation, schools, and quick freeway access. Open house Saturday, September 26, 2-3PM & Sunday September 27, 2-4PM. (id:67648)
The particulars
Property details.
Details below are supplied by the listing feed. Confirm measurements, rights, fees and taxes for the particular property.
Property and layout
- Property type
- Single Family
- Structure
- Row / Townhouse
- Architectural style
- 3 Level
- Year built
- 2005
- Storeys
- 3
- Attachment
- Attached
- Bedrooms
- 3
- Bathrooms
- 3
- Living area
- 1,479 sq. ft.
Ownership and costs
- Ownership
- Condo/Strata
- Strata fee
- $414.92 · Monthly
- Annual property tax
- $2,752.41 · 2026
Land and parking
- Parking spaces
- 1
- Parking
- Garage, Visitor Parking
Comfort and construction
- Heating
- Baseboard heaters, Electric
- Basement
- None, Unknown
- Fireplace
- Yes
- Fireplaces
- 1
Included features
- Appliances
- Washer, Refrigerator, Dishwasher, Stove, Dryer
- Building features
- Laundry - In Suite
Setting and services
- Community features
- Pets Allowed With Restrictions
- Utilities
- Water, Natural Gas, Electricity
- Water supply
- Municipal water
- Sewer
- Sanitary sewer
Location details
- City
- Langley
- Province
- British Columbia
- Postal code
- V1M4E5
The setting
Explore
the location.
Explore the map or open Google Maps for directions. The marker uses the listing address and does not indicate property boundaries.
Source record updated 27 Sep 2026, 23:25 UTC.