
House
Offered at
$850,000
- Bedrooms
- 4
- Bathrooms
- 2
- Living area
- 1,638 sq. ft.
- Parking spaces
- 2
MLS® R3172254
Listed by RE/MAX Lifestyles Realty (Langley)

The property
About this property.
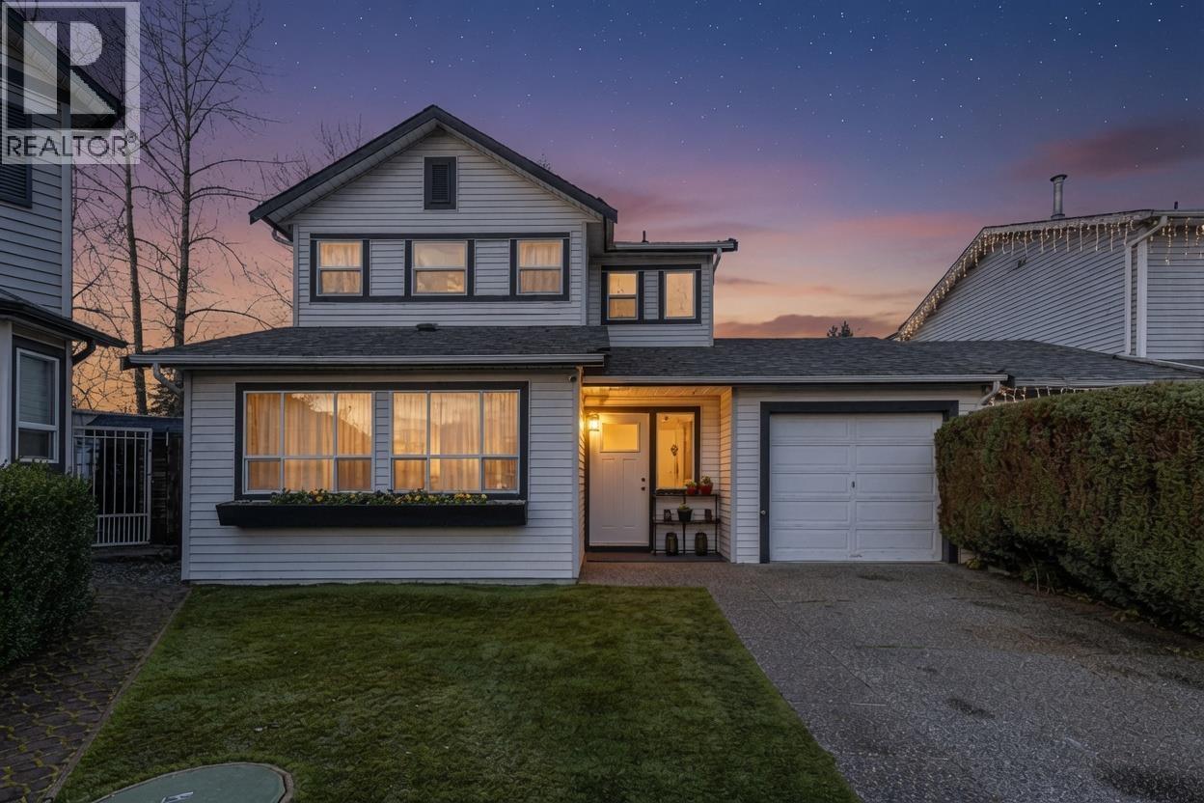
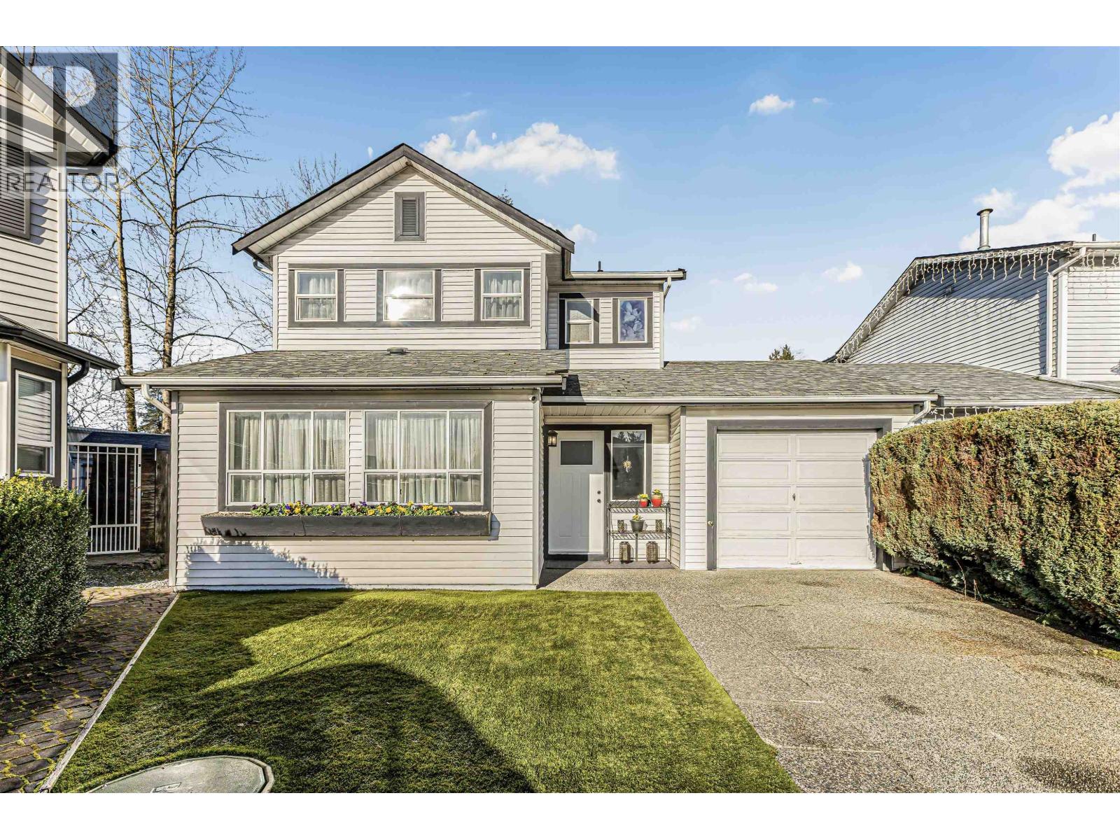
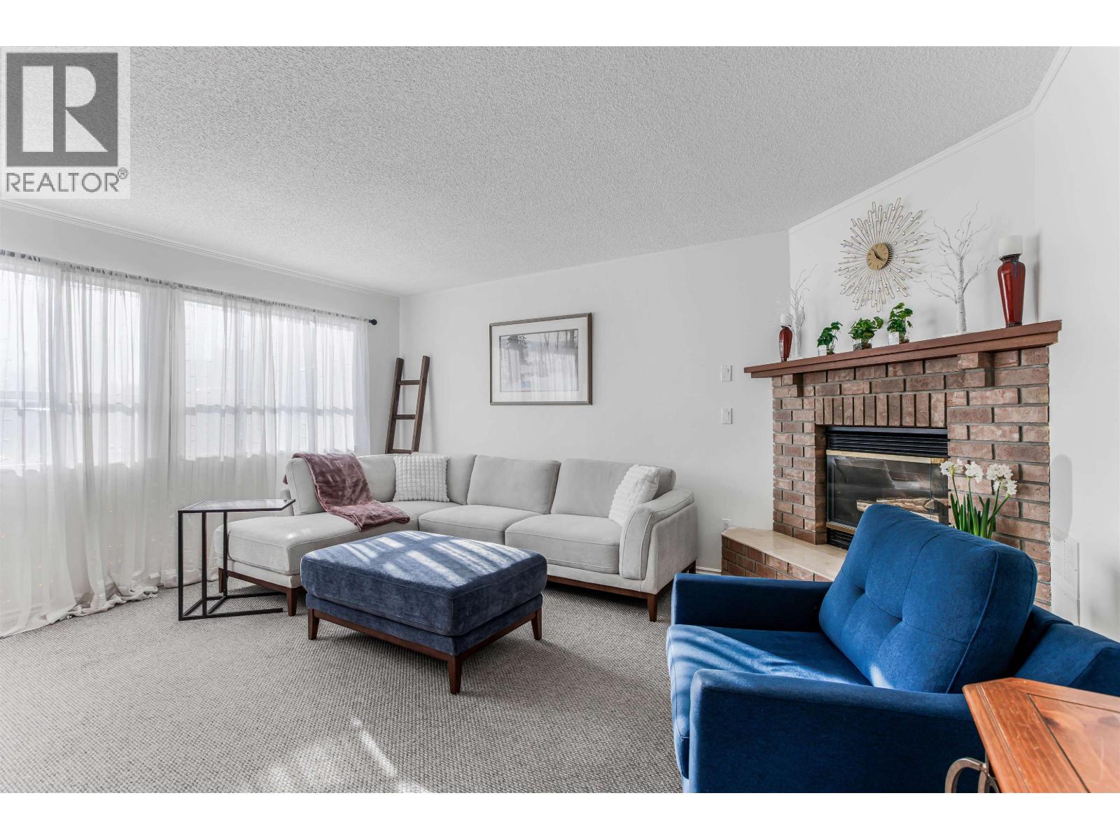
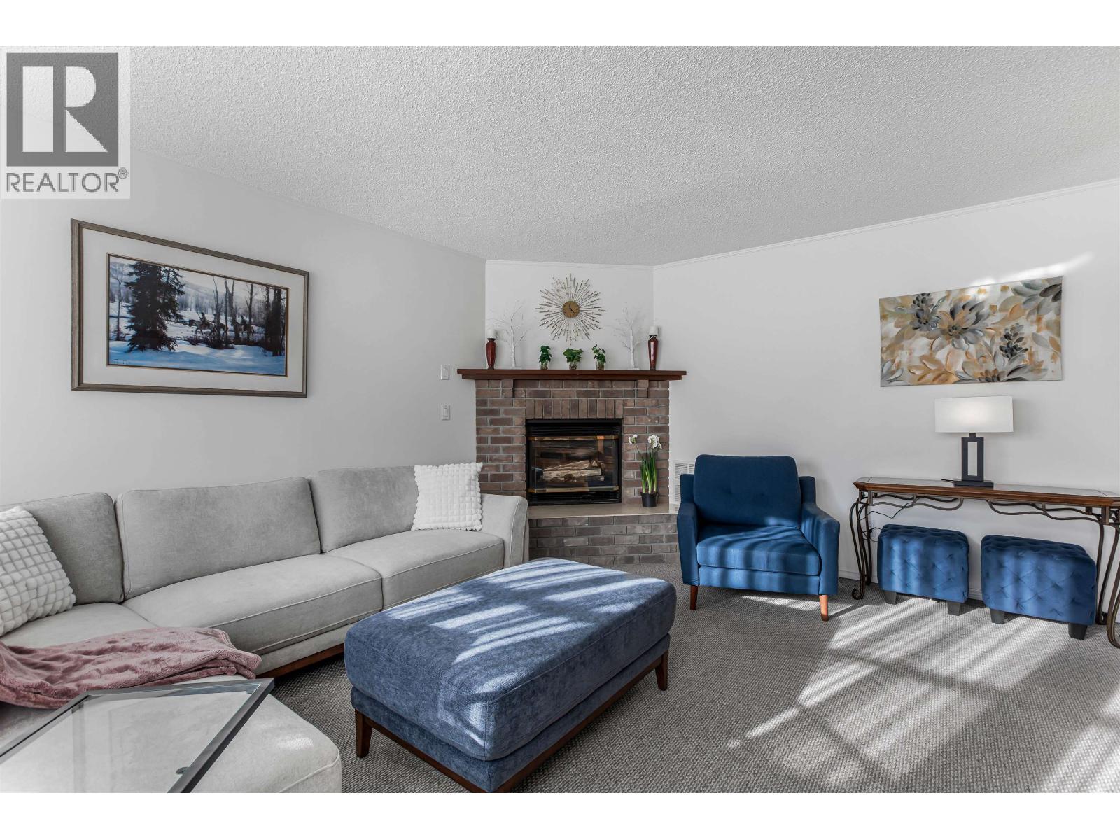
Looking for an affordable Single Family? Look no further! Checkout this up-to-date recently reno'd bare-land strata home on a cul-de-sac located East Central Maple Ridge. Exterior has been refreshed including fresh trims, paint and artificial turf in the front always giving your home a fresh appeal. Features 2025 Stainless Steel Appliances, A/C, 3 Bed's upstairs with a newly updated modern tiled bathroom with heated tiles. 4th bed/flex room is located in the garage with its own closet. Can be turned back into a garage very easily if necessary. Large private backyard and patio with a Gazebo so you can enjoy it all year long. Home has copper piping throughout and a 4 ft tall crawl space for easy access. There are No Pet Restrictions here! More than 2 cats or 2 dogs, easily welcomed! Walking distance to Kanaka Creek Elementary & Thomas Haney Secondary. 2min drive to Valley Fair Mall. Strata fee is super low at $121/month. *** OPEN HOUSE - SUNDAY OCT 18th - 2-4pm *** (id:67648)
The particulars
Property details.
Details below are supplied by the listing feed. Confirm measurements, rights, fees and taxes for the particular property.
Property and layout
- Property type
- Single Family
- Structure
- House
- Architectural style
- 2 Level
- Year built
- 1984
- Attachment
- Detached
- Bedrooms
- 4
- Bathrooms
- 2
- Living area
- 1,638 sq. ft.
Ownership and costs
- Ownership
- Condo/Strata
- Strata fee
- $121 · Monthly
- Annual property tax
- $5,199.78 · 2026
Land and parking
- Lot area
- 3,309 sq. ft.
- Frontage
- 39.7 ft
- Parking spaces
- 2
- Lot dimensions, as supplied
- 3309
- Parking
- Garage, Visitor Parking
- Lot features
- Central location, Cul-de-sac, Treed
Comfort and construction
- Heating
- Forced air, Natural gas
- Cooling
- Air Conditioned
- Basement
- Crawl space, Unknown
- Fireplace
- Yes
- Fireplaces
- 1
Included features
- Appliances
- All
- Building features
- Laundry - In Suite
- Security
- Smoke Detectors
Setting and services
- Community features
- Pets Allowed
- View, as supplied
- View
Location details
- City
- Maple Ridge
- Province
- British Columbia
- Postal code
- V2X3R3
The setting
Explore
the location.
Explore the map or open Google Maps for directions. The marker uses the listing address and does not indicate property boundaries.
Source record updated 19 Oct 2026, 15:10 UTC.