
House
Offered at
$2,899,900
- Bedrooms
- 6
- Bathrooms
- 5
- Living area
- 5,630 sq. ft.
- Parking spaces
- 6
MLS® R3152978
Listed by Royal LePage Sterling Realty

The property
About this property.
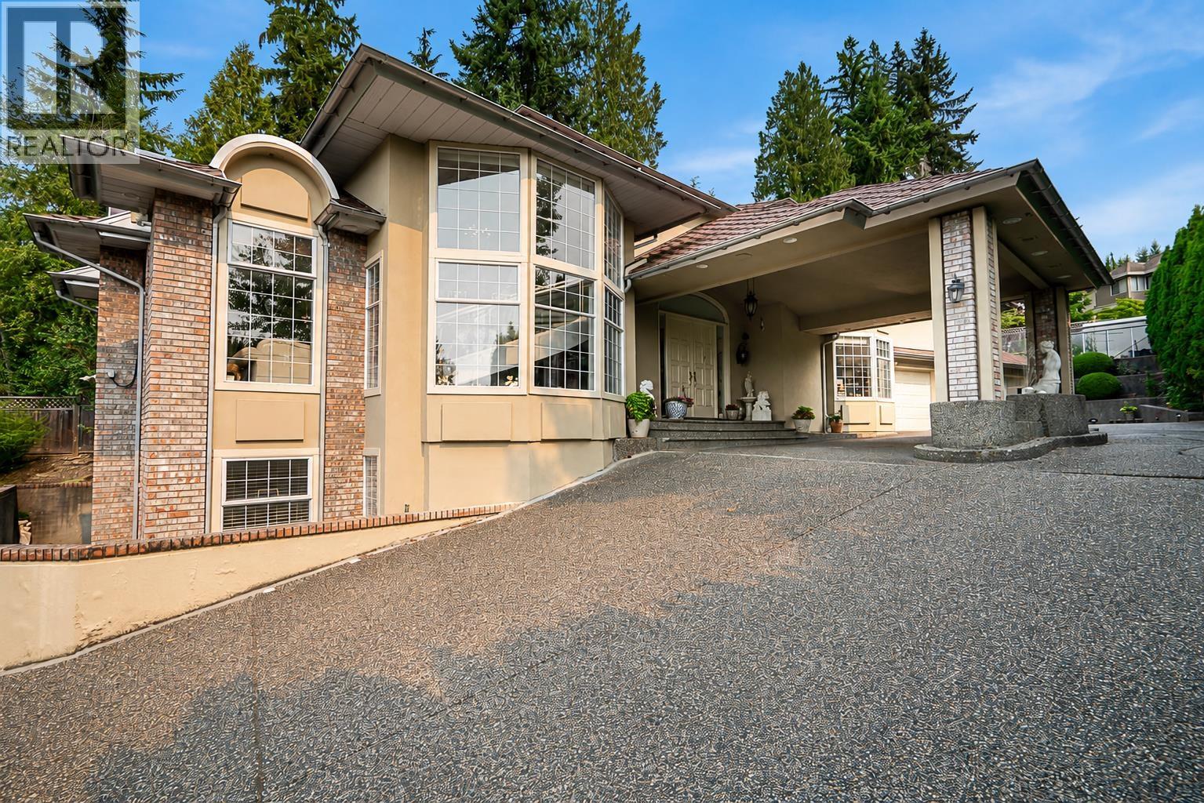
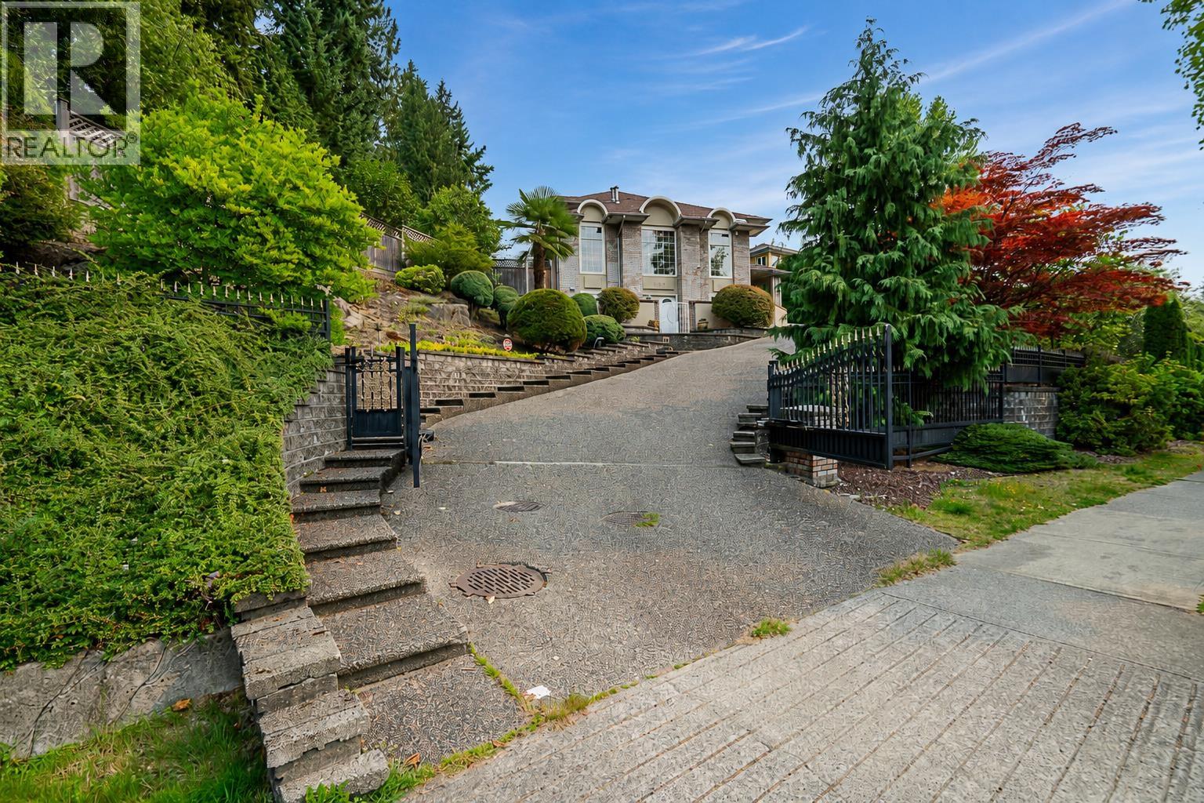
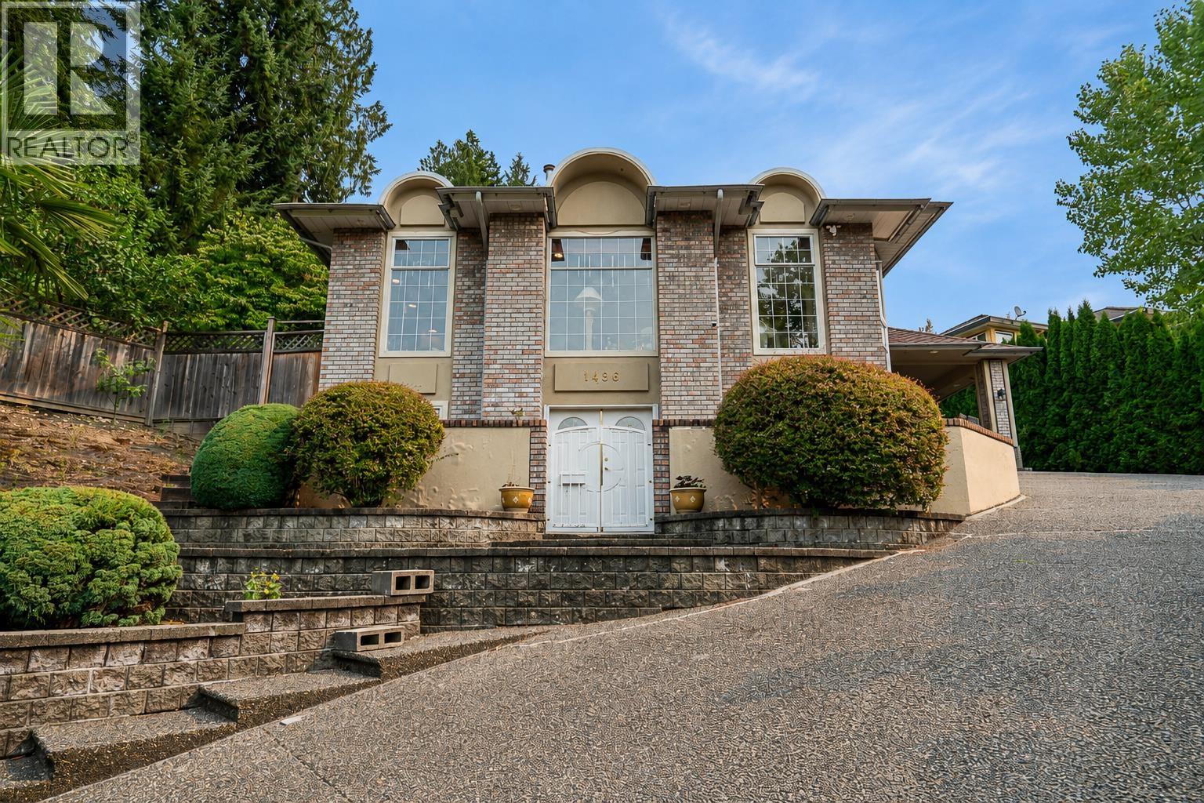
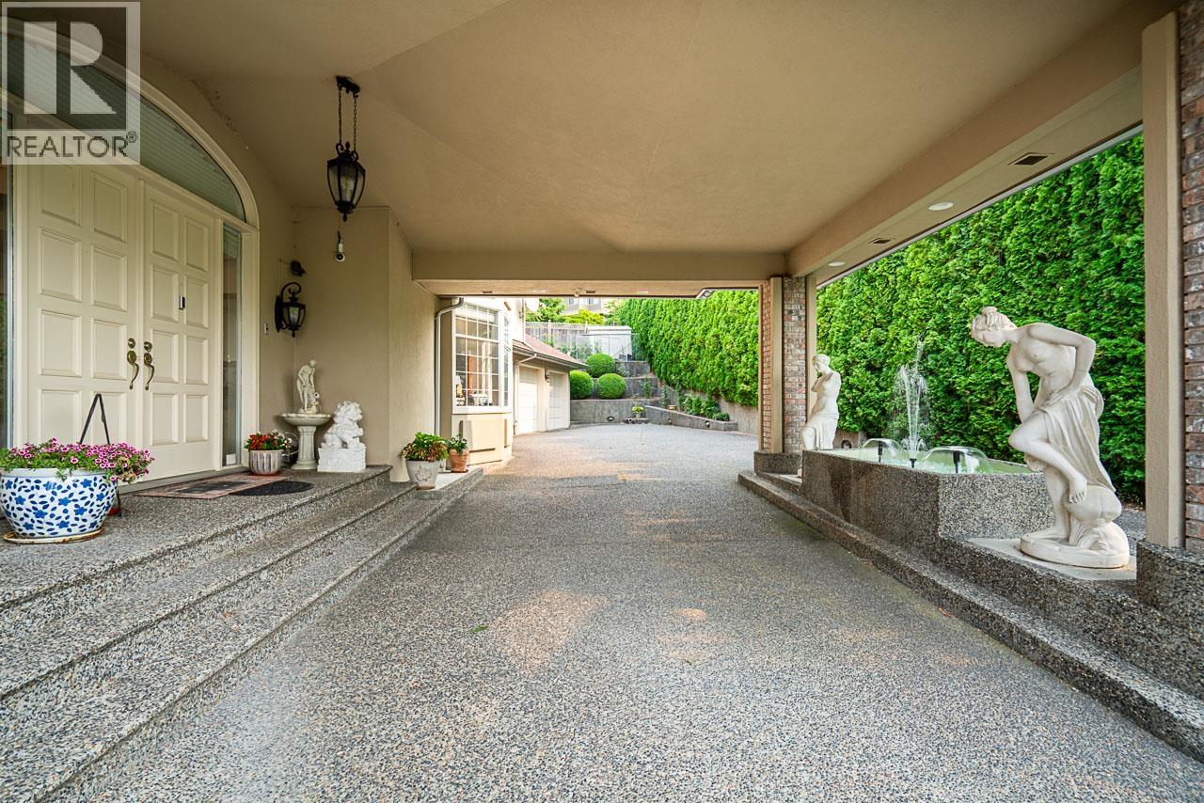
Luxury, Lifestyle & Lasting Memories! A home where generations can live together in comfort! Perched beside a peaceful greenbelt in prestigious Westwood Plateau, this European custom-built estate style residence offers over 5,600 sq. ft. of refined living. With soaring ceilings, graceful architectural details & beautifully crafted spaces designed for gathering, celebrating & creating lasting family memories. Bsmnt suite provides ideal setting for family, or mortgage helper! Outside, natural lush surroundings provide a secluded retreat, while thoughtful luxuries like radiant heating, marble flooring & heated driveway bring comfort to everyday life. Surrounded by forested trails, breathtaking viewpoints, excellent schools & natural beauty! (id:67648)
The particulars
Property details.
Details below are supplied by the listing feed. Confirm measurements, rights, fees and taxes for the particular property.
Property and layout
- Property type
- Single Family
- Structure
- House
- Architectural style
- 2 Level
- Year built
- 1992
- Attachment
- Detached
- Bedrooms
- 6
- Bathrooms
- 5
- Living area
- 5,630 sq. ft.
Ownership and costs
- Ownership
- Freehold
- Annual property tax
- $10,880.79 · 2025
Land and parking
- Lot area
- 20,336 sq. ft.
- Parking spaces
- 6
- Lot dimensions, as supplied
- 20336
- Parking
- Garage
Comfort and construction
- Heating
- Radiant heat, Natural gas
- Basement
- Full, Unknown
- Fireplace
- Yes
- Fireplaces
- 3
Included features
- Appliances
- All
Setting and services
- View, as supplied
- View
Location details
- City
- Coquitlam
- Province
- British Columbia
- Postal code
- V3E2T1
The setting
Explore
the location.
Explore the map or open Google Maps for directions. The marker uses the listing address and does not indicate property boundaries.
Source record updated 15 Sep 2026, 23:05 UTC.