
House
Offered at
$995,000
- Bedrooms
- 3
- Bathrooms
- 2
- Living area
- 1,824 sq. ft.
MLS® R3069399
Listed by Royal LePage Aspire Realty

The property
About this property.
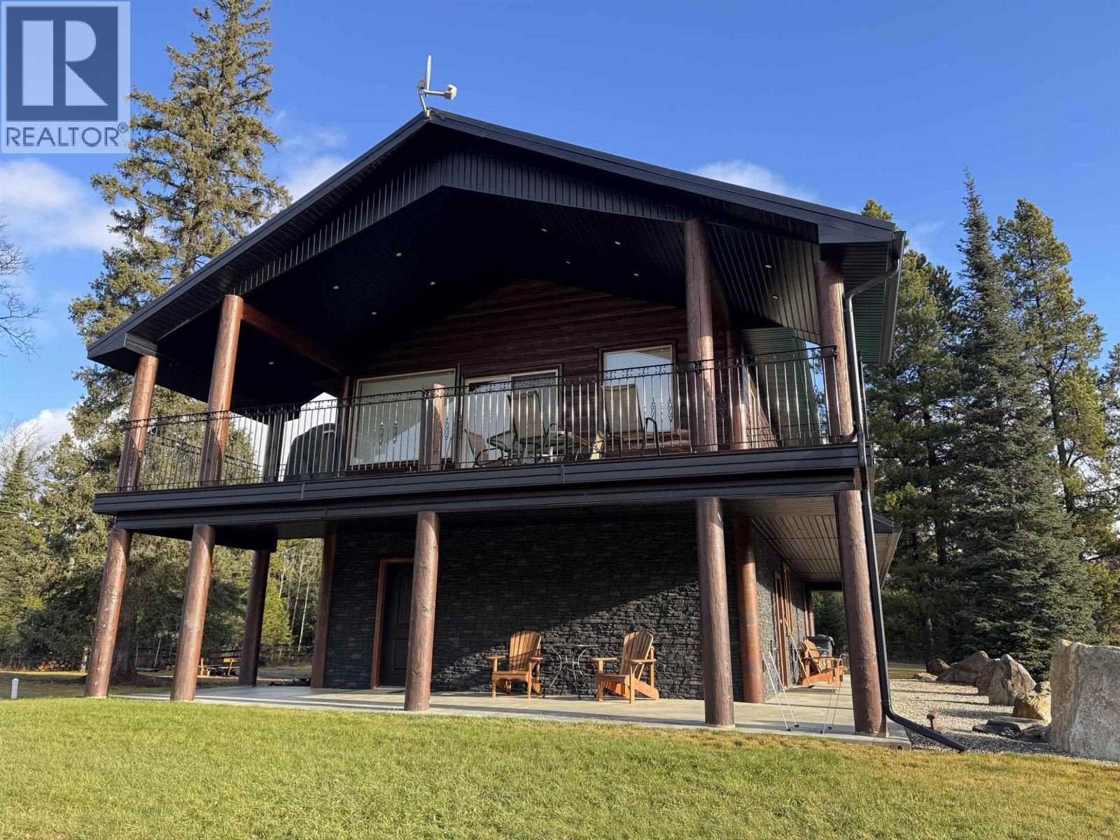
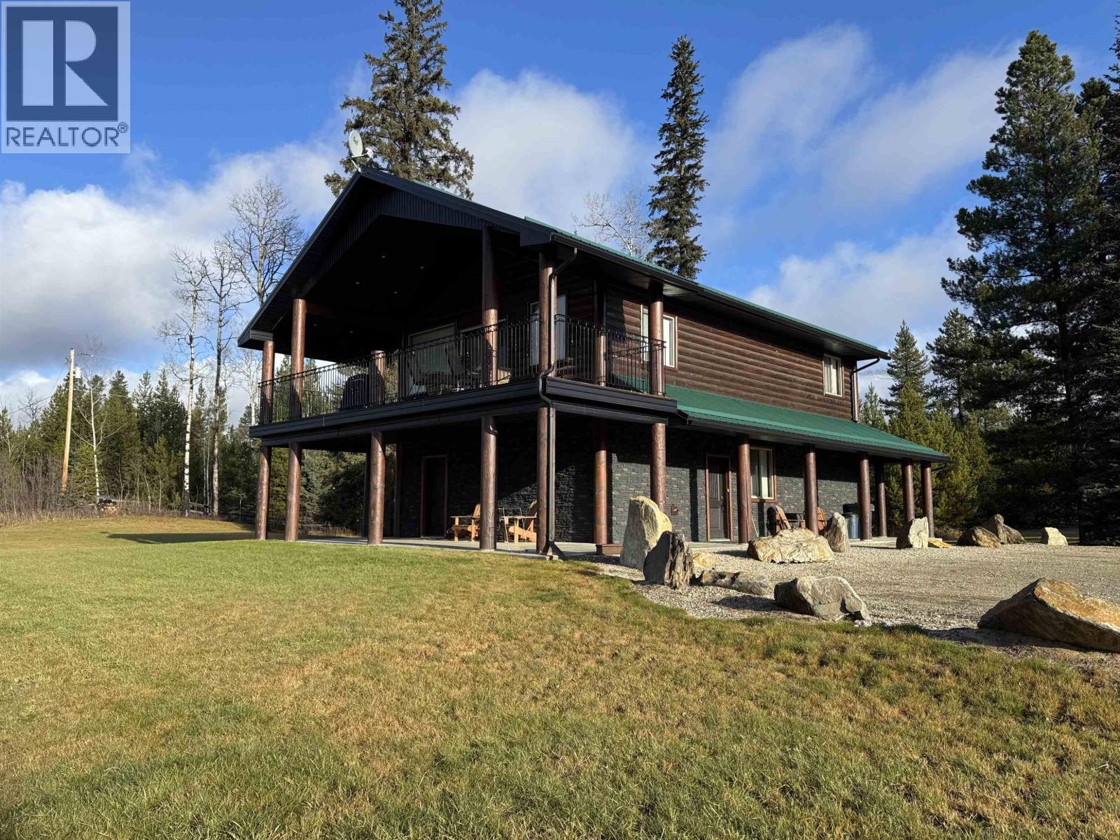
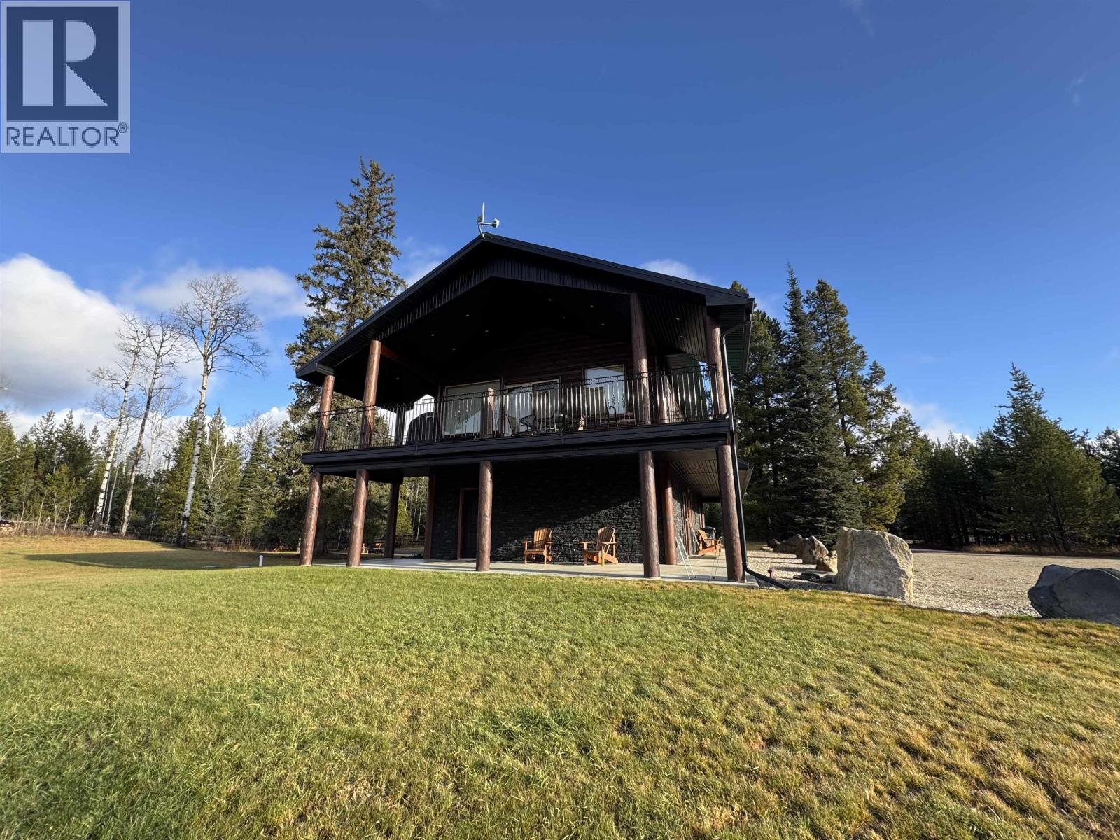
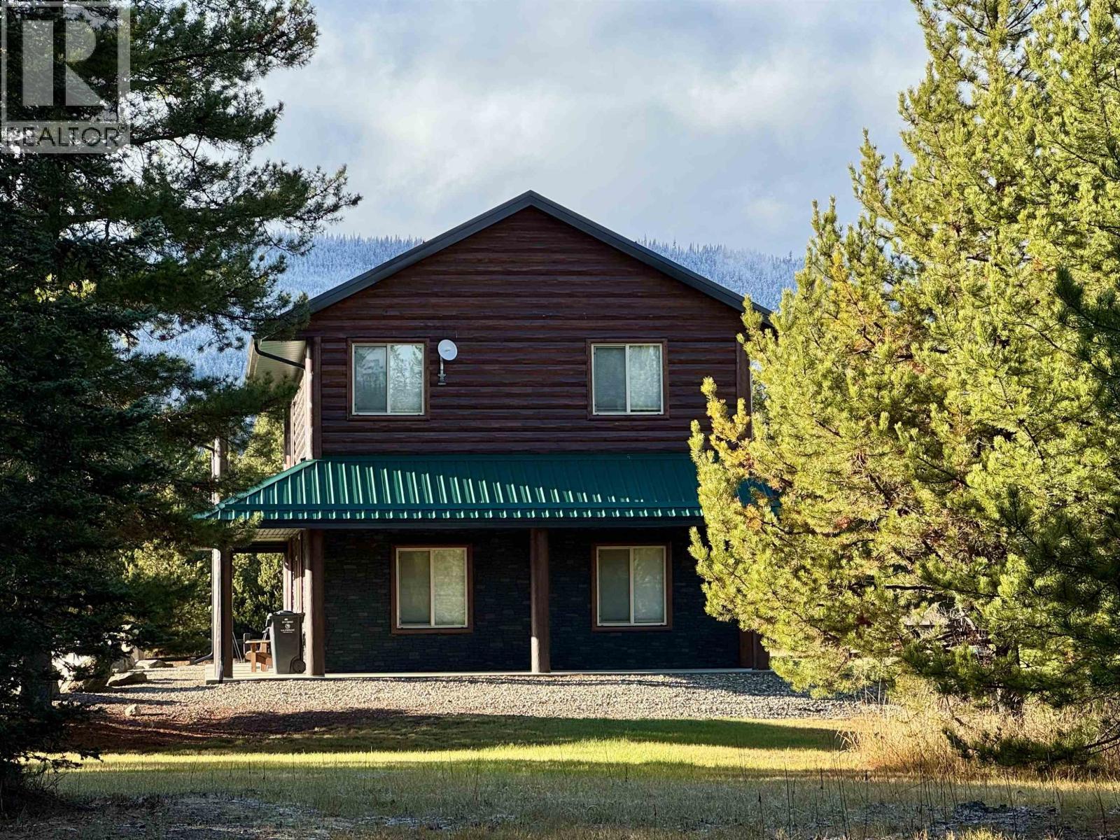
If you have been searching for a nice little acreage with the most stunning mountain views - well you may have hit the jackpot! This 4.59 acre property is located just minutes form the town of Valemount, but feels like you are out in the country. Gorgeous 2 storey home has a ground level basement with 2 bedrooms, full bath, family room and lots of storage. Upstairs boast an open concept kitchen and dining area leading onto a huge covered deck with wide open, breathtaking views of the Westridge mountain range. Huge living room is a great space to entertain guests. Good size master bedroom and bathroom finish the space. Expansive windows all around to make sure you don't miss out on the views. Perfect vacation rental ready - or a nice little set up for some horses or a small hobby farm. (id:67648)
The particulars
Property details.
Details below are supplied by the listing feed. Confirm measurements, rights, fees and taxes for the particular property.
Property and layout
- Property type
- Single Family
- Structure
- House
- Year built
- 2017
- Storeys
- 2
- Attachment
- Detached
- Bedrooms
- 3
- Bathrooms
- 2
- Living area
- 1,824 sq. ft.
- Finished area above grade
- 1,824 sq. ft.
Ownership and costs
- Ownership
- Freehold
- Annual property tax
- $7,123.75 · 2025
Land and parking
- Lot area
- 4.59 acres
- Lot dimensions, as supplied
- 4.59
- Parking
- Open
Comfort and construction
- Heating
- Radiant/Infra-red Heat, Electric
- Basement
- Full
- Roof
- Metal, Conventional
- Foundation
- Concrete Slab
- Fireplace
- No
Included features
- Appliances
- Washer, Refrigerator, Dishwasher, Stove, Dryer
Setting and services
- Exterior features
- Log
- View, as supplied
- Mountain view
- Water supply
- Municipal water
Location details
- City
- Valemount
- Province
- British Columbia
- Postal code
- V0E2Z0
Inside the layout
Room by
room.
Room descriptions and dimensions are reproduced from the feed and should be independently verified.
Recreational, Games room
Main level
18.3 × 16 ft
Bedroom 2
Main level
11.4 × 11 ft
Bedroom 3
Main level
11.4 × 11 ft
Mud room
Main level
9.5 × 11 ft
Kitchen
Above
9 × 15 ft
Dining room
Above
10 × 14 ft
Dining nook
Above
5 × 6.6 ft
Living room
Above
23 × 12.4 ft
Primary Bedroom
Above
9.1 × 16.9 ft
The setting
Explore
the location.
Explore the map or open Google Maps for directions. The marker uses the listing address and does not indicate property boundaries.
Source record updated 12 Jun 2026, 22:35 UTC.