
House
Offered at
$674,900
- Bedrooms
- 3
- Bathrooms
- 2
- Living area
- 1,542 sq. ft.
MLS® R3143756
Listed by Real Broker BC LTD

The property
About this property.
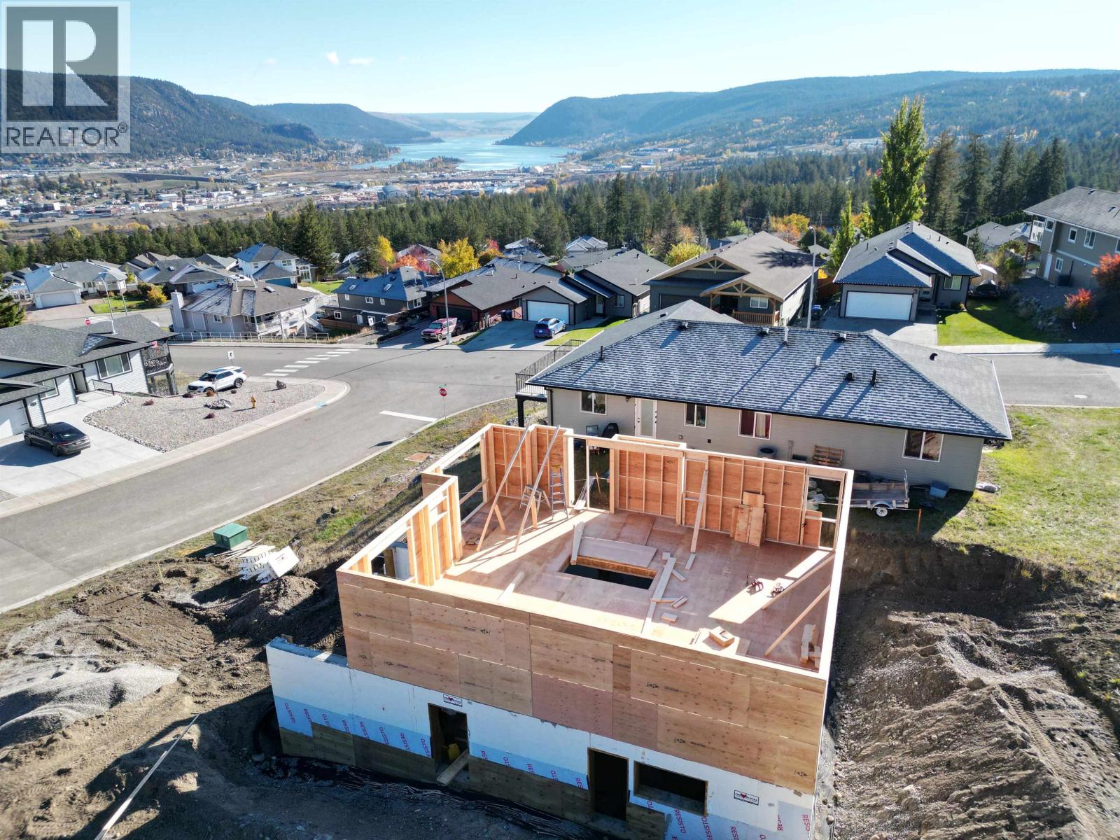
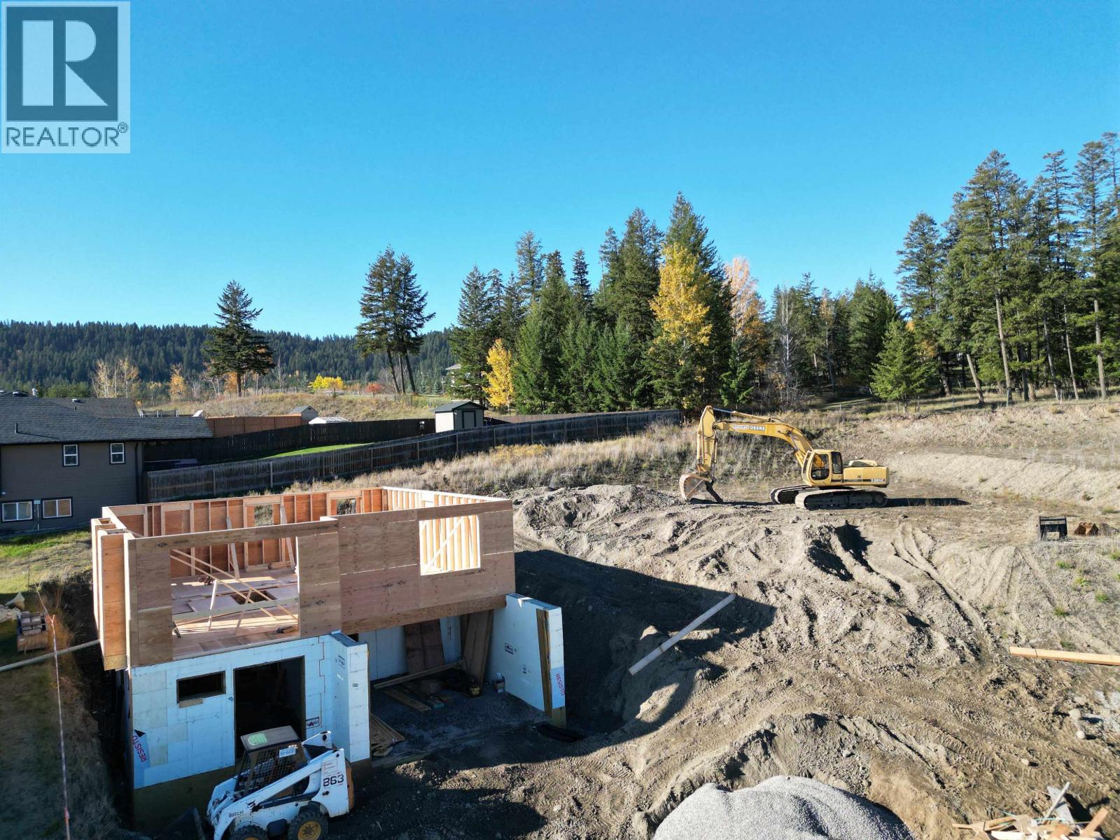
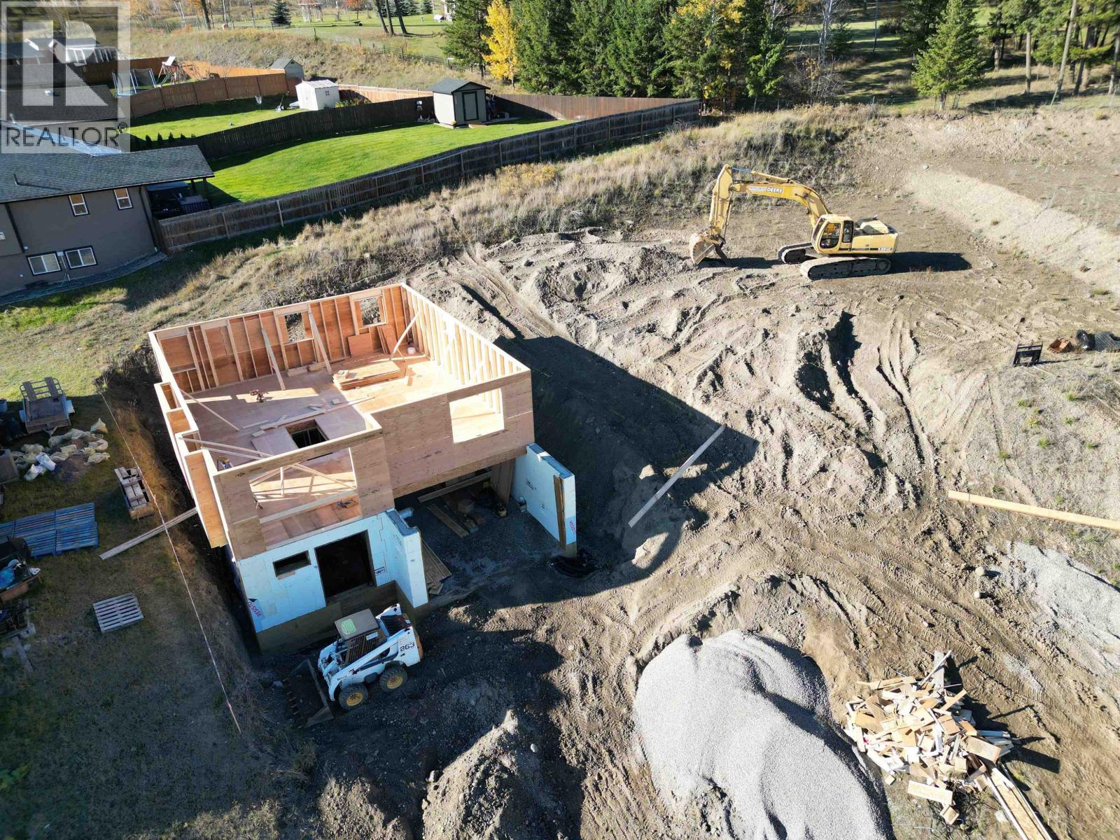
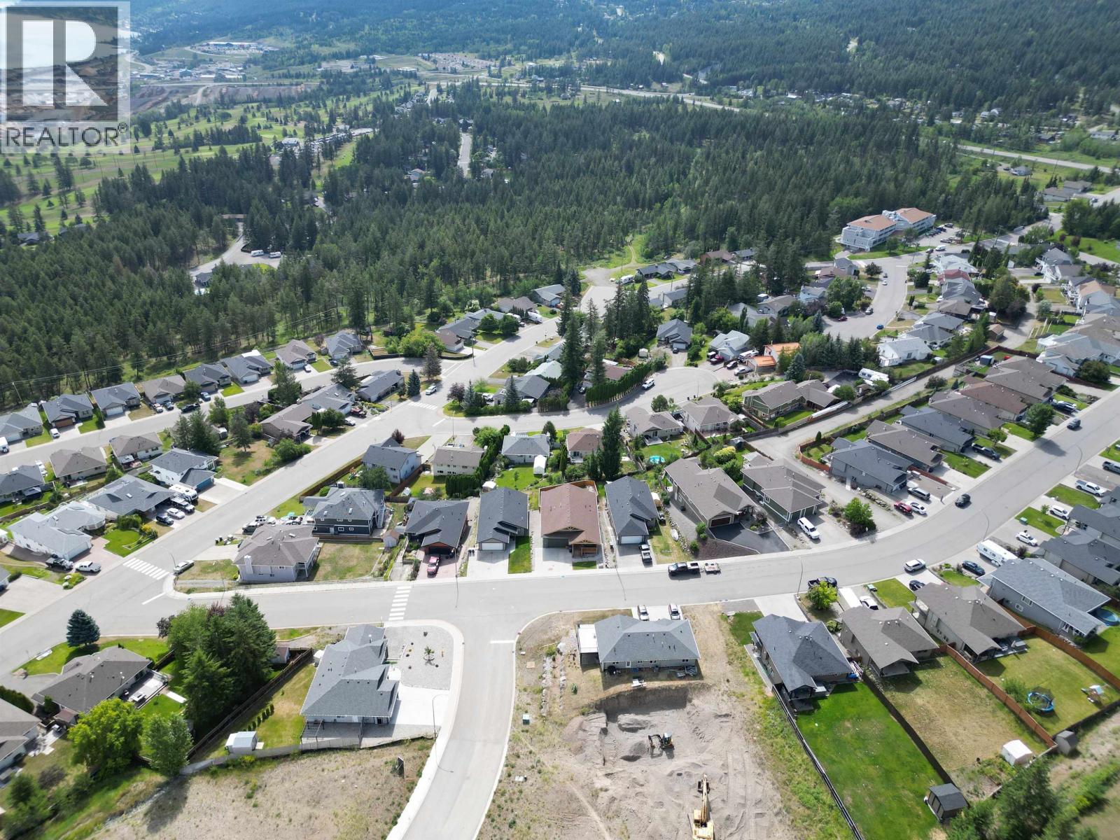
Fantastic opportunity to purchase a new construction home in the highly desirable Westridge! This beautiful two storey home is anticipated to be finished by early 2027. One the main level you'll find an open concept bright layout with three good sized bedrooms plus two full bathrooms. The primary has a walk-in closet and ensuite. The basement level will be partially finished with the potential to finish the remainder of the basement into a suite or with an extra bedroom, bathroom, and rec-room for the house. The home will have a double garage as well as a covered deck overlooking town. Don't miss out on this one and still have your say on customizing some details! (id:67648)
The particulars
Property details.
Details below are supplied by the listing feed. Confirm measurements, rights, fees and taxes for the particular property.
Property and layout
- Property type
- Single Family
- Structure
- House
- Year built
- 2027
- Storeys
- 2
- Attachment
- Detached
- Bedrooms
- 3
- Bathrooms
- 2
- Living area
- 1,542 sq. ft.
- Finished area above grade
- 1,542 sq. ft.
Ownership and costs
- Ownership
- Freehold
- Annual property tax
- $1,199.94 · 2026
Land and parking
- Lot area
- 6,161 sq. ft.
- Lot dimensions, as supplied
- 6161
- Parking
- Garage, Open
Comfort and construction
- Heating
- Forced air, Natural gas
- Basement
- Partially finished, Full
- Roof
- Asphalt shingle, Conventional
- Foundation
- Concrete Perimeter
- Fireplace
- No
Setting and services
- Exterior features
- Composite Siding
- Water supply
- Municipal water
Location details
- City
- Williams Lake
- Province
- British Columbia
- Postal code
- V2G5K3
Inside the layout
Room by
room.
Room descriptions and dimensions are reproduced from the feed and should be independently verified.
Kitchen
Main level
11.4 × 12.6 ft
Dining room
Main level
10.2 × 12.6 ft
Living room
Main level
13.4 × 13.6 ft
Primary Bedroom
Main level
12.6 × 13.6 ft
Bedroom 2
Main level
10 × 10 ft
Bedroom 3
Main level
10 × 10 ft
Laundry room
Lower level
6 × 4 ft
Foyer
Lower level
8 × 5 ft
The setting
Explore
the location.
Explore the map or open Google Maps for directions. The marker uses the listing address and does not indicate property boundaries.
Source record updated 13 Oct 2026, 17:30 UTC.