
House
Offered at
$499,900
- Bedrooms
- 3
- Bathrooms
- 1
- Living area
- 1,233 sq. ft.
- Parking spaces
- 8
MLS® 1049155
Listed by RE/MAX Generation (LC)

The property
About this property.
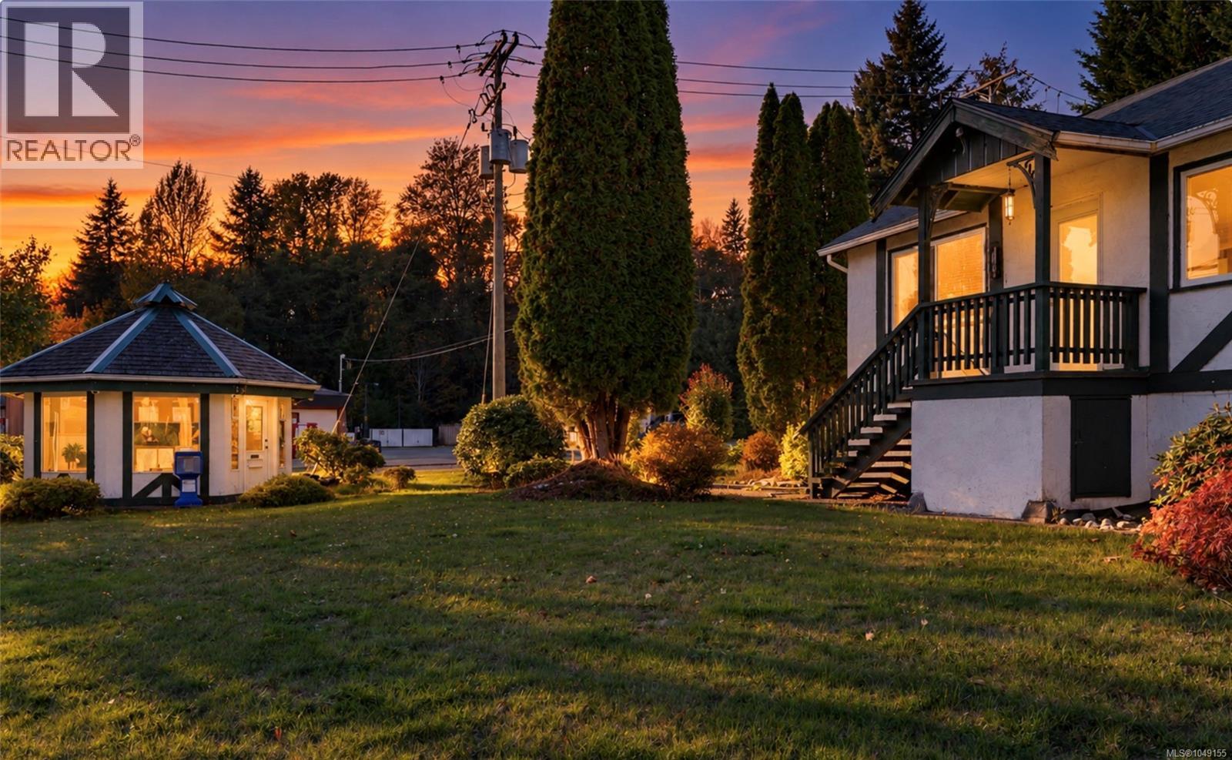
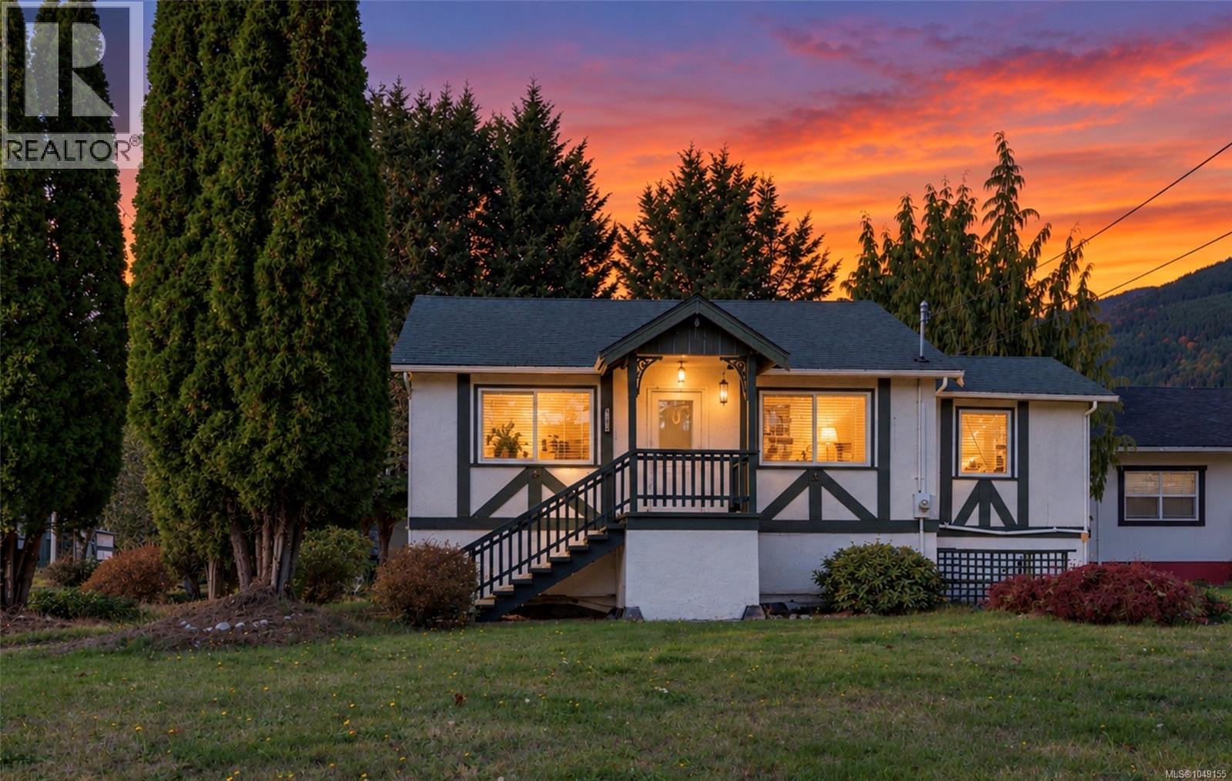
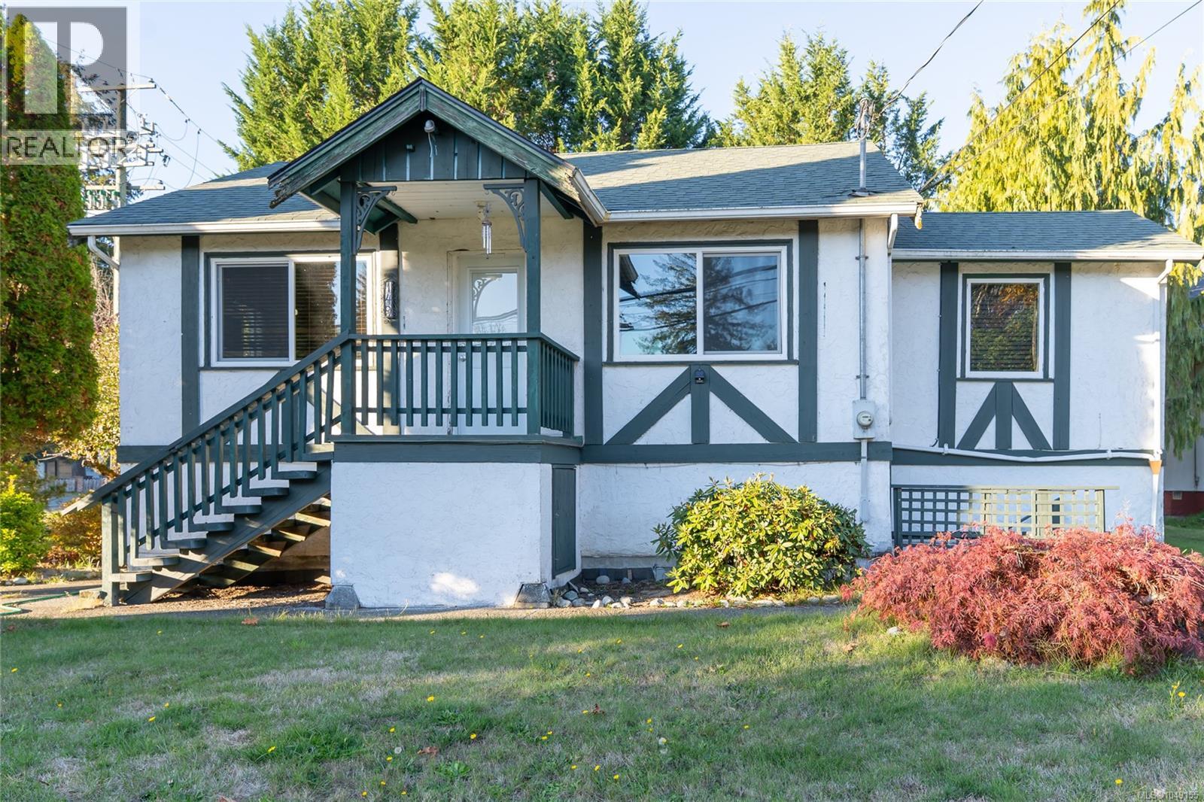
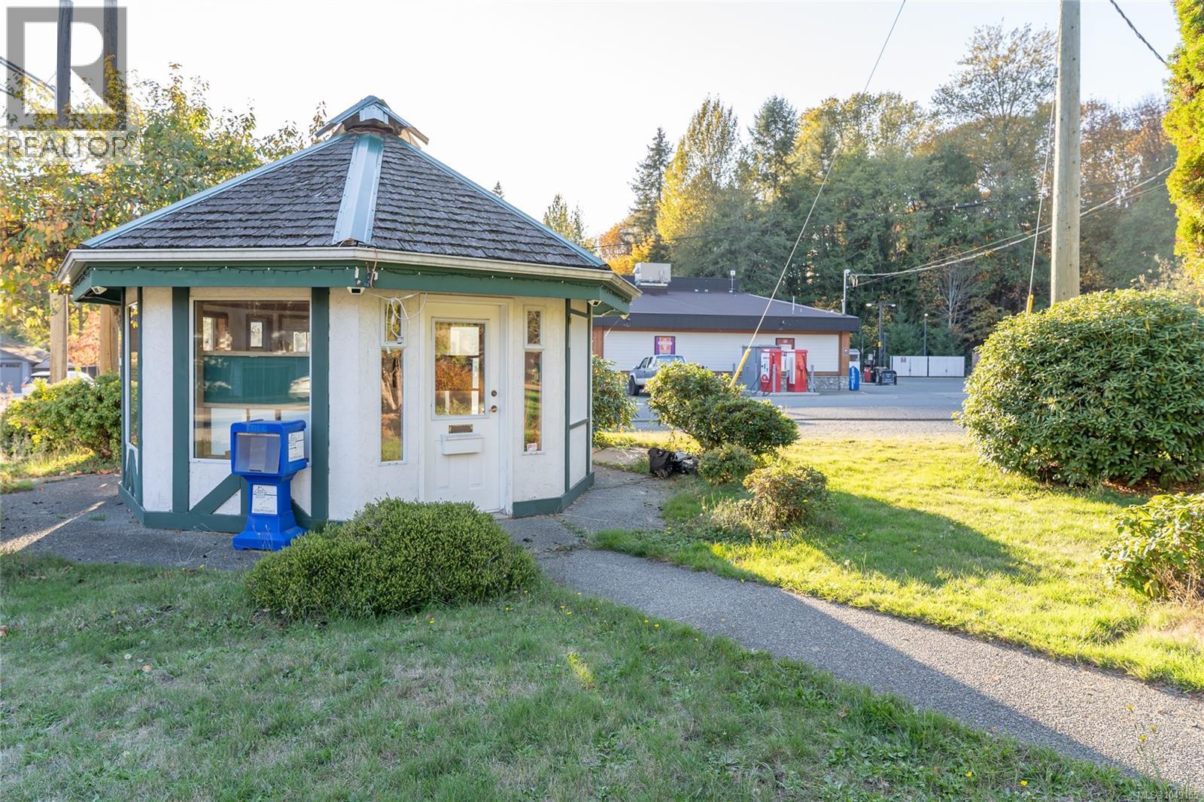
Commercial Opportunity in the Heart of Lake Cowichan! Prominently positioned at the corner of Cowichan Lake Road and the main entrance into the Town of Lake Cowichan, this C4-zoned property offers an excellent opportunity for an owner-user, investor, or developer or continue to use as a residence as a legal non-conforming use under the current zoning (buyer to verify with the Town of Lake Cowichan. The C4 commercial zoning permits a range of professional and commercial uses, including a professional office, with the potential for a 3-storey building—providing significant future redevelopment possibilities. The property currently features a 200 sq. ft. kiosk built in 1992, ample on-site parking, and an existing residential dwelling configured as a 3-bedroom plus den. Use the existing layout as a 5-office professional workspace or meeting facility, continue with residential use, or explore the many possibilities available through redevelopment. With its high-visibility corner location, commercial zoning, parking, and flexible occupancy, this property presents a unique opportunity in a growing community. Do not approach the property or occupants without an appointment. Buyer to verify all zoning, permitted uses, development potential, and measurements with the appropriate authorities. Price is plus GST. (id:67648)
The particulars
Property details.
Details below are supplied by the listing feed. Confirm measurements, rights, fees and taxes for the particular property.
Property and layout
- Property type
- Single Family
- Structure
- House
- Year built
- 1948
- Bedrooms
- 3
- Bathrooms
- 1
- Living area
- 1,233 sq. ft.
Ownership and costs
- Ownership
- Freehold
- Annual property tax
- $5,939 (tax year not supplied)
Land and parking
- Lot area
- 10,170 sq. ft.
- Parking spaces
- 8
- Lot dimensions, as supplied
- 10170
- Zoning, as supplied
- Commercial
- Zoning description
- c-4
Comfort and construction
- Heating
- Heat Pump, Baseboard heaters, Electric
- Cooling
- Air Conditioned
- Fireplace
- No
Location details
- Area
- Lake Cowichan
- City
- Lake Cowichan
- Province
- British Columbia
- Postal code
- V0R2G0
Inside the layout
Room by
room.
Room descriptions and dimensions are reproduced from the feed and should be independently verified.
Living room
Main level
11 × 11 ft
Bedroom
Main level
11 × 11 ft
Bedroom
Main level
11 × 11 ft
Bedroom
Main level
9 × 7 ft
Den
Main level
6 × 7 ft
Bathroom
Main level
2-Piece
Kitchen
Main level
16 × 12 ft
The setting
Explore
the location.
Explore the map or open Google Maps for directions. The marker uses the listing address and does not indicate property boundaries.
Source record updated 27 Oct 2026, 00:50 UTC.