
Apartment
Offered at
$599,000
- Bedrooms
- 2
- Bathrooms
- 2
- Living area
- 805 sq. ft.
- Parking spaces
- 1
MLS® 10403678
Listed by eXp Realty (Kelowna)

The property
About this property.
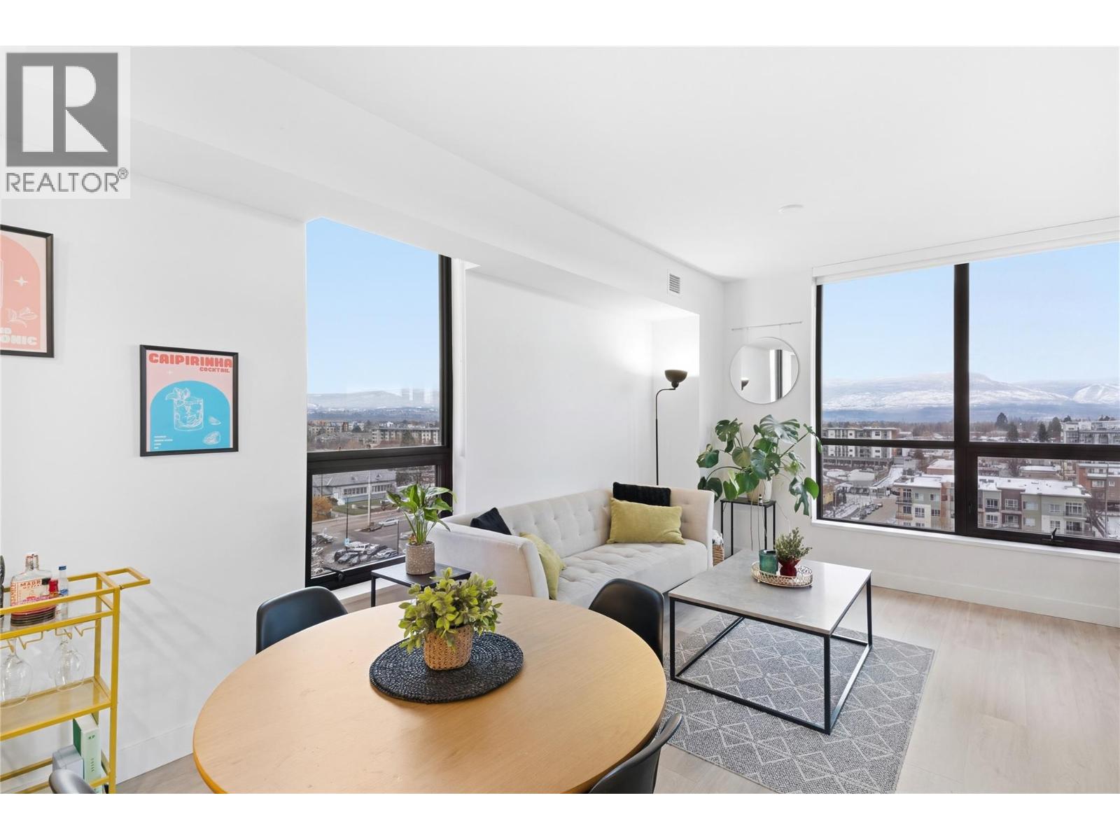
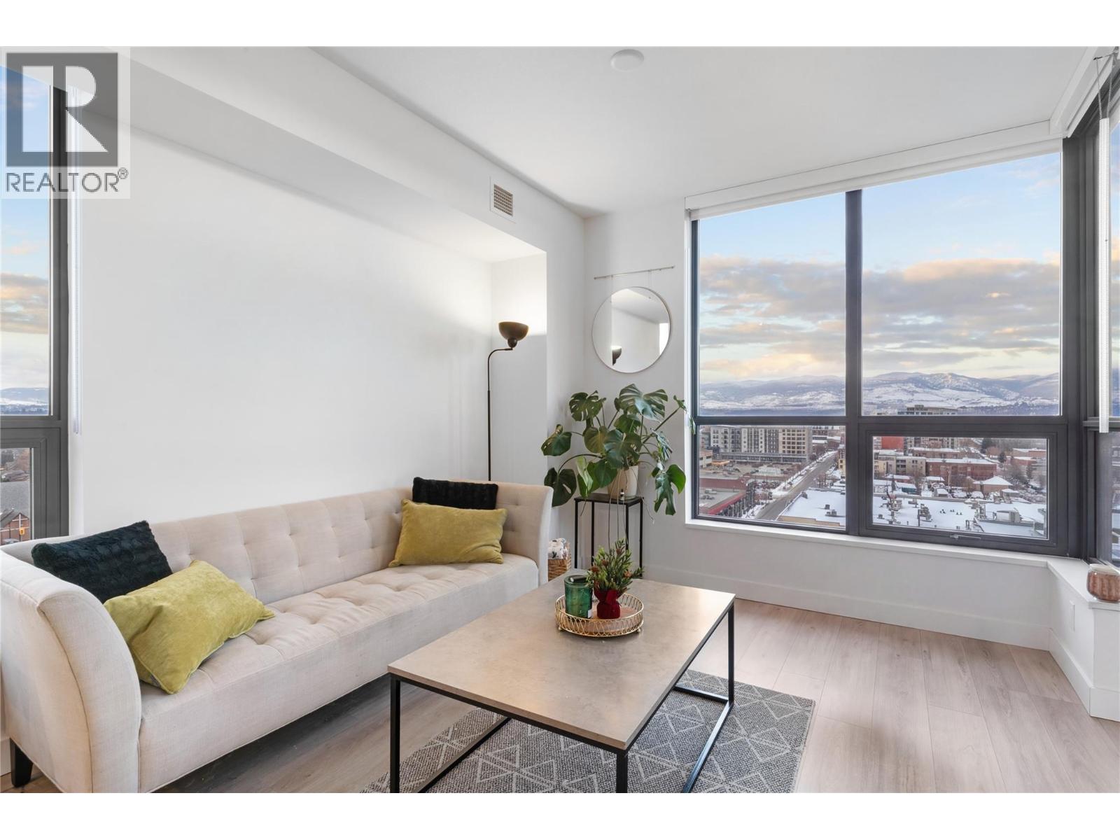
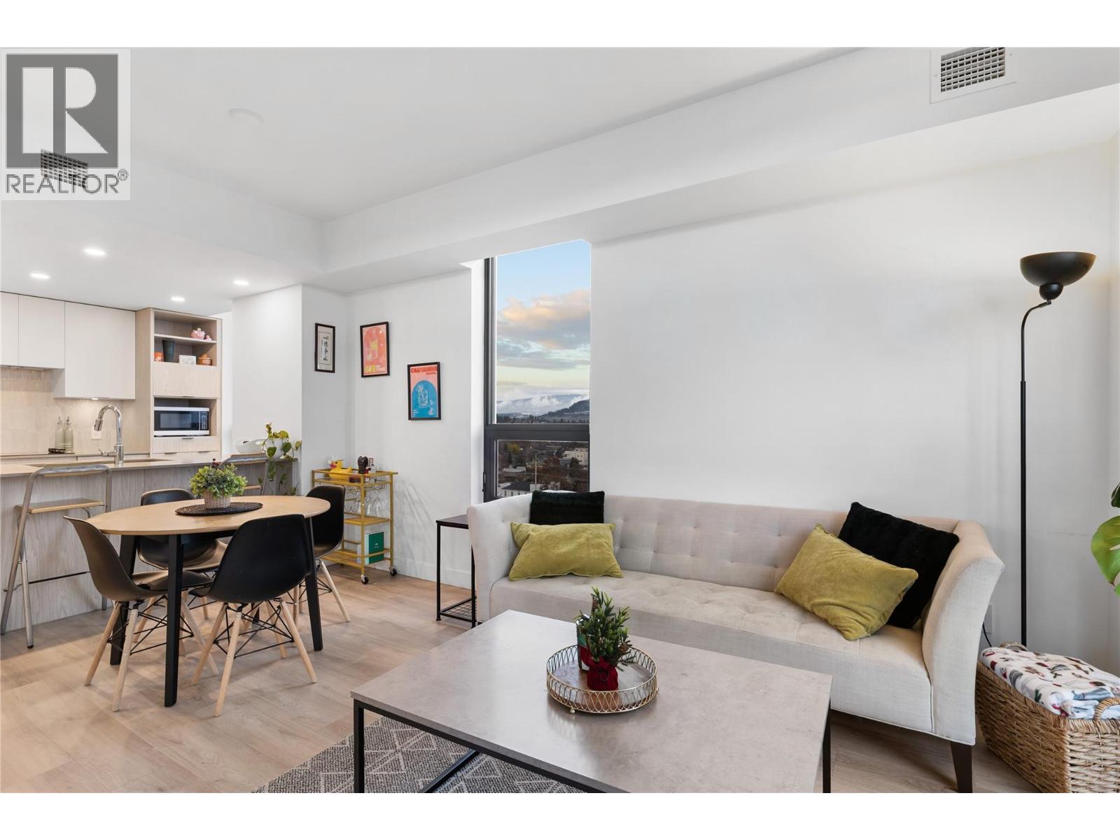
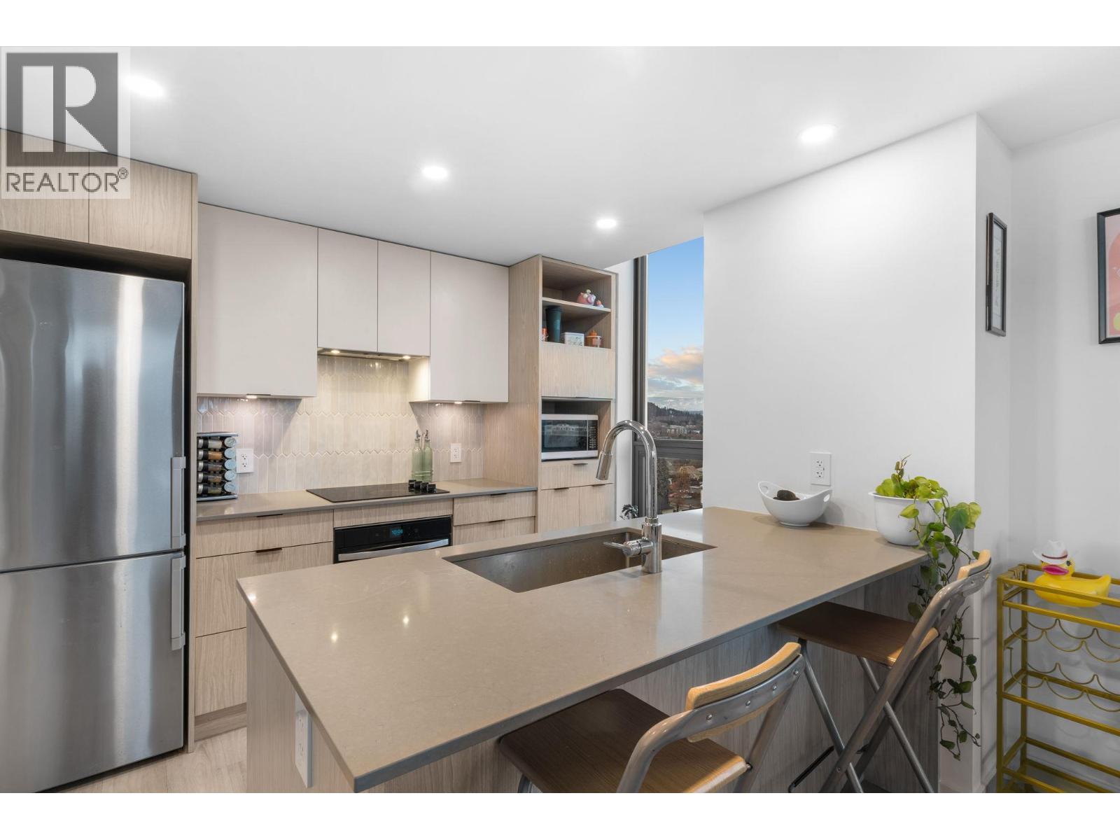
Welcome to Bertram Block – a 2024 brand-new 2 bed, 2 bath condo in the heart of downtown Kelowna with lake, city and valley views from the 10th floor. This bright southeast corner home offers 805 sq. ft. of smart design, a split bedroom layout for privacy, air conditioning, large windows and a sleek modern kitchen with quartz countertops and stainless steel appliances. Step onto your covered deck and enjoy your morning coffee with a view. Resort-style amenities include a rooftop heated pool and spacious hot tub with 360 degree views, outdoor BBQ and lounge areas, bocce ball court, community gardens, fitness centre, dog run and dog wash, secure bike room, plus multiple indoor lounges and workspaces. One secure parking stall and a dedicated storage locker are included. Live steps to the lake, waterfront paths, groceries, shopping, Pilates and some of Kelowna’s best restaurants. Lock-and-leave convenience, Mission Group quality, and an unbeatable walkable lifestyle – this is downtown living done right. (id:67648)
The particulars
Property details.
Details below are supplied by the listing feed. Confirm measurements, rights, fees and taxes for the particular property.
Property and layout
- Property type
- Single Family
- Structure
- Apartment
- Year built
- 2024
- Storeys
- 1
- Attachment
- Attached
- Bedrooms
- 2
- Bathrooms
- 2
- Living area
- 805 sq. ft.
Ownership and costs
- Ownership
- Condo/Strata
- Strata fee
- $475.71 · Yearly
- Fee includes
- Property Management, Waste Removal, Ground Maintenance, Water, Insurance, Other, See Remarks, Reserve Fund Contributions, Sewer
- Annual property tax
- $1,795.52 (tax year not supplied)
Land and parking
- Parking spaces
- 1
- Parking
- Underground, Parkade
- Lot features
- One Balcony
Comfort and construction
- Heating
- Electric
- Cooling
- Central air conditioning
- Flooring
- Ceramic Tile, Vinyl
- Roof
- Tar & gravel, Other, Unknown
- Fireplace
- No
Included features
- Appliances
- Refrigerator, Oven - Electric, Cooktop - Electric, Dishwasher, Washer/Dryer Stack-Up
- Building features
- Party Room, Whirlpool
- Pool
- Pool, Outdoor pool
Setting and services
- Exterior features
- Other
- View, as supplied
- City view, Lake view, Mountain view, Valley view
- Water supply
- Municipal water
- Sewer
- Municipal sewage system
Location details
- Area
- Kelowna North
- City
- Kelowna
- Province
- British Columbia
- Postal code
- V1Y0M6
Inside the layout
Room by
room.
Room descriptions and dimensions are reproduced from the feed and should be independently verified.
Living room
Main level
10'8'' x 10'5''
Kitchen
Main level
8'10'' x 13'7''
Dining room
Main level
6'6'' x 10'5''
Bedroom
Main level
11'0'' x 10'1''
3pc Bathroom
Main level
4'11'' x 8'2''
3pc Ensuite bath
Main level
4'11'' x 8'10''
Primary Bedroom
Main level
11'2'' x 11'11''
The setting
Explore
the location.
Explore the map or open Google Maps for directions. The marker uses the listing address and does not indicate property boundaries.
Source record updated 16 Oct 2026, 22:35 UTC.