
House
Offered at
$1,399,900
- Bedrooms
- 4
- Bathrooms
- 3
- Living area
- 2,881 sq. ft.
- Parking spaces
- 6
MLS® 1048914
Listed by Royal LePage-Comox Valley (CV)

The property
About this property.
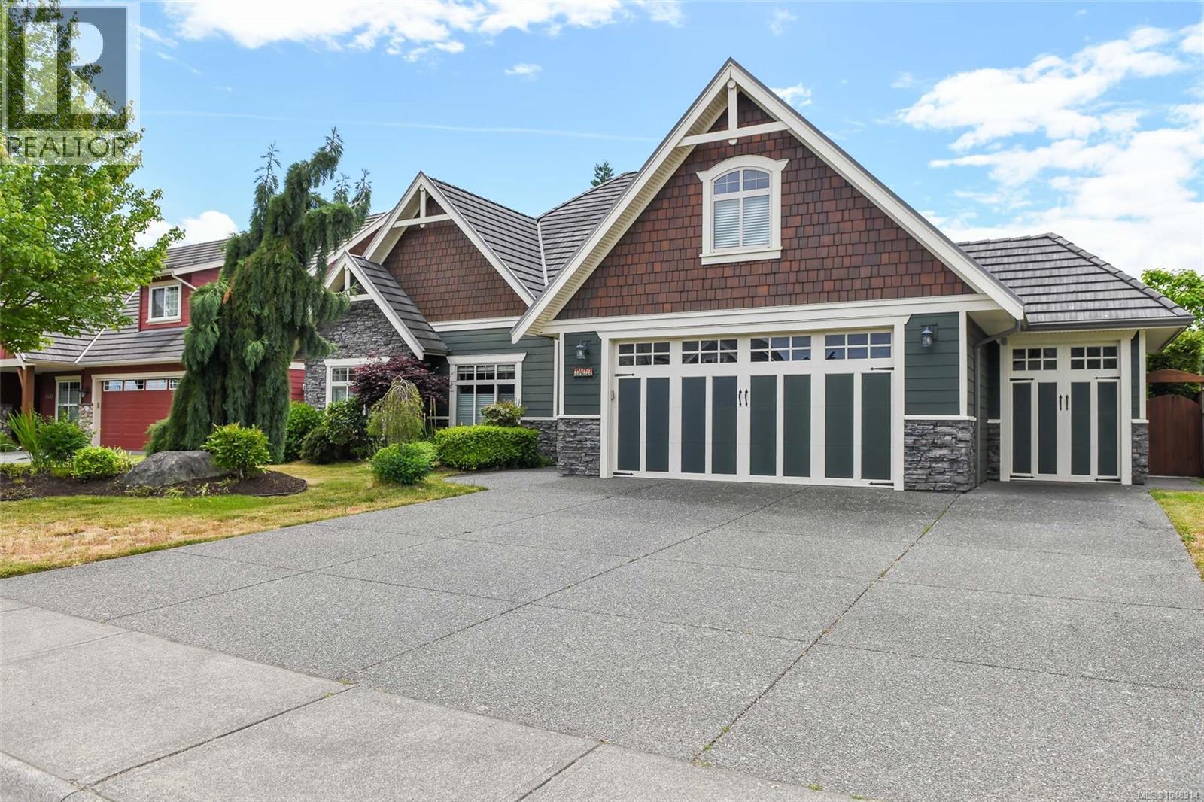
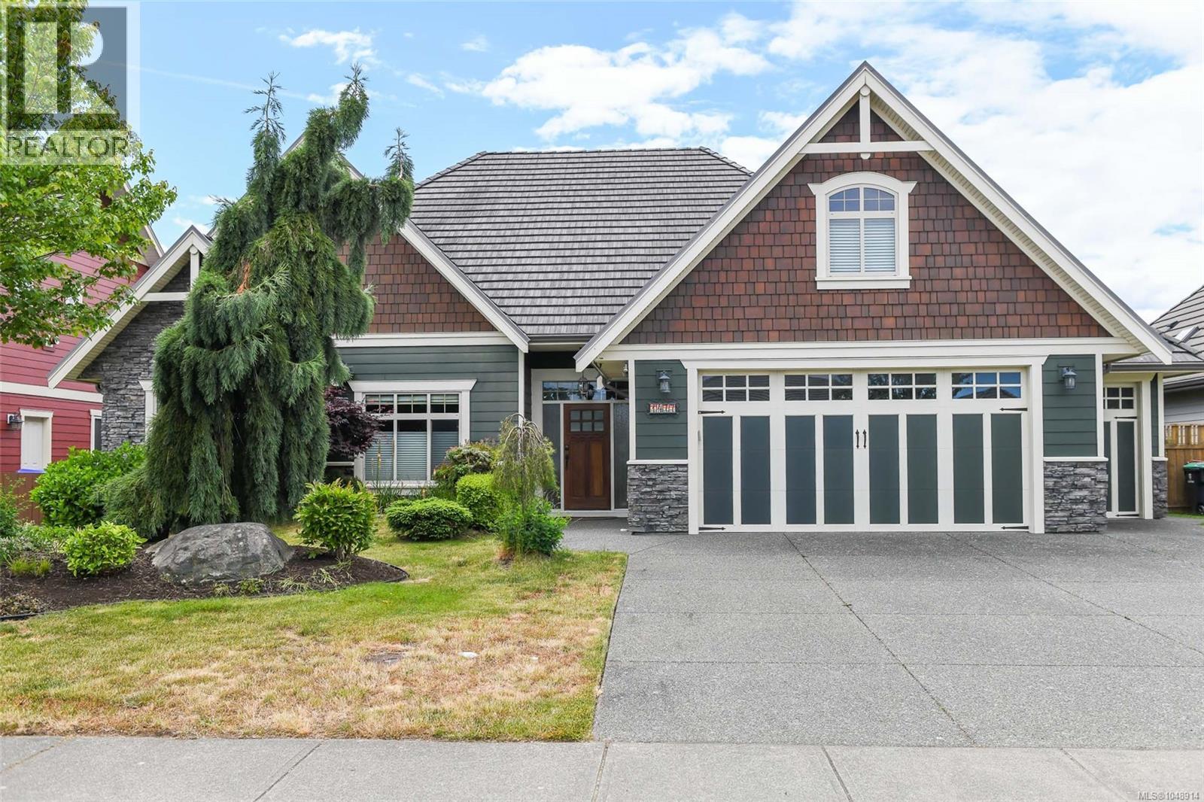
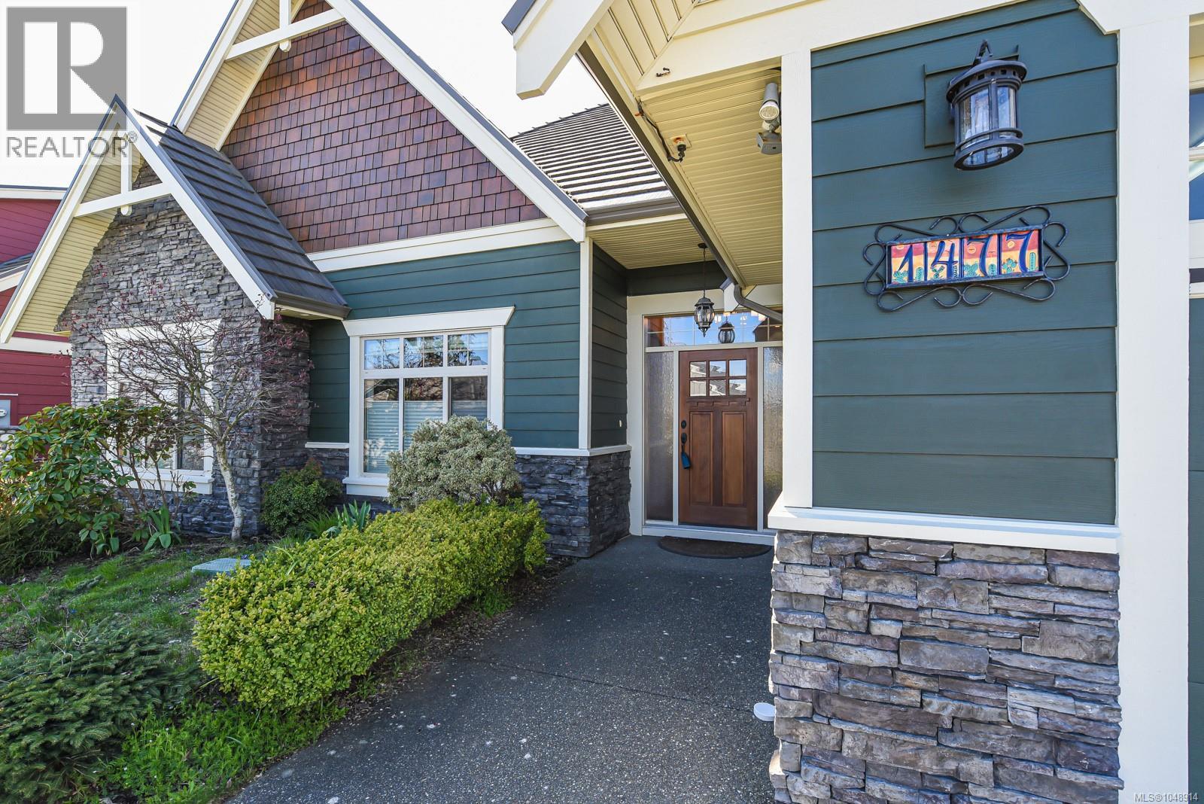
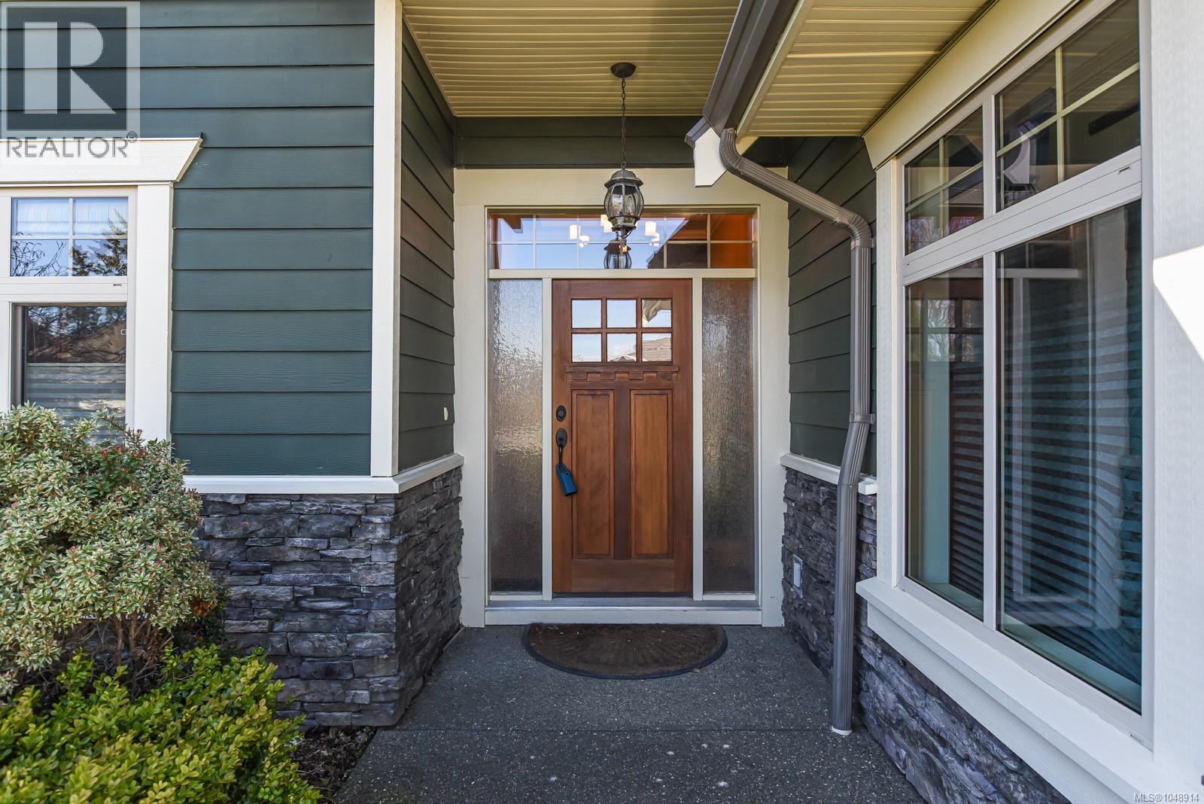
Experience refined West Coast living in this immaculate custom-built home in the sought-after Crown Isle community. Offering 2,881 sq. ft. of beautifully designed living space on a generous 0.19-acre lot, this exceptional residence combines elegance, comfort, and functionality. The thoughtfully designed floor plan features two bedrooms on the main level, including a luxurious primary suite, plus two additional bedrooms or flexible bonus spaces upstairs—ideal for family, guests, or a home office. Soaring 11-foot cathedral ceilings create a grand first impression, while transom windows and skylights fill the home with natural light. At the heart of the home, the gourmet kitchen is equipped with granite countertops, premium JennAir professional-grade appliances, and a bright breakfast nook overlooking the private backyard. Rich maple hardwood flooring and extensive custom millwork showcase the home's quality craftsmanship throughout. The spacious primary retreat offers direct access to the covered patio and hot tub, along with a spa-inspired ensuite featuring an oversized tiled shower. The inviting Great Room seamlessly connects indoor and outdoor living with a stunning double-sided fireplace shared with the covered patio. Outside, mature landscaping and established hedging provide exceptional privacy and a peaceful setting. Enjoy year-round outdoor entertaining on the covered patio complete with a cozy gas fireplace, perfect for cool coastal evenings. An oversized garage with golf cart storage, offers convenient stair access to a substantial crawl space with 6'5'' ceilings, providing excellent storage. Ideally located just moments from the Crown Isle Clubhouse, shopping, dining, and everyday conveniences, this meticulously maintained home presents a rare opportunity to enjoy luxury living in one of the Comox Valley's premier neighbourhoods. (id:67648)
The particulars
Property details.
Details below are supplied by the listing feed. Confirm measurements, rights, fees and taxes for the particular property.
Property and layout
- Property type
- Single Family
- Structure
- House
- Year built
- 2008
- Bedrooms
- 4
- Bathrooms
- 3
- Living area
- 2,881 sq. ft.
Ownership and costs
- Ownership
- Freehold
- Annual property tax
- $8,720 (tax year not supplied)
Land and parking
- Lot area
- 8,276 sq. ft.
- Parking spaces
- 6
- Lot dimensions, as supplied
- 8276
- Parking
- Garage
- Lot features
- Central location, Other, Golf course/parkland
- Zoning, as supplied
- Residential
- Zoning description
- CD-1B
Comfort and construction
- Heating
- Forced air, Natural gas
- Cooling
- Air Conditioned
- Fireplace
- Yes
- Fireplaces
- 2
Location details
- Area
- Crown Isle
- City
- Courtenay
- Province
- British Columbia
- Postal code
- V9N3Z5
Inside the layout
Room by
room.
Room descriptions and dimensions are reproduced from the feed and should be independently verified.
Bathroom
Second level
4-Piece
Bedroom
Second level
24 × 11 ft
Bedroom
Second level
16'2 x 18'4
Bathroom
Main level
3-Piece
Ensuite
Main level
4-Piece
Bedroom
Main level
10'7 x 11'3
Primary Bedroom
Main level
16'6
Dining nook
Main level
12'7
Kitchen
Main level
18 × 13 ft
Dining room
Main level
14 × 12 ft
Great room
Main level
18'5 x 21'6
The setting
Explore
the location.
Explore the map or open Google Maps for directions. The marker uses the listing address and does not indicate property boundaries.
Source record updated 8 Sep 2026, 19:10 UTC.