

Apartment
Offered at
$497,500
- Bedrooms
- 1
- Bathrooms
- 1
- Living area
- 604 sq. ft.
- Parking spaces
- 1
MLS® 10397186
Listed by RE/MAX Vernon

The property
About this property.
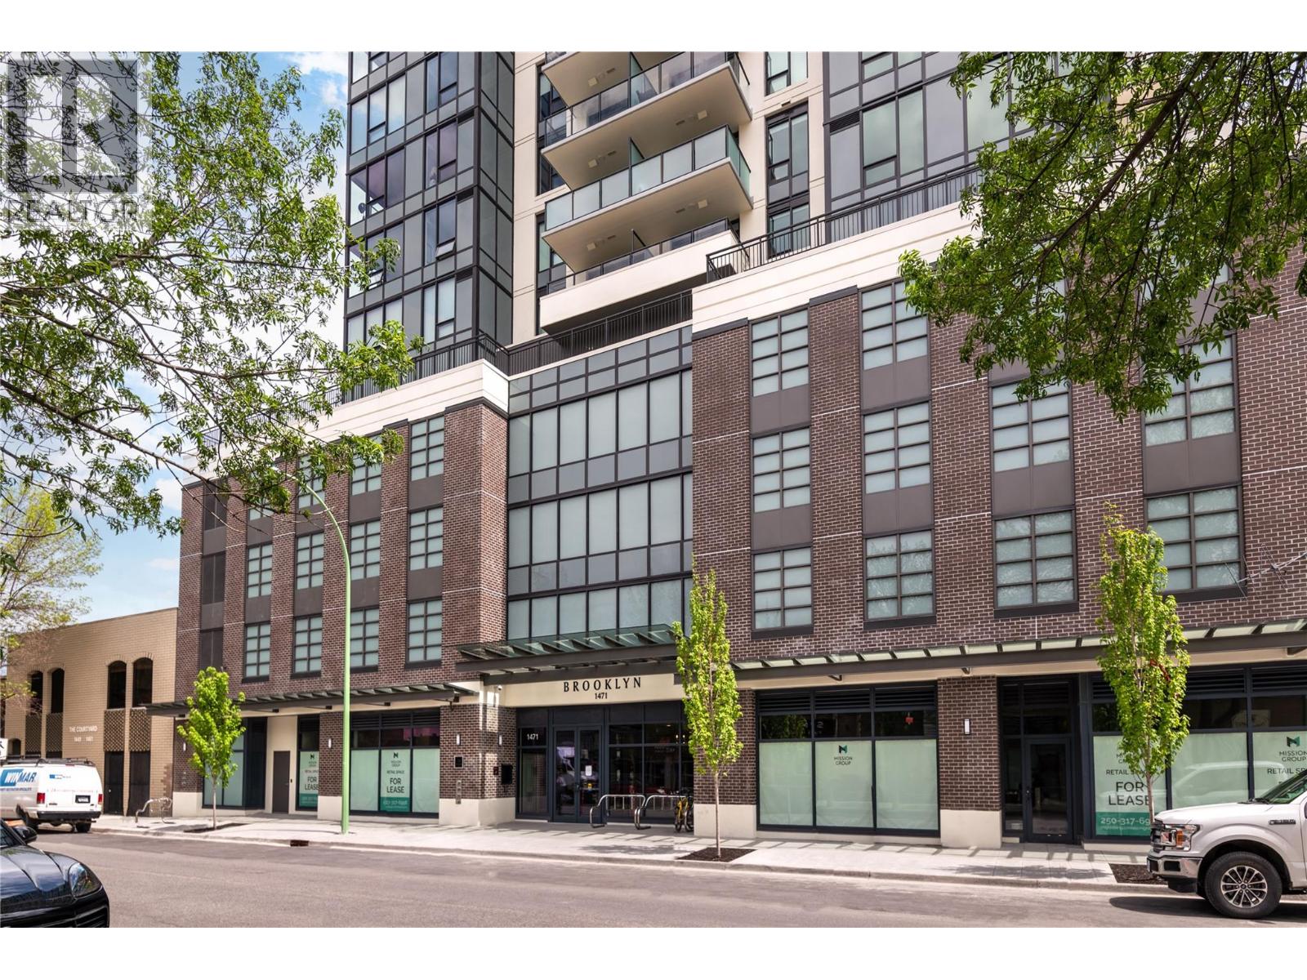
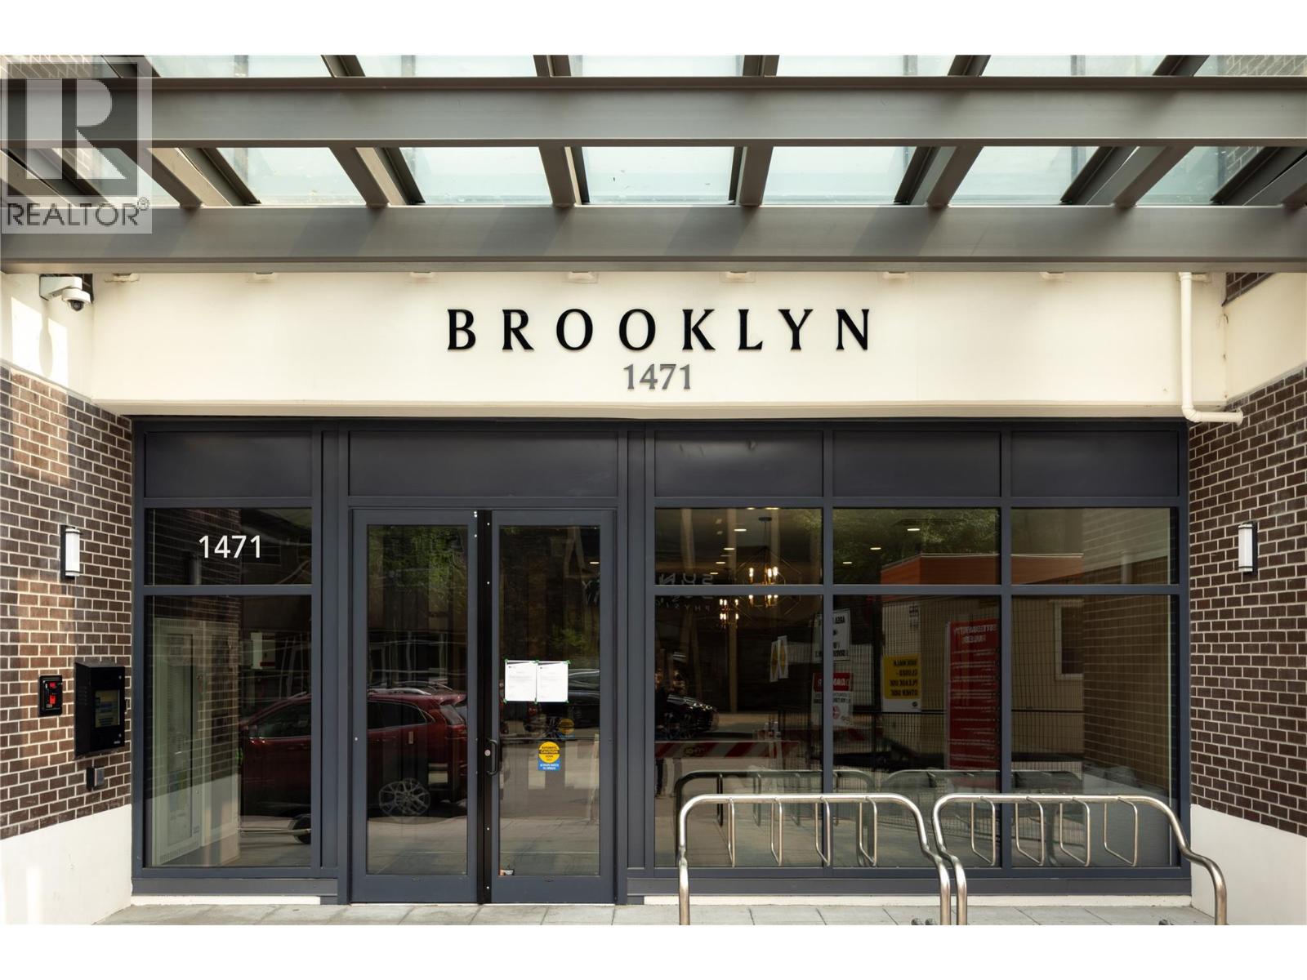
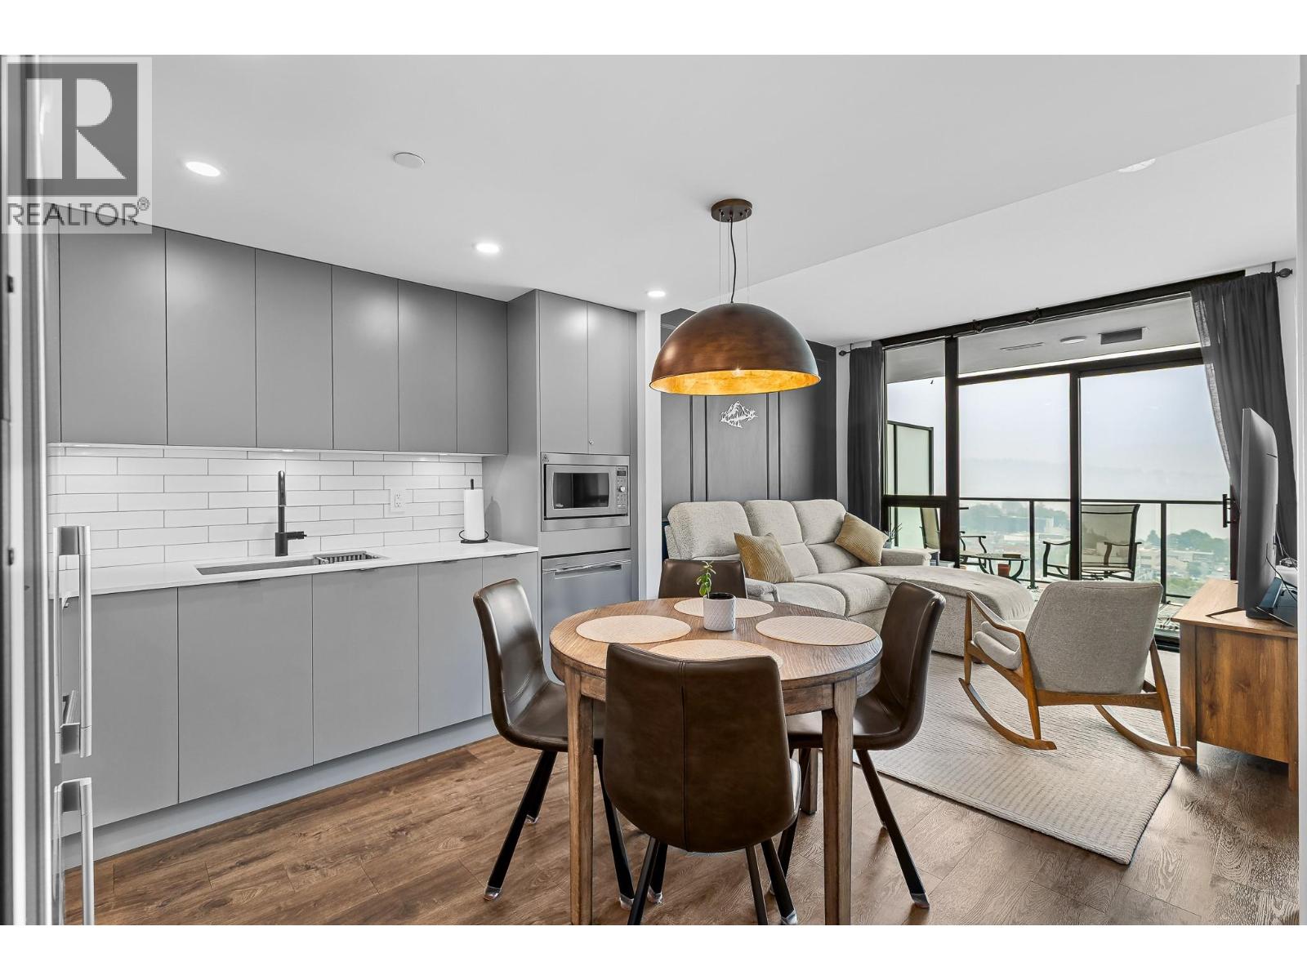
Experience the best of downtown Kelowna from this beautifully appointed 1bedroom + den condo, where modern design meets everyday convenience. The versatile den is ideal as a home office, guest room, or creative space. Step onto the spacious west-facing covered balcony and enjoy spectacular panoramic views of Okanagan Lake and the city skyline. Whether you're sipping your morning coffee or watching the sunset, this outdoor space is perfect year-round. Inside, the open-concept layout showcases quality finishes throughout. The stylish kitchen features stainless steel appliances, a contemporary subway tile backsplash, generous cabinetry, and plenty of workspace for cooking and entertaining. The primary bedroom offers dual closets with direct ensuite access, while in-suite laundry adds convenience. Residents of The Brooklyn enjoy secure underground parking, a storage locker, bike storage, a dog wash station, community garden space and an inviting rooftop terrace and lounge with sweeping city views. Pet lovers will appreciate the flexible pet policy, allowing up to 2 dogs, 2 cats, or 1 of each. Just steps from Kelowna's vibrant downtown, you'll enjoy restaurants, cafes, shopping, entertainment, the waterfront, and beaches. This home is an excellent opportunity for homeowners and investors alike. An unbeatable combination of location, comfort, and contemporary living awaits. Enjoy walkable, low-maintenance urban living. Pet Friendly and Short-term rentals allowed! (id:67648)
The particulars
Property details.
Details below are supplied by the listing feed. Confirm measurements, rights, fees and taxes for the particular property.
Property and layout
- Property type
- Single Family
- Structure
- Apartment
- Year built
- 2022
- Storeys
- 1
- Attachment
- Attached
- Bedrooms
- 1
- Bathrooms
- 1
- Living area
- 604 sq. ft.
Ownership and costs
- Ownership
- Condo/Strata
- Strata fee
- $394.18 · Monthly
- Fee includes
- Property Management, Waste Removal, Ground Maintenance, Heat, Water, Insurance, Other, See Remarks, Reserve Fund Contributions, Sewer
- Annual property tax
- $1,756.03 (tax year not supplied)
Land and parking
- Parking spaces
- 1
- Parking
- Underground
- Lot features
- One Balcony
Comfort and construction
- Heating
- Heat Pump, Forced air, Electric
- Cooling
- Central air conditioning, Heat Pump
- Flooring
- Vinyl
- Roof
- Unknown
- Fireplace
- No
Included features
- Appliances
- Washer, Refrigerator, Range - Electric, Dishwasher, Dryer, Microwave
- Building features
- Storage - Locker, Party Room, Other, Security/Concierge
- Security
- Sprinkler System-Fire, Controlled entry, Smoke Detector Only
Setting and services
- Exterior features
- Other
- Community features
- High Traffic Area, Pet Restrictions, Pets Allowed With Restrictions
- View, as supplied
- City view, Lake view, Mountain view, View (panoramic)
- Water supply
- Municipal water
- Sewer
- Municipal sewage system
Location details
- Area
- Kelowna North
- City
- Kelowna
- Province
- British Columbia
- Postal code
- V1Y2E4
Inside the layout
Room by
room.
Room descriptions and dimensions are reproduced from the feed and should be independently verified.
Den
Main level
6'9'' x 7'11''
Kitchen
Main level
8' x 10'8''
Living room
Main level
10'3'' x 10'9''
Primary Bedroom
Main level
10'3'' x 14'0''
4pc Bathroom
Main level
5'5'' x 8'5''
Foyer
Main level
4'4'' x 7'7''
The setting
Explore
the location.
Explore the map or open Google Maps for directions. The marker uses the listing address and does not indicate property boundaries.
Source record updated 11 Aug 2026, 20:50 UTC.