
House
Offered at
$1,968,000
- Bedrooms
- 5
- Bathrooms
- 5
- Living area
- 4,655 sq. ft.
- Parking spaces
- 4
MLS® R3157753
Listed by Evergreen West Realty

The property
About this property.
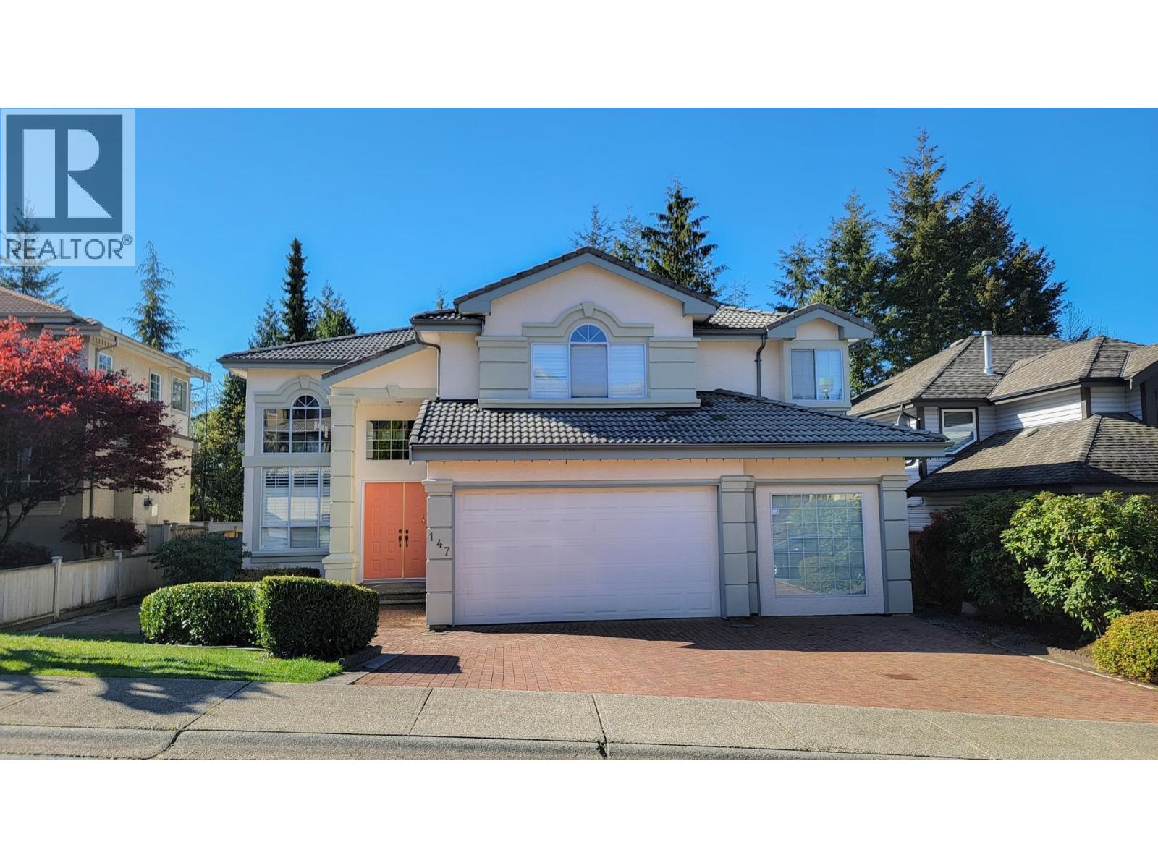
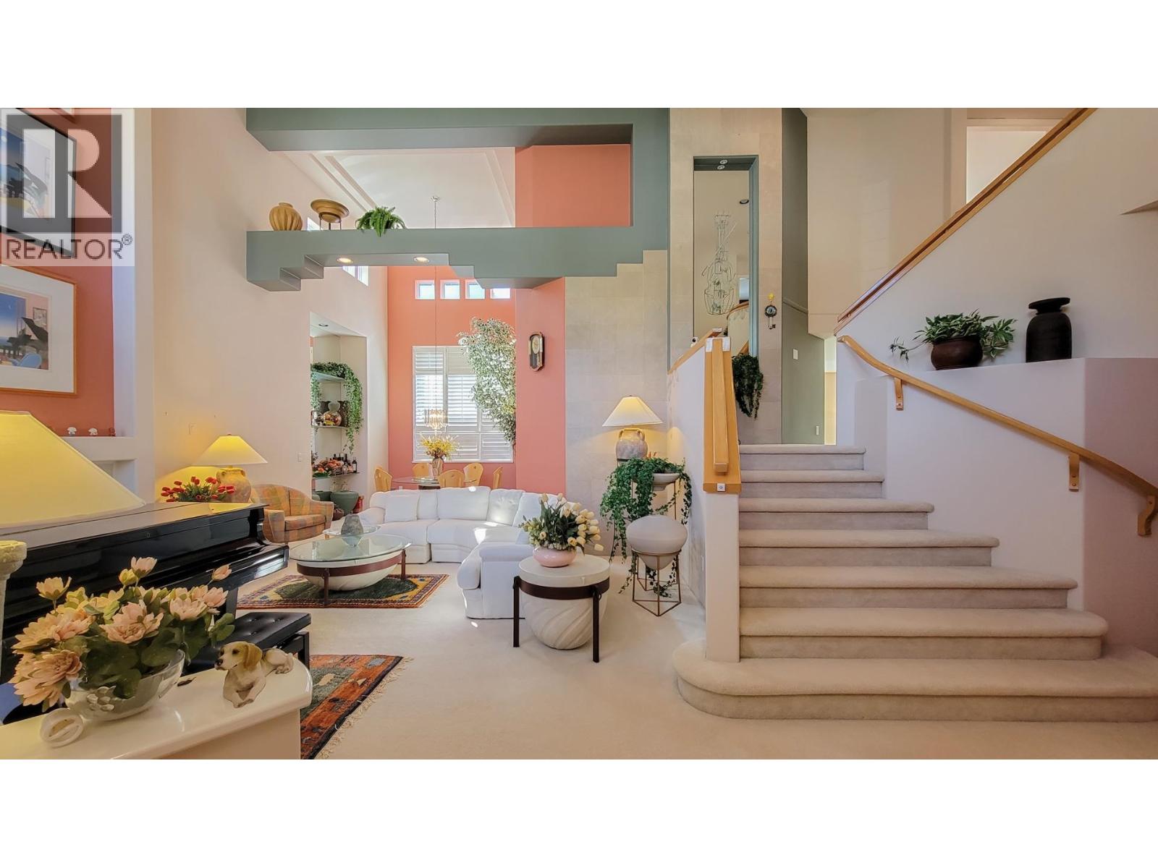
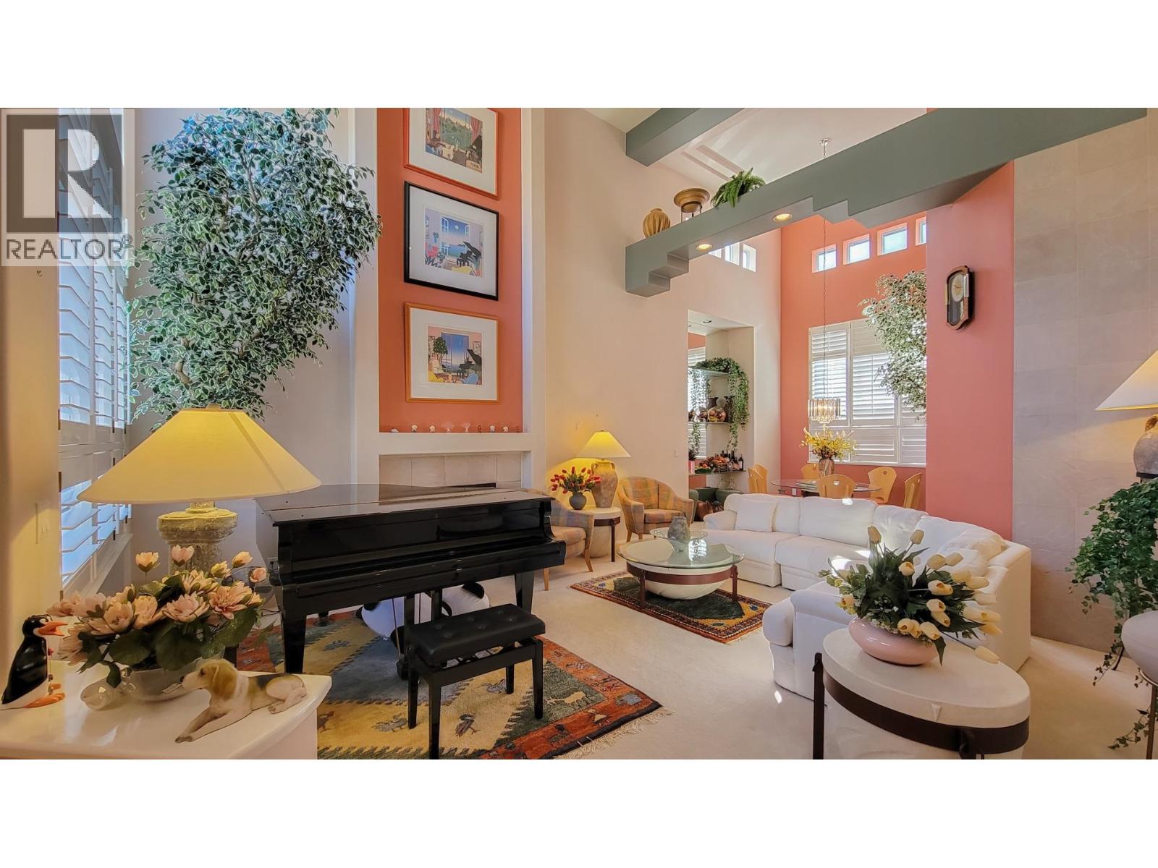
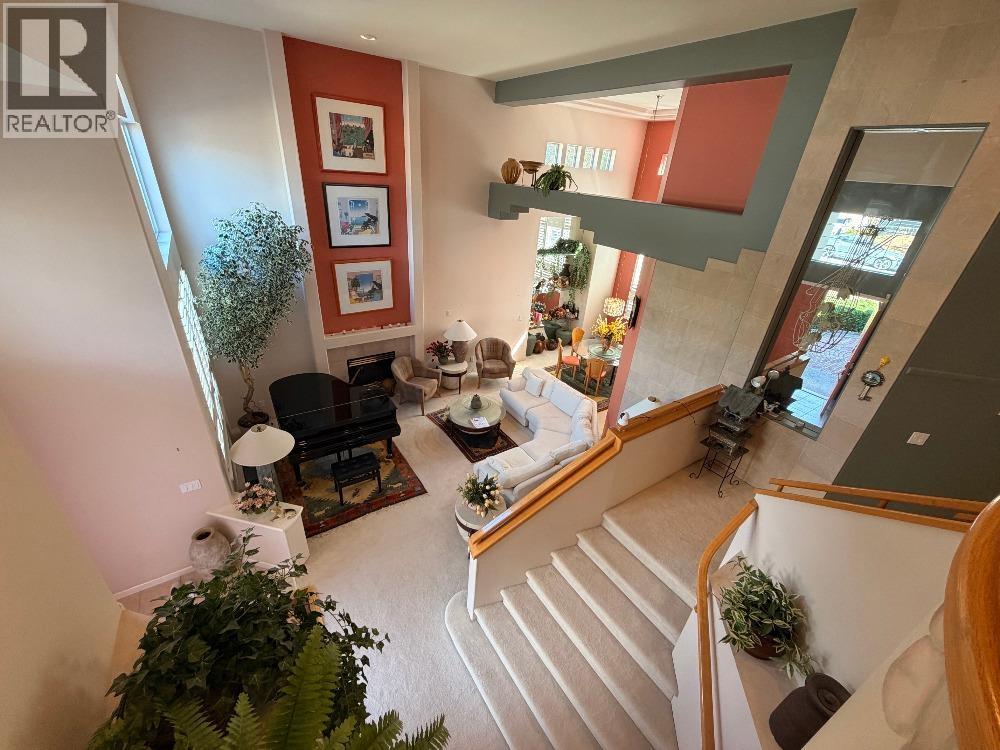
Former show home by Parklane with designer's color. Feature. 18' high ceiling at Living room and Dining room. Original owner with original condition but very well kept. Deck with covered. Dual stairs to foyer and kitchen. Main Floor has bedroom and flexi room next to garage. Upper has 3 bedrooms and 2 bath plus media room. Walk out basement with potential suite. A bar next to huge rec.room, 2 bedrooms plus storage. One of bedroom is ensuite. Plenty of storage space. Low maintenance at the front and backyard where there is professionally landscaped with fountain. 2 hot water tank is a bonus! Walking distance to Heritage Woods Secondary and Aspenwood Elementary. Convenient location to New Port Village, Rocky Point, Buntzen Lake and White Pine Beach! No For Sale Sign. (id:67648)
The particulars
Property details.
Details below are supplied by the listing feed. Confirm measurements, rights, fees and taxes for the particular property.
Property and layout
- Property type
- Single Family
- Structure
- House
- Architectural style
- 2 Level
- Year built
- 1995
- Attachment
- Detached
- Bedrooms
- 5
- Bathrooms
- 5
- Living area
- 4,655 sq. ft.
Ownership and costs
- Ownership
- Freehold
- Annual property tax
- $8,394.02 · 2025
Land and parking
- Lot area
- 6,062 sq. ft.
- Parking spaces
- 4
- Lot dimensions, as supplied
- 6062
- Parking
- Garage
Comfort and construction
- Heating
- Forced air
- Basement
- Finished, Full, Unknown
- Fireplace
- Yes
- Fireplaces
- 2
Included features
- Appliances
- All
Location details
- City
- Port Moody
- Province
- British Columbia
- Postal code
- V3H4V7
The setting
Explore
the location.
Explore the map or open Google Maps for directions. The marker uses the listing address and does not indicate property boundaries.
Source record updated 10 Oct 2026, 04:05 UTC.