
Row / Townhouse
Offered at
$1,498,000
- Bedrooms
- 3
- Bathrooms
- 4
- Living area
- 1,985 sq. ft.
- Parking spaces
- 2
MLS® R3141055
Listed by Oakwyn Realty Ltd.
 Enquire about this property
The property
A closer look
at the property.
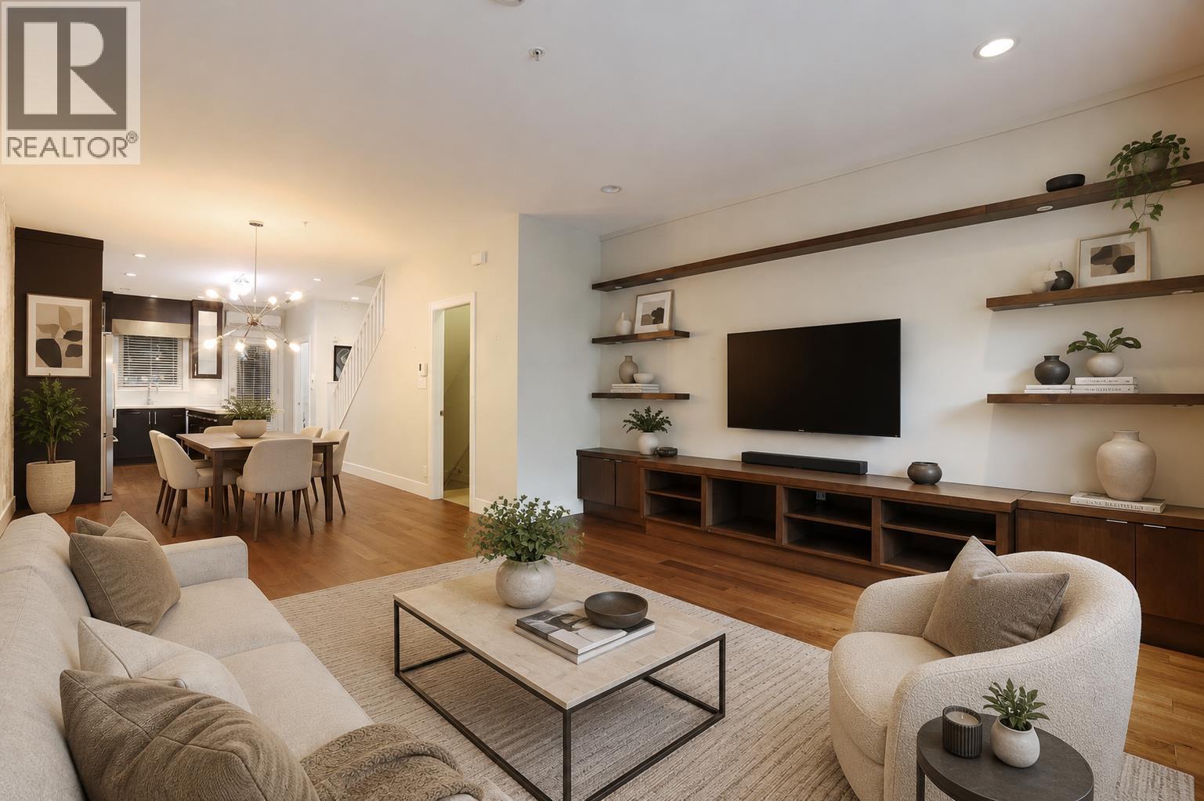
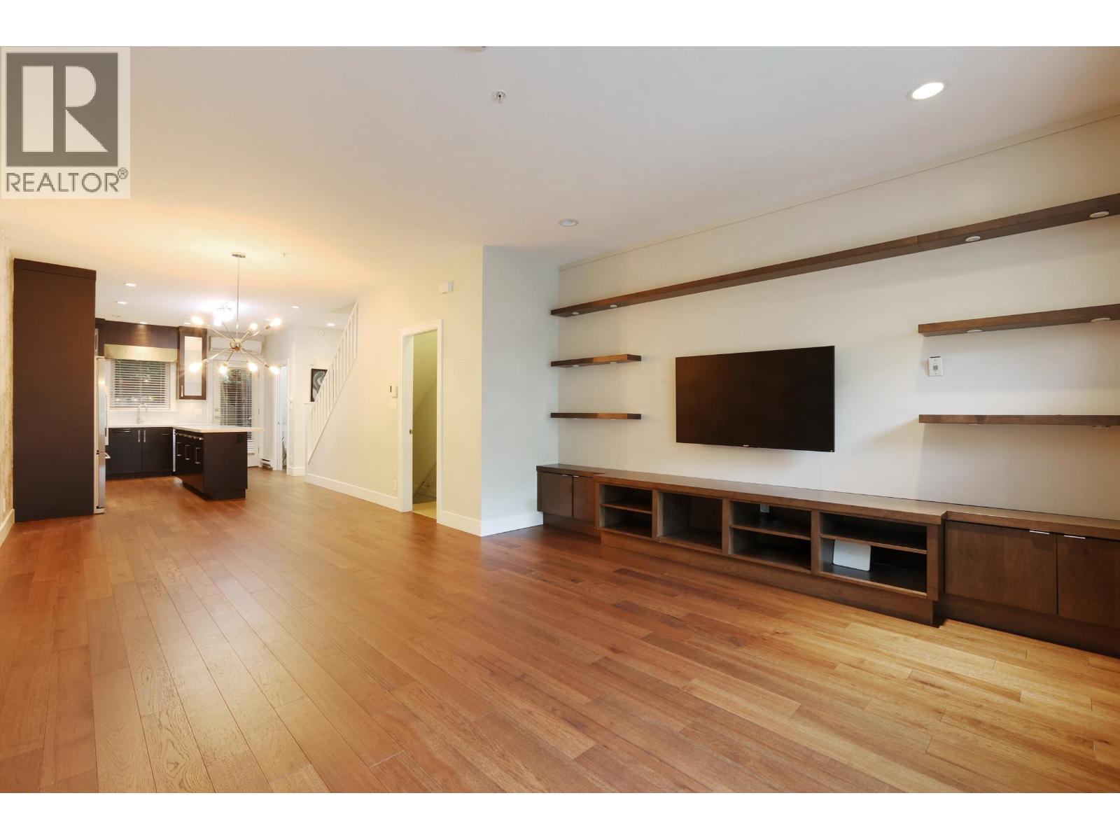
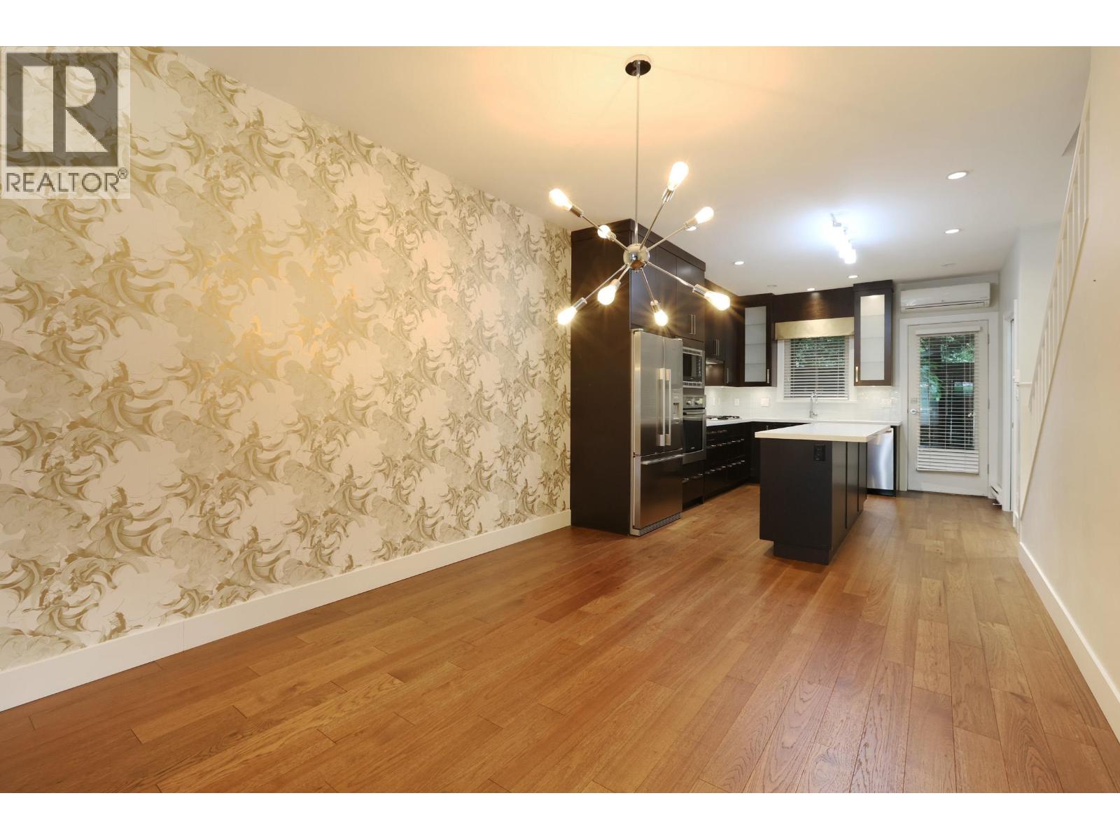
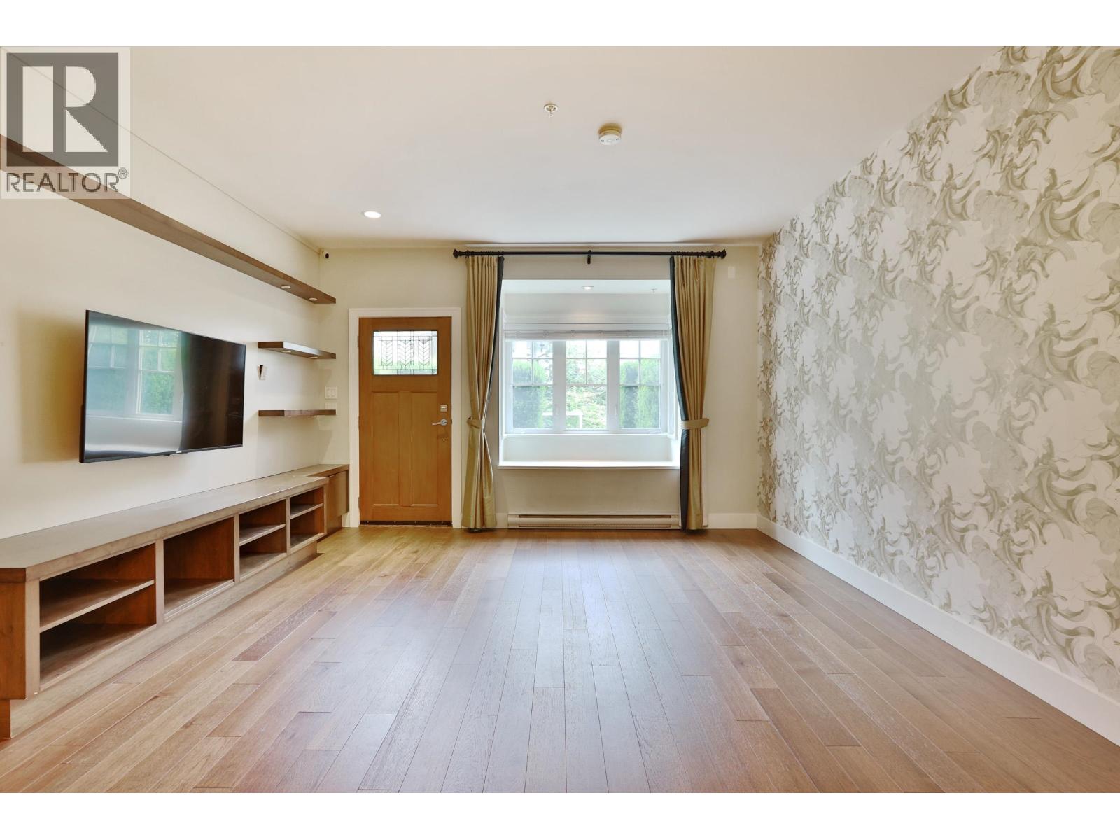
Spacious, private & quiet, this 4 lev family townhouse features 3 large ensuite bedrms, 3.5 bathrms with an attached double private garage perfect to keep you dry & warm through Vancouver's many cold/rainy days. For the summer months, the unit features AC in all bdrms & on the main floor and a small private back patio for BBQs. Located between W 49th & 52nd and set back 5 townhouse rows off Granville St., the unit combinees both convenience & tranquility in a sought after South Granville location in the school catchments for Sir William Osler Elementary & Sir Winston Churchill Secondary. Two flex spaces in the 2nd flr & bsmt, in addition to a large Lvgrm & Dining area provide options for a study/game room/gym/media room. Hight 9" ceilings, large BI bedroom closets, including a walk-in for the Mbdrm & 2 storage spaces in Bsmt give an open feel and maximize the use of space. Easy access to DT, Airport, Langara Skytrain station, UBC, Private Schools & more! Show & Sell!! Open House Sat Sept 19 @ 2-4pm. (id:67648)
The particulars
Property
details.
Details below are supplied by the listing feed. Confirm measurements, rights, fees and taxes for the particular property.
Property and layout
- Property type
- Single Family
- Structure
- Row / Townhouse
- Year built
- 2012
- Attachment
- Attached
- Bedrooms
- 3
- Bathrooms
- 4
- Living area
- 1,985 sq. ft.
Ownership and costs
- Ownership
- Condo/Strata
- Strata fee
- $669.08 · Monthly
- Annual property tax
- $5,706.44 · 2025
Land and parking
- Parking spaces
- 2
- Lot dimensions, as supplied
- 0
- Parking
- Garage
Comfort and construction
- Heating
- Baseboard heaters, Electric
- Cooling
- Air Conditioned
- Basement
- Finished, Unknown
- Fireplace
- No
Included features
- Building features
- Laundry - In Suite
Setting and services
- Community features
- Pets Allowed With Restrictions
Location details
- City
- Vancouver
- Province
- British Columbia
- Postal code
- V6P0B1
The setting
Find your
point of view.
Location supplied by the listing feed. Confirm property boundaries and access independently.
Explore the property's location.
Source record updated 21 Oct 2026, 15:05 UTC.