
Row / Townhouse
Offered at
$450,000
- Bedrooms
- 3
- Bathrooms
- 3
- Living area
- 1,487 sq. ft.
- Parking spaces
- 1
MLS® 10398516
Listed by Royal LePage Locations West

The property
About this property.
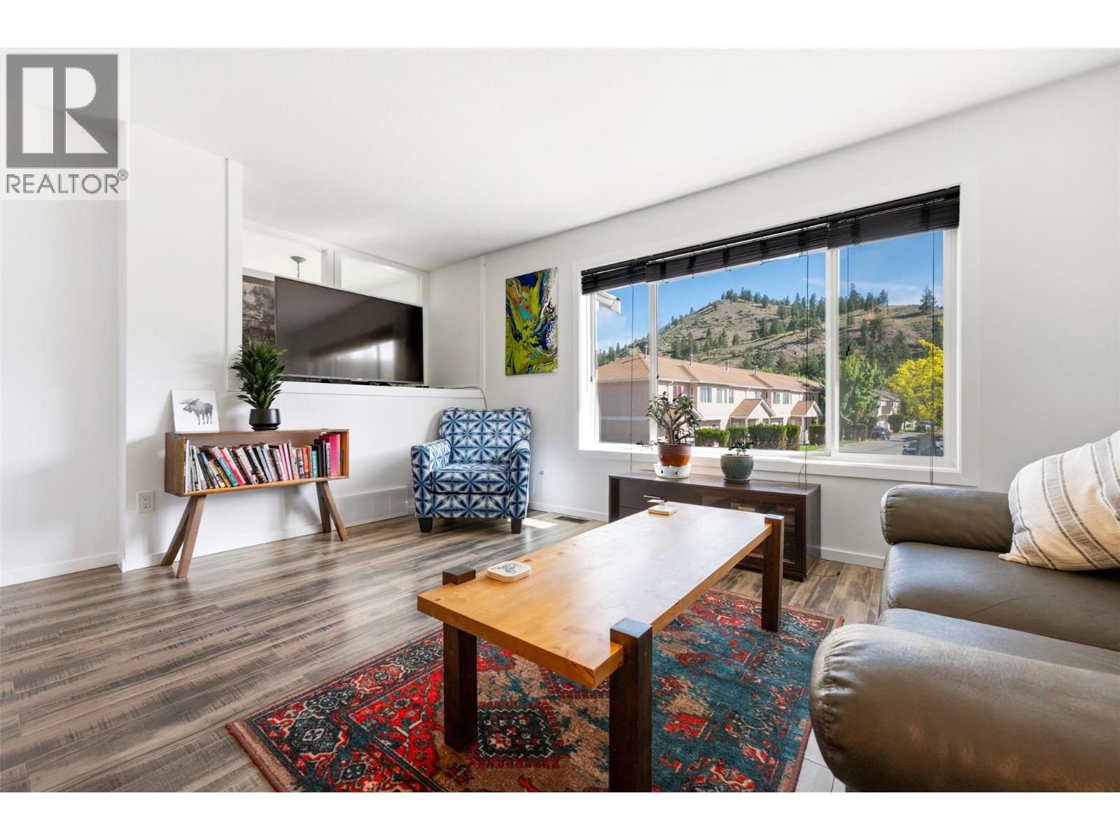
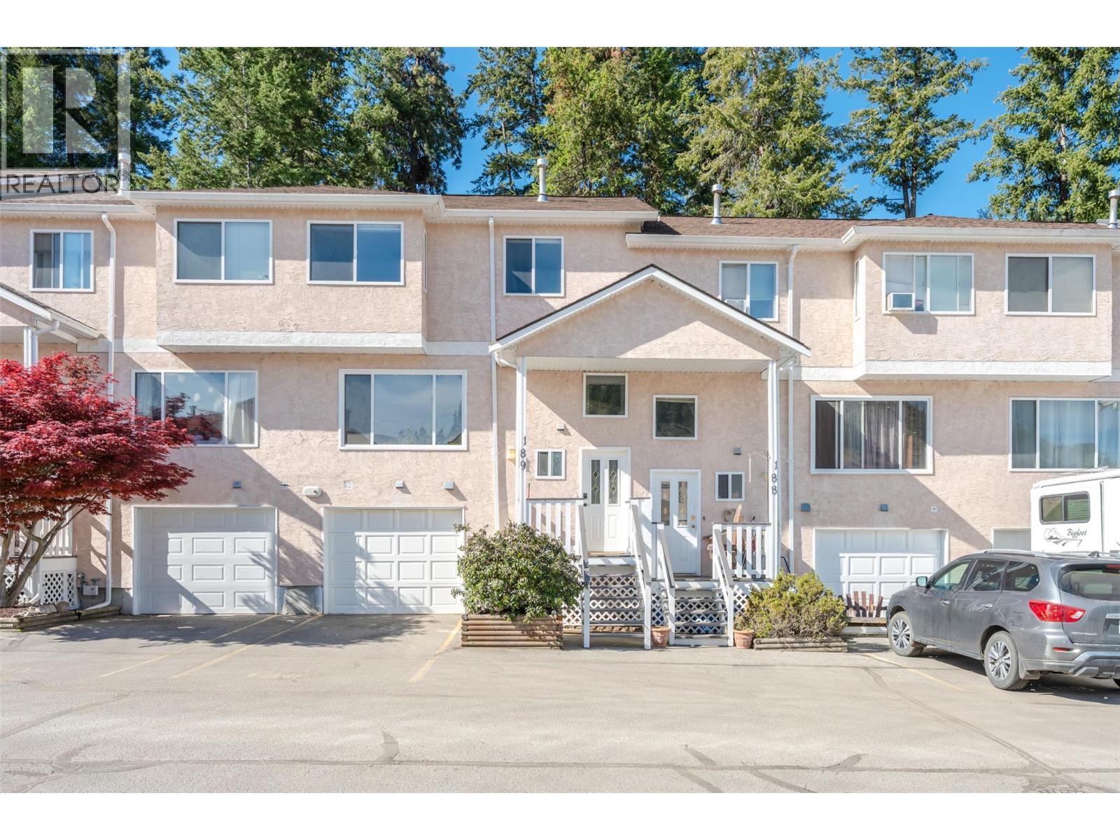
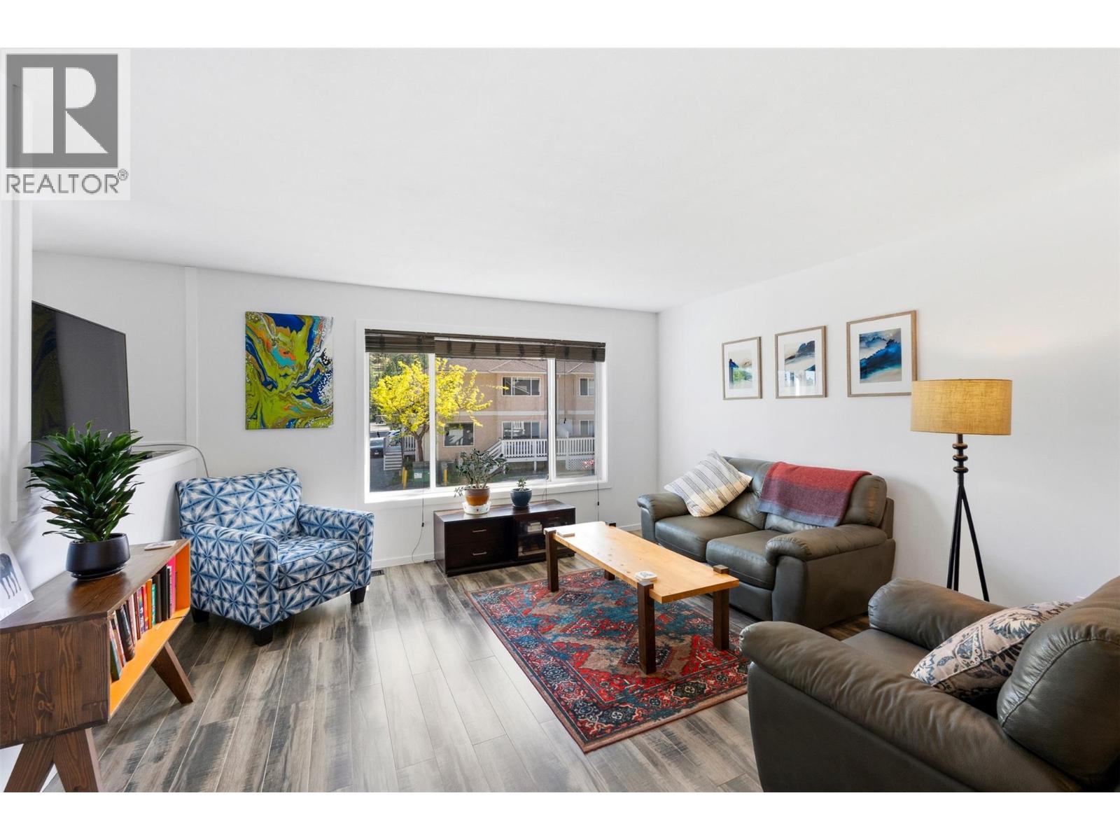
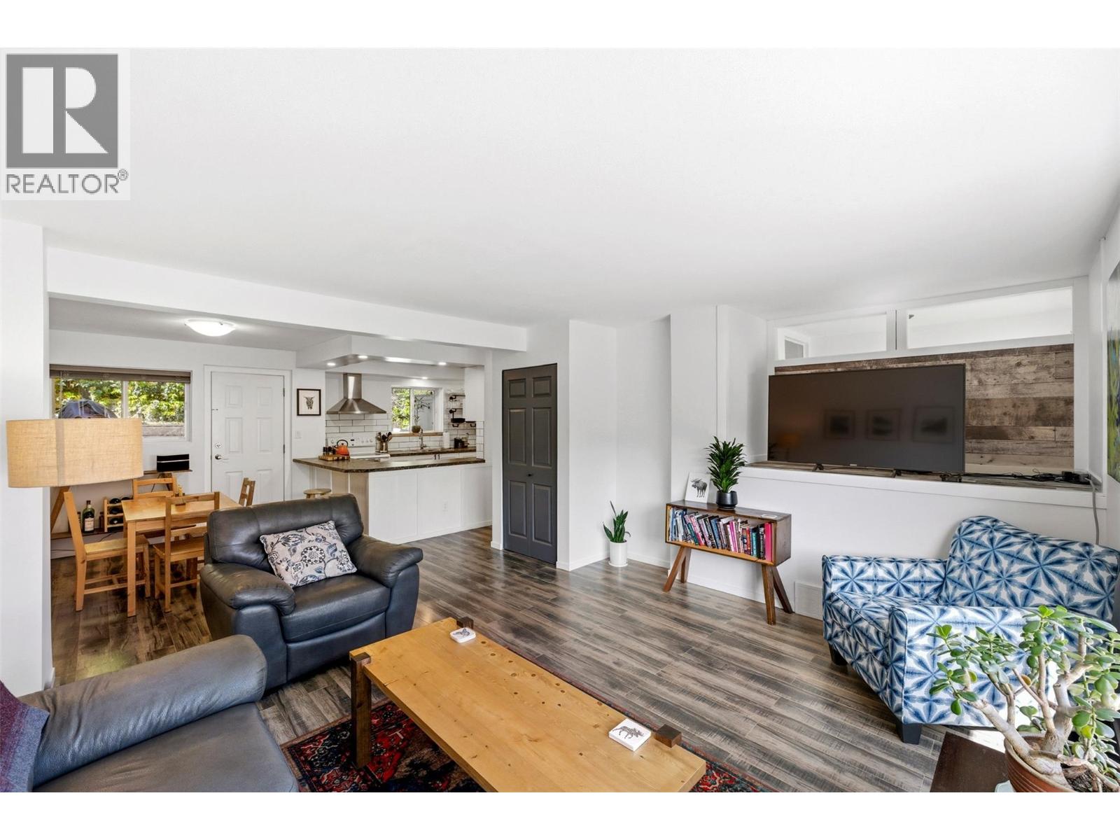
Welcome home to this beautifully updated townhouse in Cascade Gardens. This desirable unit backs onto green-space and has a large garage and extra ""flex"" room on ground floor. The main living area is bright and spacious with an open-concept kitchen, spacious living room and lovely view to the mountains. 3 Bedrooms upstairs feature lots of natural light, a generous sized primary with 2pc ensuite and main bath. Single car garage features a bump-out for bikes/toys/storage and lots of work benches for storage or projects. The central gas Furnace and A/C was replaced in 2025 along with the Dishwasher. The private deck and backyard is in the quietest area of the complex. Close to town, schools, shopping and the hospital, yet close to trails on Campbell Mountain and Penticton Creek walking trail. Ask about our exclusive Special Levy Safeguard! (id:67648)
The particulars
Property details.
Details below are supplied by the listing feed. Confirm measurements, rights, fees and taxes for the particular property.
Property and layout
- Property type
- Single Family
- Structure
- Row / Townhouse
- Architectural style
- Multi-level
- Year built
- 1992
- Storeys
- 3
- Attachment
- Attached
- Bedrooms
- 3
- Bathrooms
- 3
- Partial bathrooms, included in total
- 1
- Living area
- 1,487 sq. ft.
Ownership and costs
- Ownership
- Condo/Strata
- Strata fee
- $294 · Monthly
- Fee includes
- Property Management, Ground Maintenance
- Annual property tax
- $2,669.22 (tax year not supplied)
Land and parking
- Parking spaces
- 1
- Parking
- Attached Garage
Comfort and construction
- Heating
- Forced air
- Cooling
- Central air conditioning
- Flooring
- Mixed Flooring
- Roof
- Asphalt shingle, Unknown
- Fireplace
- No
Included features
- Appliances
- Refrigerator, Range - Electric, Dishwasher, Freezer, Washer & Dryer
Setting and services
- Exterior features
- Stucco
- Community features
- Pet Restrictions, Pets Allowed With Restrictions
- Water supply
- Municipal water
- Sewer
- Municipal sewage system
Location details
- Area
- Columbia/Duncan
- City
- Penticton
- Province
- British Columbia
- Postal code
- V2A8L3
Inside the layout
Room by
room.
Room descriptions and dimensions are reproduced from the feed and should be independently verified.
Other
Third level
4' x 4'7''
2pc Bathroom
Main level
4pc Bathroom
Third level
2pc Ensuite bath
Third level
Bedroom
Third level
13' x 10'
Bedroom
Third level
6'9'' x 8'6''
Primary Bedroom
Third level
13' x 11'
Dining room
Second level
11' x 8'
Kitchen
Second level
13' x 8'4''
Living room
Second level
14'7'' x 15'
The setting
Explore
the location.
Explore the map or open Google Maps for directions. The marker uses the listing address and does not indicate property boundaries.
Source record updated 19 Sep 2026, 17:00 UTC.