
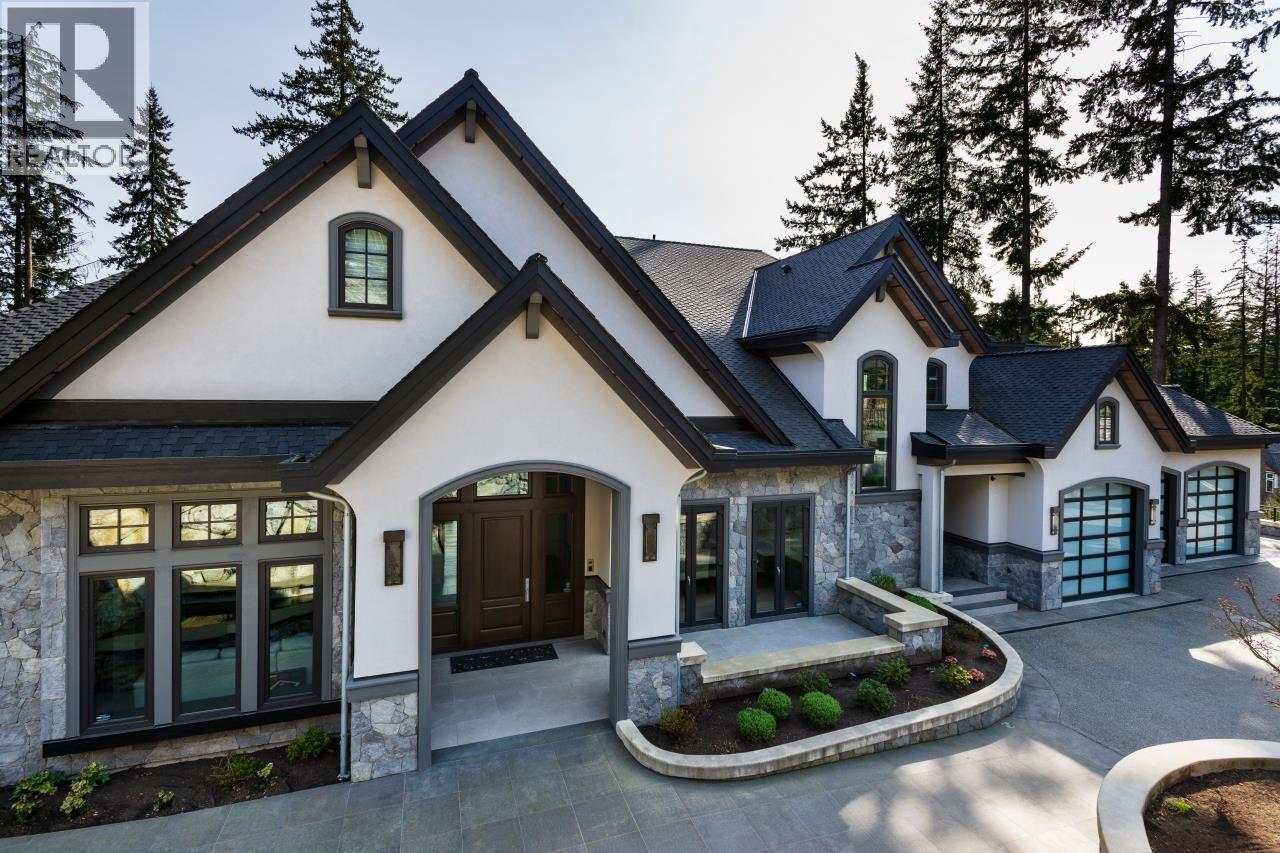


House
Offered at
$12,750,000
- Bedrooms
- 5
- Bathrooms
- 10
- Living area
- 10,524 sq. ft.
- Parking spaces
- 12
MLS® R3142937
Listed by Oakwyn Realty Ltd.

The property
About this property.
An extraordinary West Coast luxury estate set on a private one-acre lot in prestigious Anmore. Offering over 10,000 sq. ft. of refined living, this residence features 5 bedrooms, 10 bathrooms, 4 kitchen areas, a private elevator, complete home office with separate entrance, entertainment area, gym, wine cellar, wine tasting room, and an impressive 3 Car Upper Garage, 6 Car Lower Garage Plus Professional Workshop With Car Lift. Designed for effortless entertaining, the home flows beautifully to resort-style outdoor living with a swimming pool, expansive lounge areas, covered gathering spaces, and lush private grounds. With exceptional scale, thoughtful design, and rare lifestyle amenities throughout, this is the complete package for those seeking privacy, presence, and true West Coast luxury. (id:67648)
The particulars
Property details.
Details below are supplied by the listing feed. Confirm measurements, rights, fees and taxes for the particular property.
Property and layout
- Property type
- Single Family
- Structure
- House
- Year built
- 2016
- Attachment
- Detached
- Bedrooms
- 5
- Bathrooms
- 10
- Living area
- 10,524 sq. ft.
Ownership and costs
- Ownership
- Freehold
- Annual property tax
- $32,185.64 · 2025
Land and parking
- Lot area
- 1 acres
- Frontage
- 181.8 ft
- Parking spaces
- 12
- Lot dimensions, as supplied
- 1
- Parking
- Garage, Other
- Lot features
- Private setting, Elevator
Comfort and construction
- Heating
- Heat Pump, Radiant heat
- Cooling
- Air Conditioned
- Basement
- Finished, Unknown
- Fireplace
- Yes
- Fireplaces
- 7
Included features
- Appliances
- All
- Pool
- Outdoor pool
Setting and services
- Community features
- Golf Course Development
- View, as supplied
- View
Location details
- City
- Anmore
- Province
- British Columbia
- Postal code
- V3H0A3
The setting
Explore
the location.
Explore the map or open Google Maps for directions. The marker uses the listing address and does not indicate property boundaries.
Source record updated 6 Jul 2026, 19:05 UTC.