
House
Offered at
$605,900
- Bedrooms
- 3
- Bathrooms
- 2
- Living area
- 2,316 sq. ft.
- Parking spaces
- 4
MLS® 10358231
Listed by Royal LePage Rosling Realty

The property
About this property.
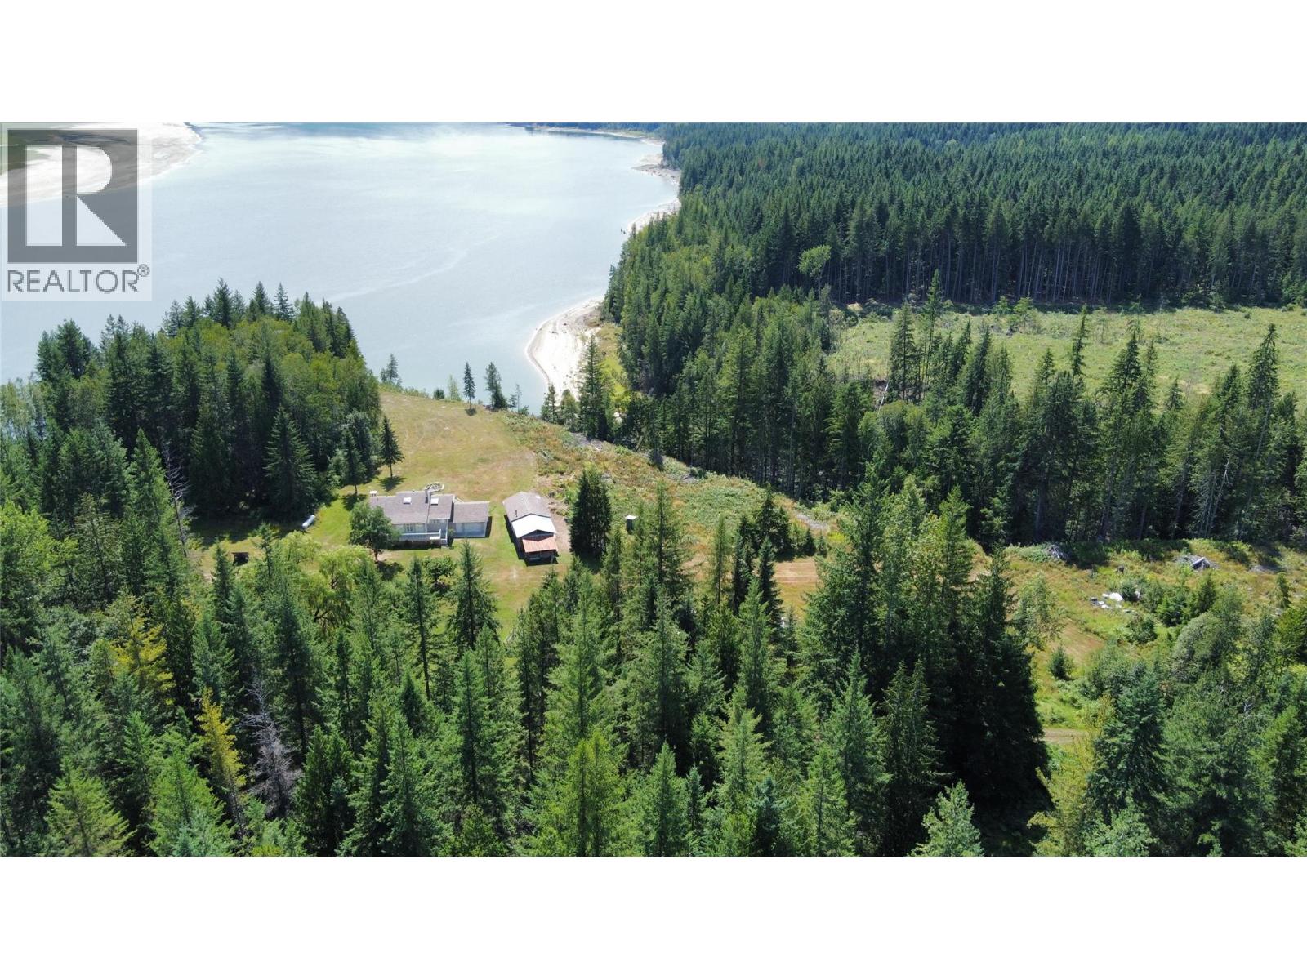
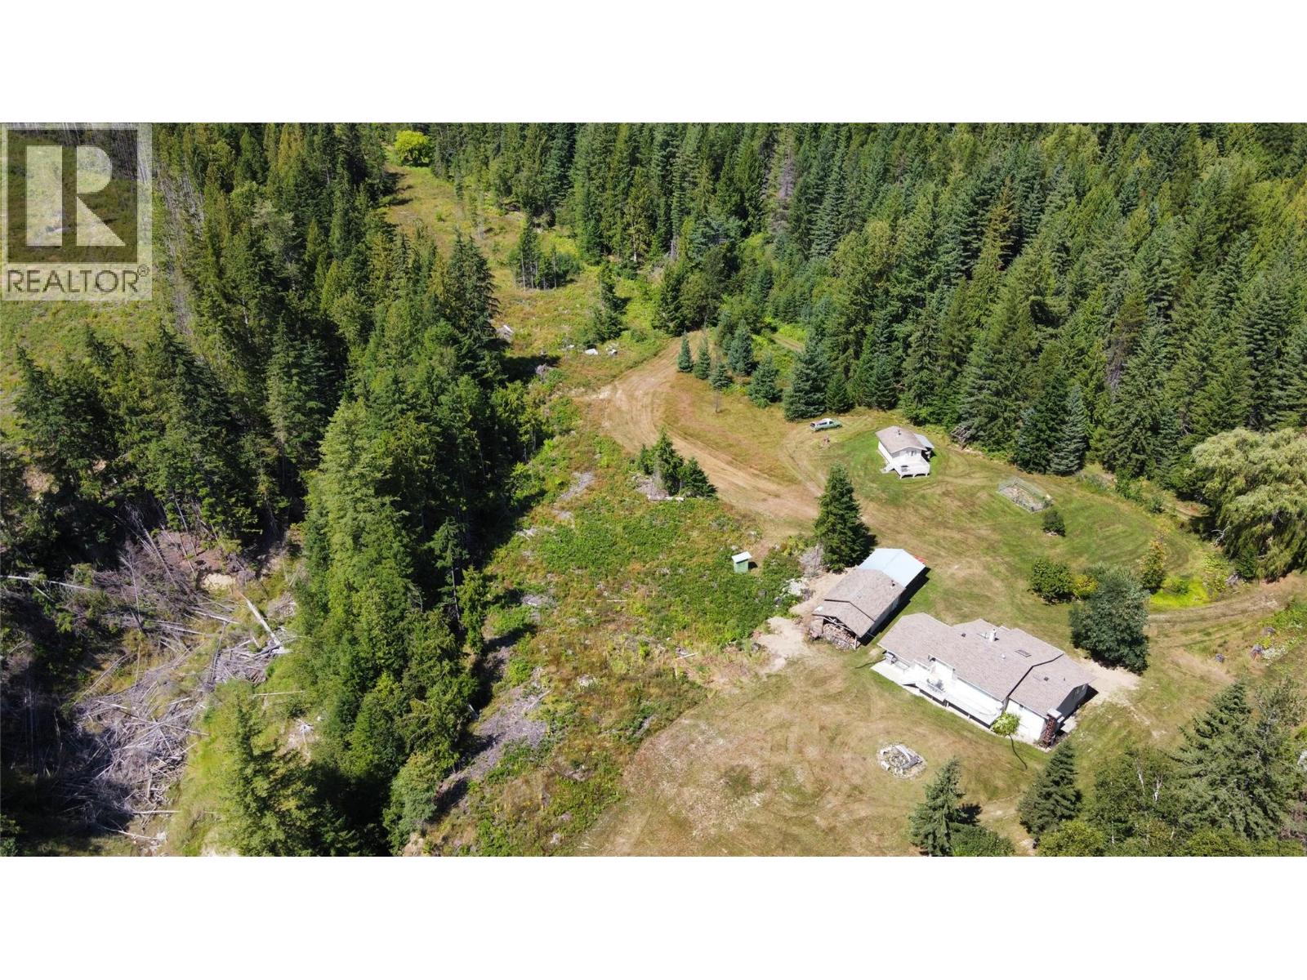
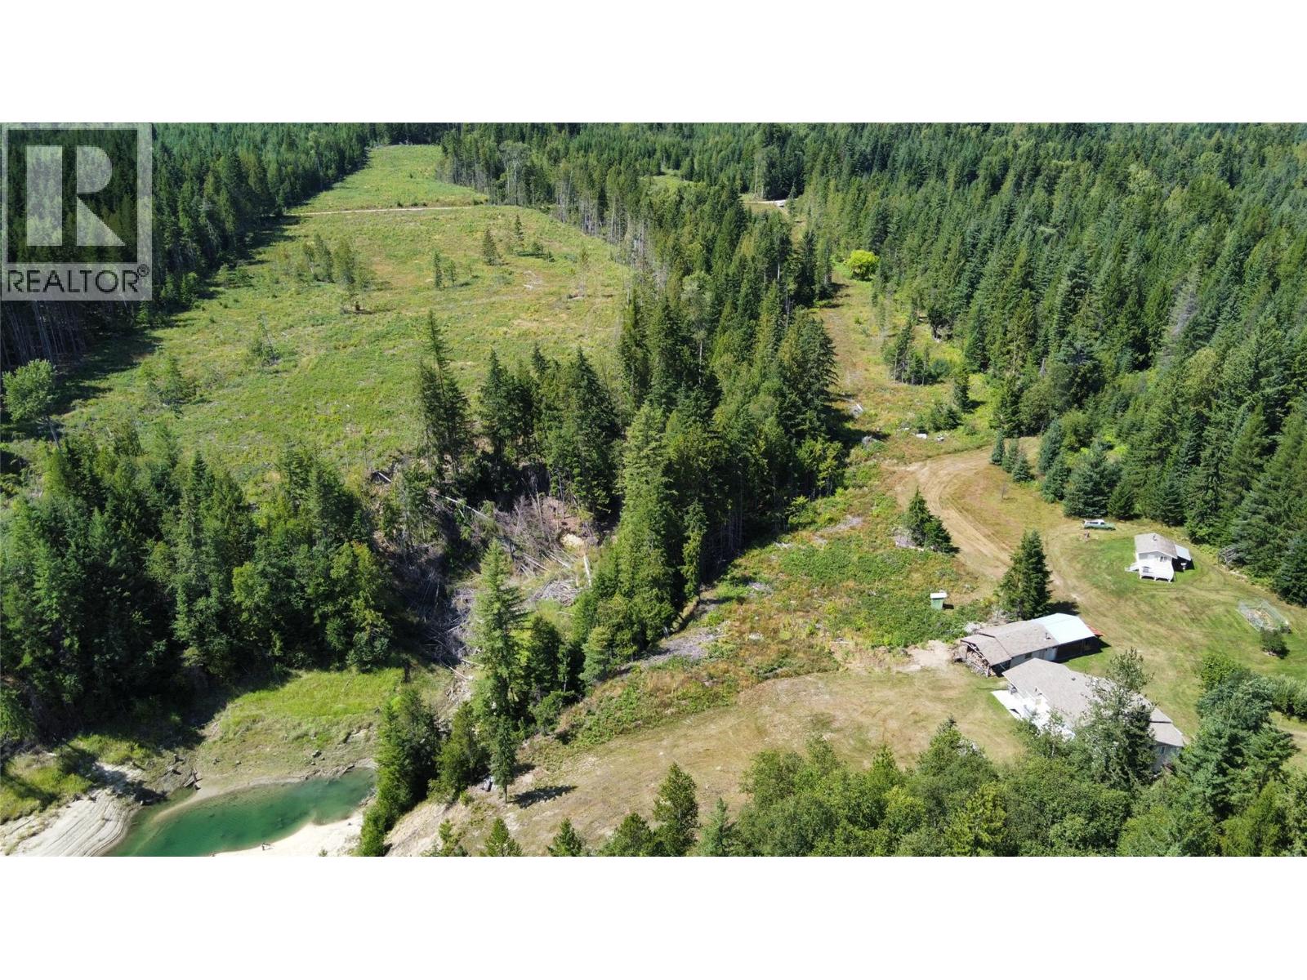
Lake front home on the Arrow Lakes , Historic Arrow Park , West side. No Power except for gas generator to power the Home , Cabin and workshop. Solar would work well here. So private. 3 bedroom 2 bath home and detached Cabin for Guest stays. Beautiful laid out home facing the Arrow Lakes. Completely finished. Located on a dead end rd. Crown land to the East. Adjacent 30+ Acres (10358454) also being offered for Sale. (id:67648)
The particulars
Property details.
Details below are supplied by the listing feed. Confirm measurements, rights, fees and taxes for the particular property.
Property and layout
- Property type
- Single Family
- Structure
- House
- Architectural style
- Ranch
- Year built
- 1983
- Storeys
- 2
- Attachment
- Detached
- Bedrooms
- 3
- Bathrooms
- 2
- Living area
- 2,316 sq. ft.
Ownership and costs
- Ownership
- Freehold
- Annual property tax
- $1,928.83 (tax year not supplied)
Land and parking
- Lot area
- 10.58 acres
- Parking spaces
- 4
- Lot dimensions, as supplied
- 10.58
- Parking
- Attached Garage, Detached Garage
- Fencing
- Not fenced
Comfort and construction
- Heating
- Radiant/Infra-red Heat, See remarks
- Basement
- Full
- Flooring
- Mixed Flooring
- Roof
- Asphalt shingle, Unknown
- Fireplace
- No
Setting and services
- Exterior features
- Vinyl siding
- View, as supplied
- Lake view, Mountain view
- Waterfront features
- Waterfront on lake
- Utilities
- Water, Electricity
- Water supply
- Licensed, See Remarks
- Sewer
- Septic tank
Location details
- Area
- Nakusp Rural
- City
- Arrow Park
- Province
- British Columbia
- Postal code
- V0G1R1
Inside the layout
Room by
room.
Room descriptions and dimensions are reproduced from the feed and should be independently verified.
Family room
Basement
12'6'' x 14'
Bedroom
Basement
12' x 17'
Bedroom
Basement
13' x 17'
3pc Bathroom
Basement
4pc Bathroom
Main level
Primary Bedroom
Main level
17'6'' x 17'
Dining room
Main level
12' x 18'
Living room
Main level
18' x 18'
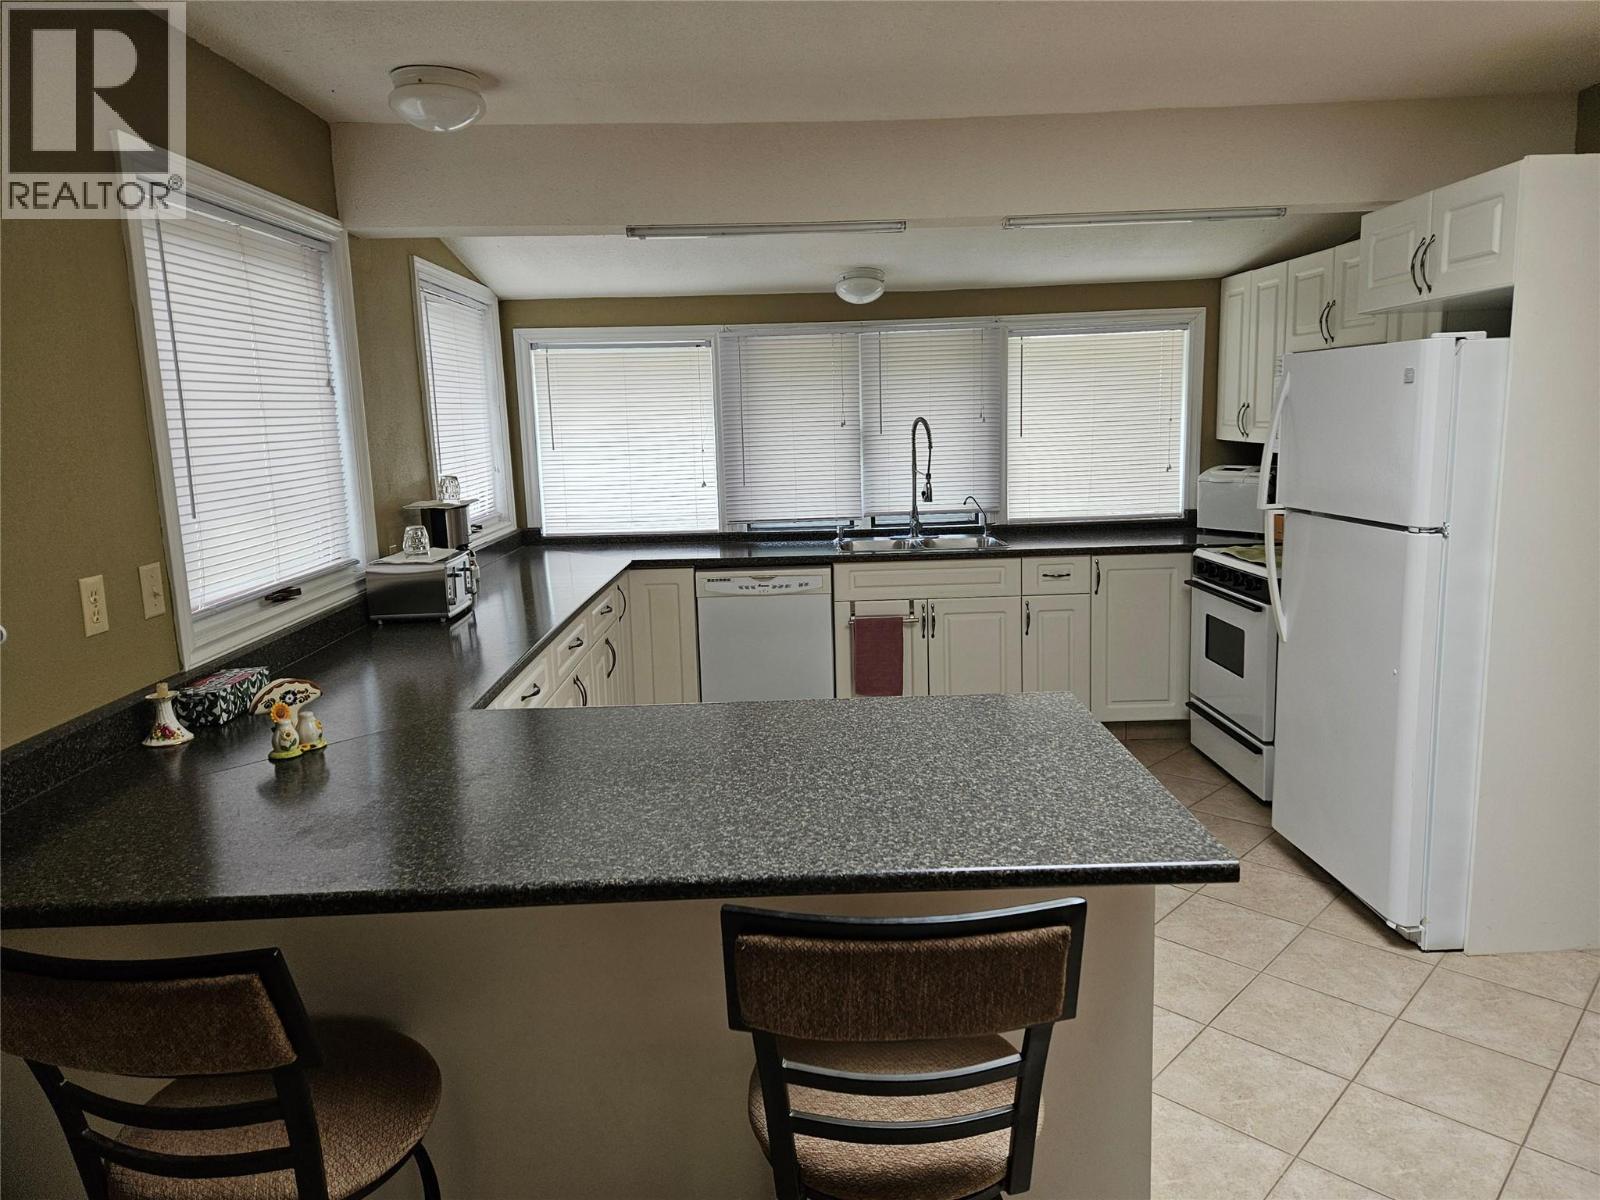
Kitchen
Main level
12'6'' x 17'
The setting
Explore
the location.
Explore the map or open Google Maps for directions. The marker uses the listing address and does not indicate property boundaries.
Source record updated 24 Aug 2026, 23:40 UTC.