
House
Offered at
$1,199,900
- Bedrooms
- 2
- Bathrooms
- 2
- Living area
- 1,337 sq. ft.
- Parking spaces
- 4
MLS® 1048400
Listed by Royal LePage-Comox Valley (CV)

The property
About this property.
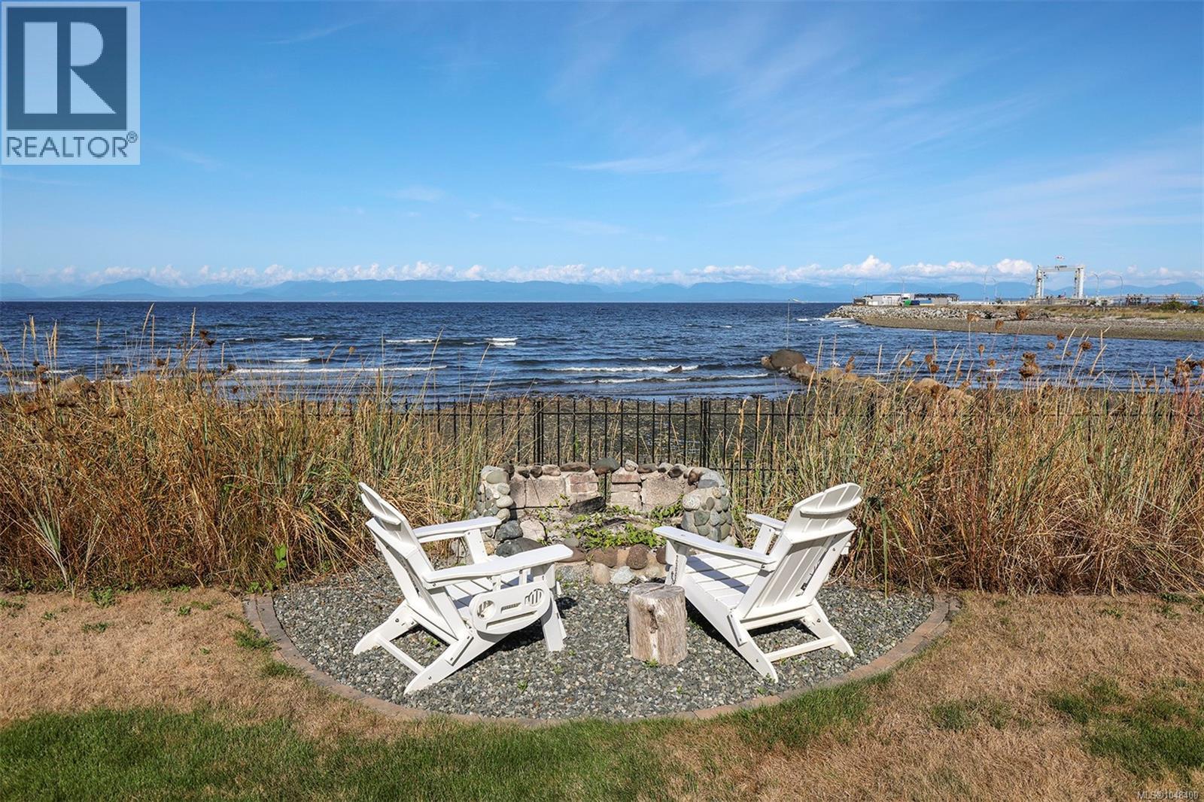
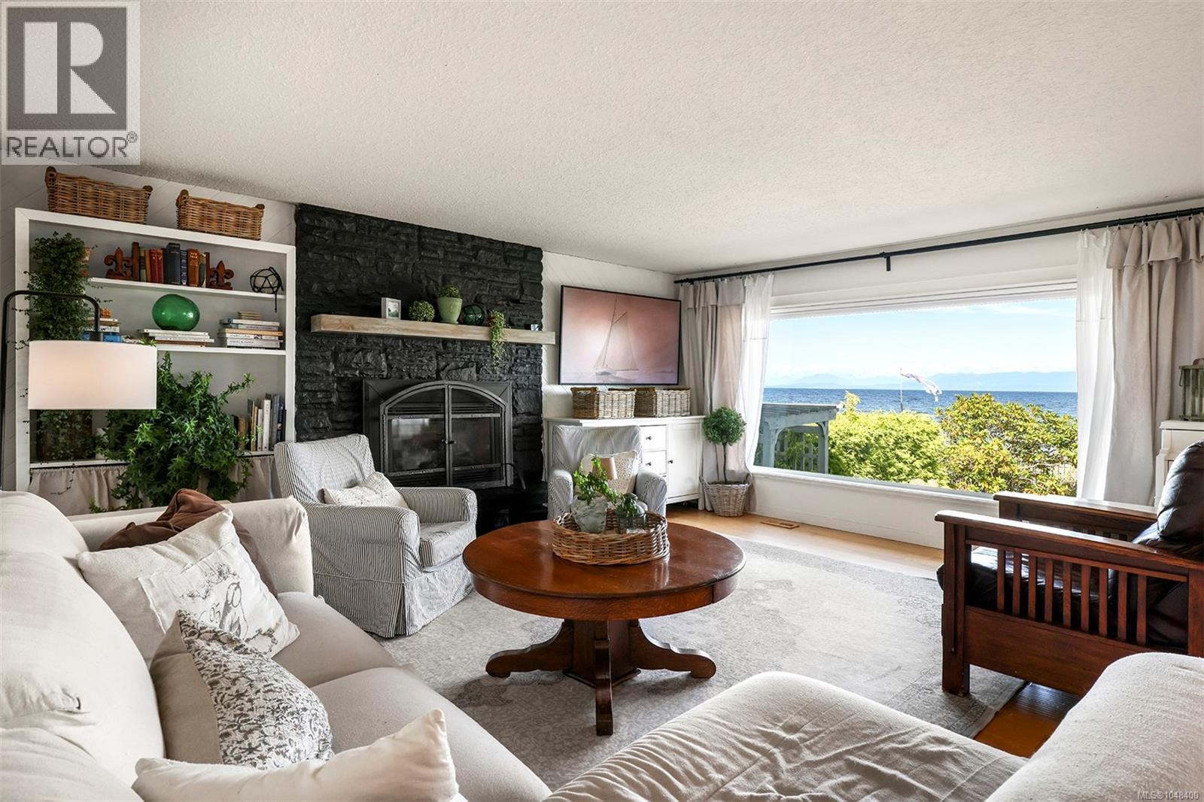
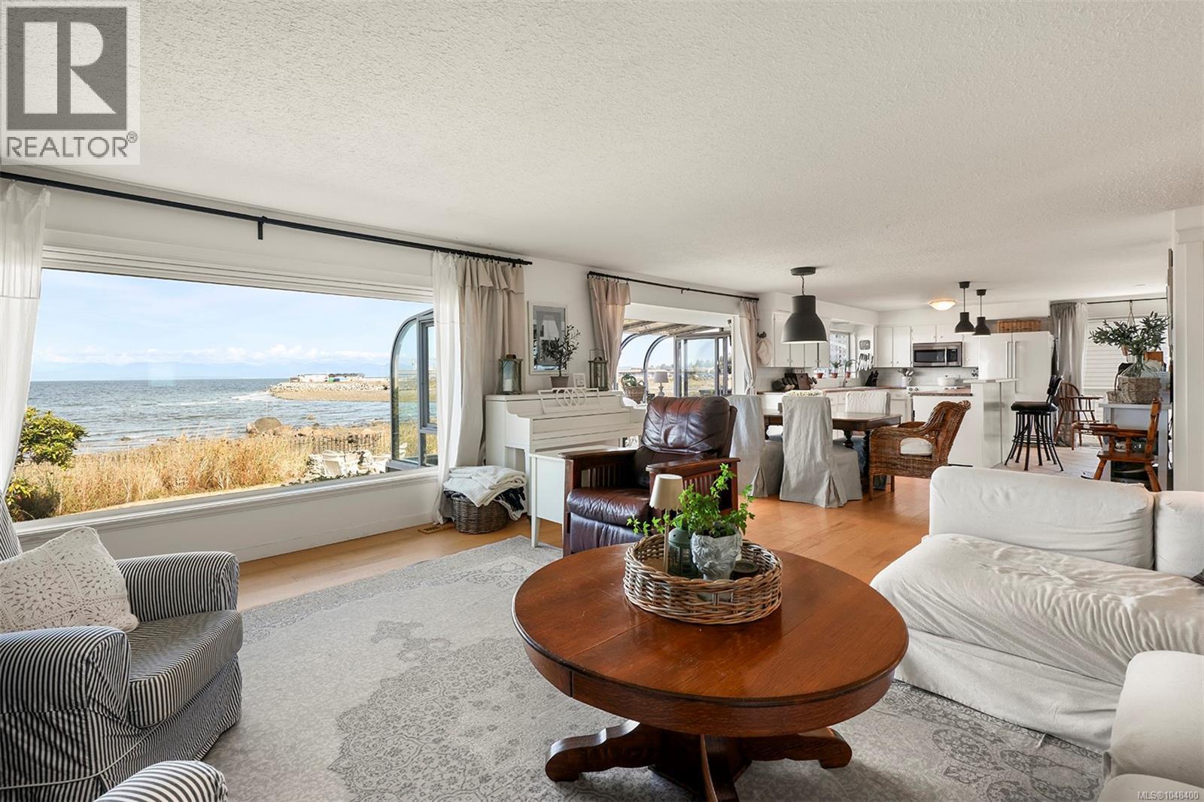
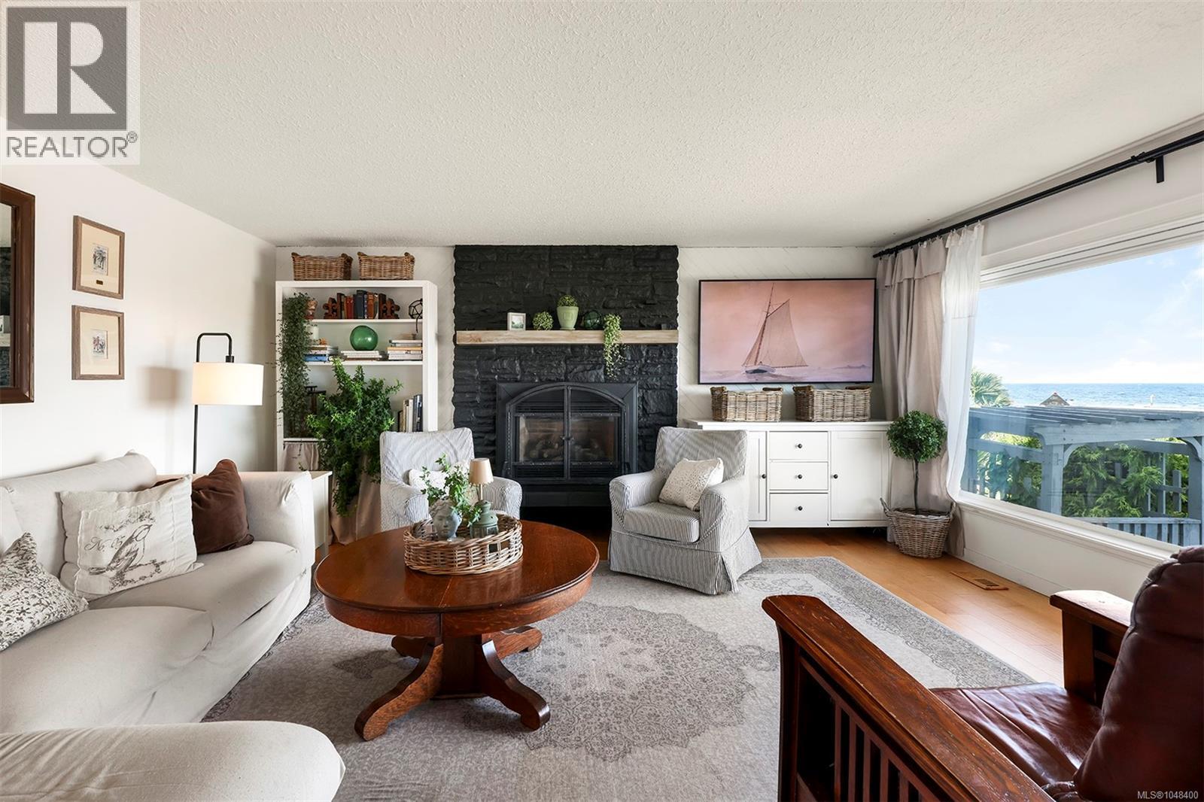
Affordable coastal living at your fingertips! This cherished 2-bed, 2-bath beachfront home offers a relaxed seaside lifestyle with an open-concept design making the most of the stunning water views from the kitchen, dining room, living room and sunroom.Keep the binoculars handy for spotting whales, sea lions, cruise ships & other marine life passing by. Spend evenings gathered around the firepit listening to the waves, or unwind in the hot tub while taking in the ocean views.Boaters will love the convenience of an on-site private boat ramp, allowing you to launch right from your own yard. The unfinished basement offers plenty of potential for future ideas or additional storage.The large detached shop provides excellent space for vehicles, recreational gear, hobbies and projects.Some upgrades include 200-amp electrical service, heat pump in the garage/shop, in-ground sprinkler system & a hybrid electric heat pump water heater. All of this is just minutes from the amenities of Comox & Courtenay! (id:67648)
The particulars
Property details.
Details below are supplied by the listing feed. Confirm measurements, rights, fees and taxes for the particular property.
Property and layout
- Property type
- Single Family
- Structure
- House
- Year built
- 1955
- Bedrooms
- 2
- Bathrooms
- 2
- Living area
- 1,337 sq. ft.
Ownership and costs
- Ownership
- Freehold
- Annual property tax
- $4,241 (tax year not supplied)
Land and parking
- Lot area
- 7,405 sq. ft.
- Parking spaces
- 4
- Lot dimensions, as supplied
- 7405
- Parking
- Detached Garage, Garage, Other, RV
- Lot features
- Other
- Zoning, as supplied
- Residential
- Zoning description
- CR 1
Comfort and construction
- Heating
- Heat Pump, Propane
- Cooling
- Air Conditioned
- Fireplace
- Yes
- Fireplaces
- 1
Included features
- Appliances
- Refrigerator, Hot Tub, Range - Electric, Dishwasher
Setting and services
- View, as supplied
- Mountain view, Ocean view
- Waterfront features
- Waterfront on ocean
Location details
- Area
- Comox Peninsula
- City
- Comox
- Province
- British Columbia
- Postal code
- V9M4B3
Inside the layout
Room by
room.
Room descriptions and dimensions are reproduced from the feed and should be independently verified.
Sunroom
Main level
7'9 x 15'2
Other
Main level
8'8 x 4'10
Primary Bedroom
Main level
12' x 13'
Living room
Main level
20'3 x 21'7
Laundry room
Main level
6'6
Kitchen
Main level
25'9 x 19'6
Bedroom
Main level
8'8 x 13'8
Bathroom
Main level
3-Piece
Bathroom
Main level
5-Piece
The setting
Explore
the location.
Explore the map or open Google Maps for directions. The marker uses the listing address and does not indicate property boundaries.
Source record updated 9 Oct 2026, 21:10 UTC.