
House
Offered at
$699,000
- Bedrooms
- 3
- Bathrooms
- 2
- Living area
- 1,670 sq. ft.
- Parking spaces
- 2
MLS® 10398946
Listed by Homelife Salmon Arm Realty.Com

The property
About this property.
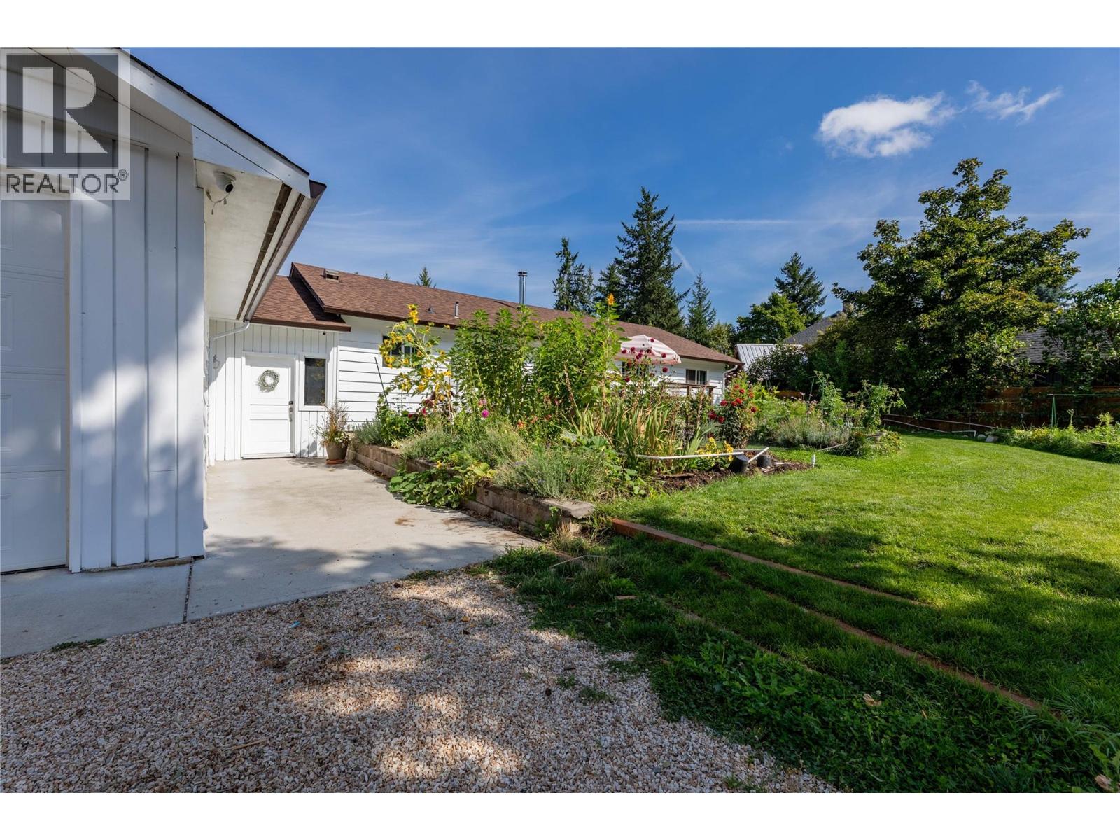
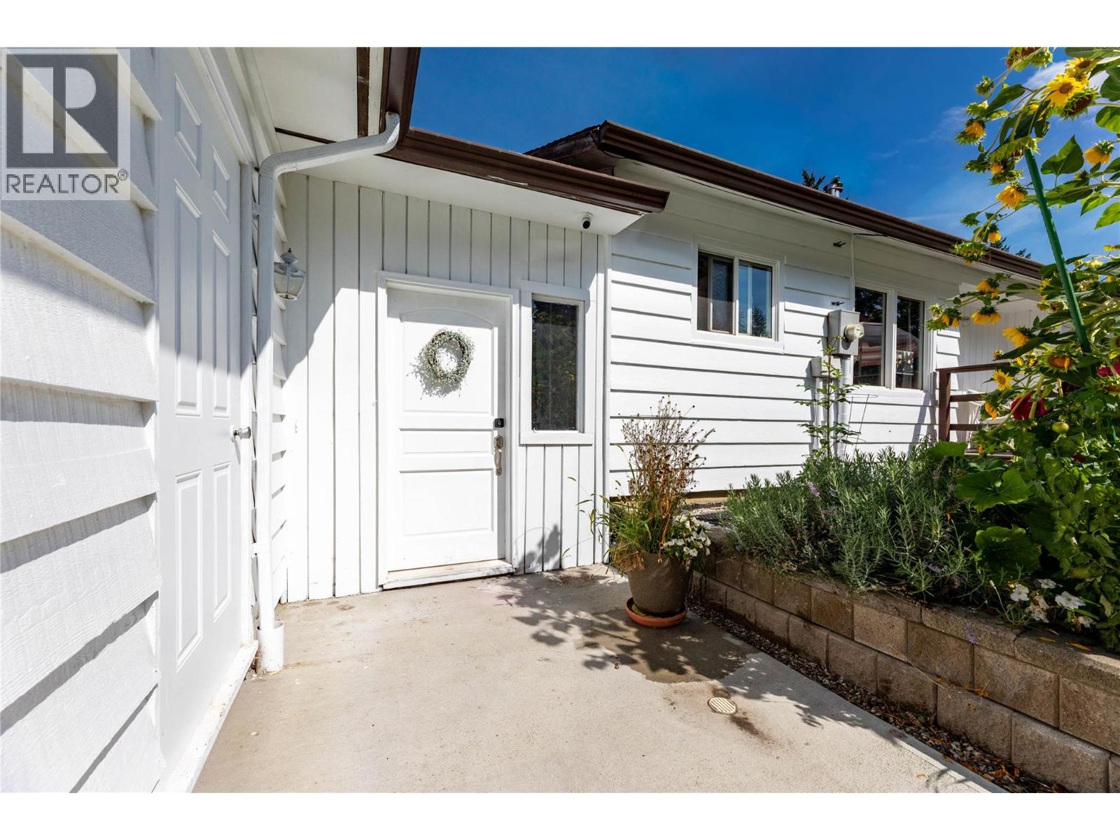
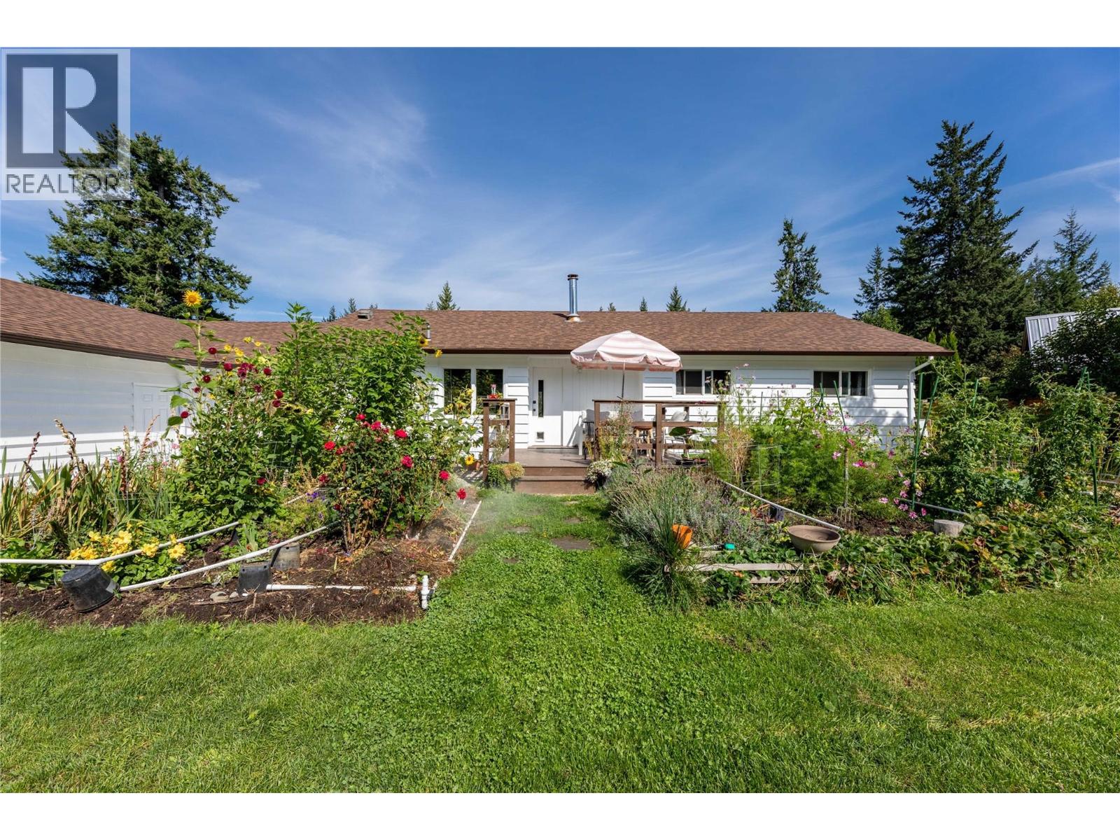
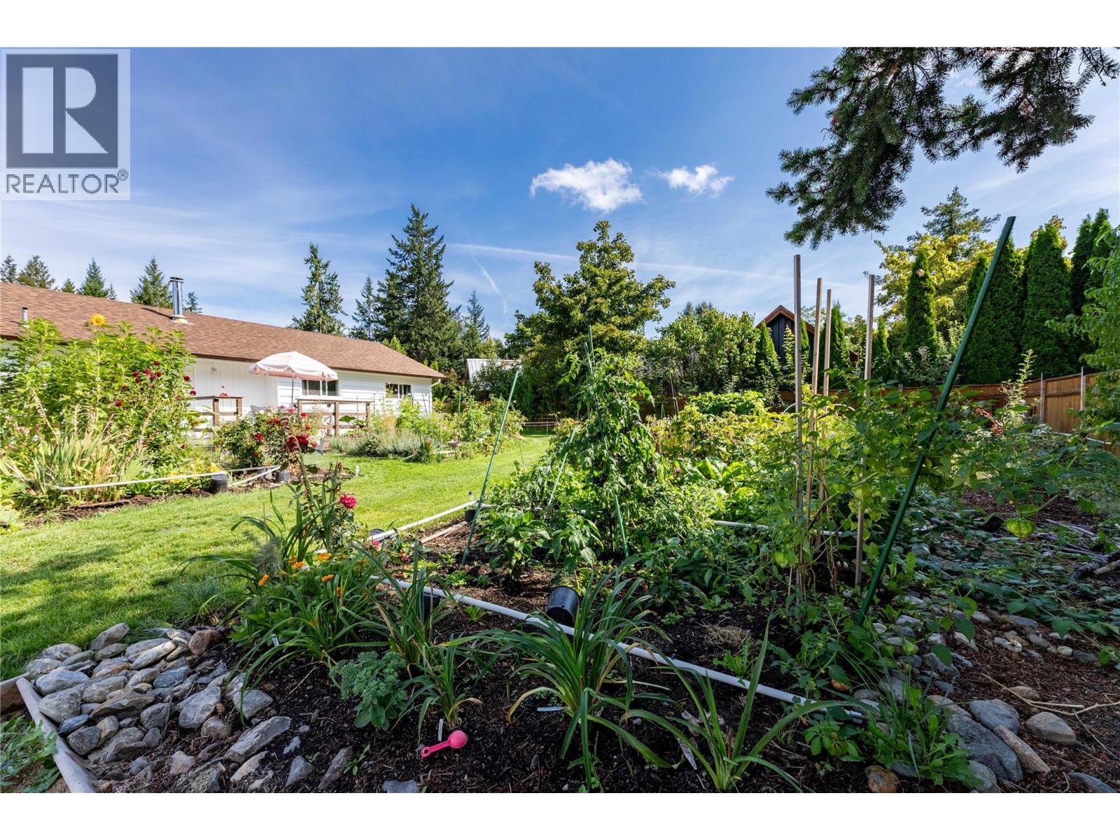
Step into an unmatched classic and outdoor living with this solid 3-bedroom, 2-bathroom 1956 home. Offering a timeless structural foundation, bright living spaces, and blank canvas basement, this residence is ideal for families, hobbyists, or anyone seeking a peaceful homestead feel with modern self-sufficiency in mind. A Gardener’s Dream- this 0.6 acres of fully usable land featuring established fruit trees, and expansive, dedicated vegetable gardens ready with automated irrigation for farm-to-table right in town! Family home -Ample yard space for children to play, room for pets, outdoor climbing net, tree fort and sand pit all ready for your family to move into. Whether you are looking to cultivate your own self-sustaining garden, create an outdoor haven, or secure a property with exceptional yard space, this 1956 home offers character, community, and land to grow and lake views in winter. (id:67648)
The particulars
Property details.
Details below are supplied by the listing feed. Confirm measurements, rights, fees and taxes for the particular property.
Property and layout
- Property type
- Single Family
- Structure
- House
- Architectural style
- Ranch
- Year built
- 1956
- Storeys
- 2
- Attachment
- Detached
- Bedrooms
- 3
- Bathrooms
- 2
- Partial bathrooms, included in total
- 1
- Living area
- 1,670 sq. ft.
Ownership and costs
- Ownership
- Freehold
- Association fee
- $62.25 · Monthly
- Annual property tax
- $4,035 (tax year not supplied)
Land and parking
- Lot area
- 0.64 acres
- Parking spaces
- 2
- Lot dimensions, as supplied
- 0.64
- Parking
- Attached Garage
- Lot features
- Private setting, Irregular lot size, Central island
- Fencing
- Fence
Comfort and construction
- Heating
- Forced air, See remarks
- Cooling
- Central air conditioning
- Basement
- Full
- Roof
- Asphalt shingle, Unknown
- Foundation
- Block
- Fireplace
- Yes
- Fireplaces
- 1
- Fireplace features
- Unknown, Decorative
Included features
- Appliances
- Washer, Refrigerator, Range - Gas, Dishwasher, Dryer
Setting and services
- Exterior features
- Wood siding
- Community features
- Pets Allowed
- View, as supplied
- Lake view, Mountain view
- Water supply
- Municipal water
- Sewer
- Municipal sewage system
Location details
- Area
- SE Salmon Arm
- City
- Salmon Arm
- Province
- British Columbia
- Postal code
- V1E2M9
Inside the layout
Room by
room.
Room descriptions and dimensions are reproduced from the feed and should be independently verified.
Workshop
Main level
11'3'' x 22'4''
5pc Bathroom
Main level
4'7'' x 11'0''
Bedroom
Main level
7'5'' x 8'8''
Bedroom
Main level
9'8'' x 11'5''
1pc Ensuite bath
Main level
2'7'' x 5'2''
Primary Bedroom
Main level
11'0'' x 13'10''
Dining room
Main level
9'7'' x 10'5''
Living room
Main level
13'4'' x 21'0''
Kitchen
Main level
16'4'' x 13'7''
The setting
Explore
the location.
Explore the map or open Google Maps for directions. The marker uses the listing address and does not indicate property boundaries.
Source record updated 21 Oct 2026, 02:30 UTC.