
House
Offered at
$4,188,000
- Bedrooms
- 4
- Bathrooms
- 6
- Living area
- 5,200 sq. ft.
- Parking spaces
- 6
MLS® R3175886
Listed by Royal LePage Sussex / Heller Murch Realty
 Enquire about this property
The property
A closer look
at the property.
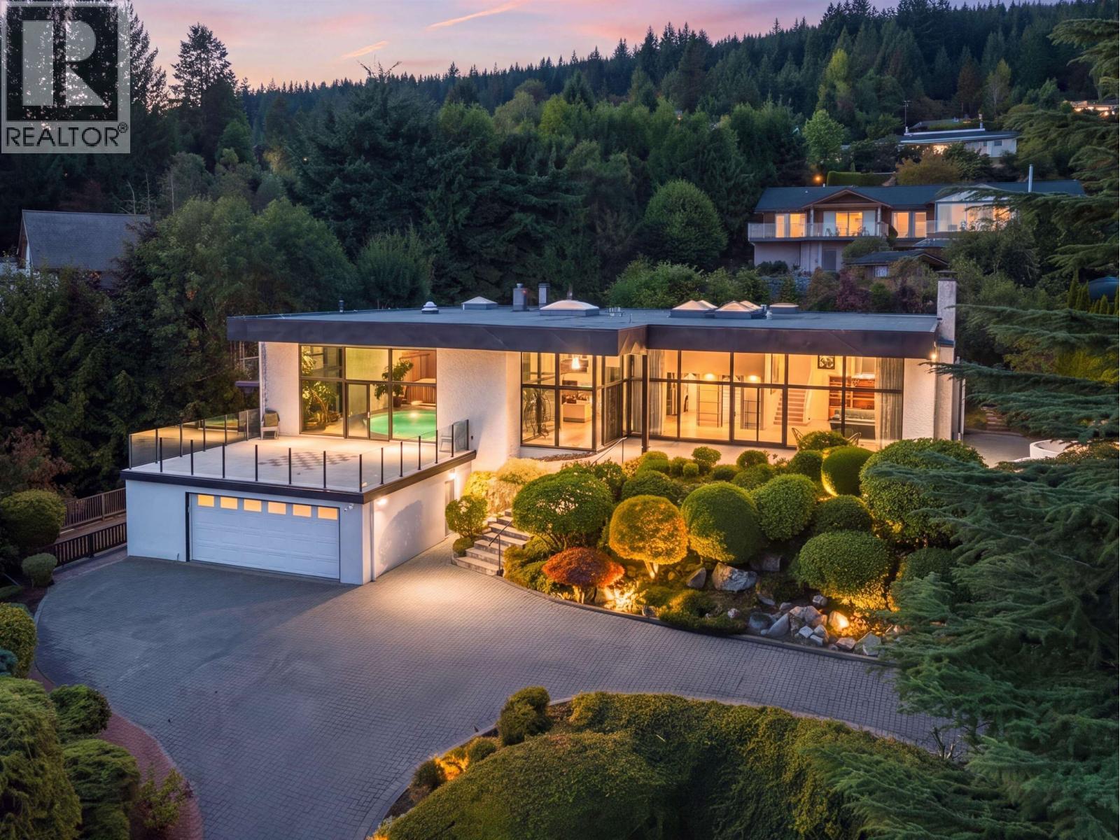
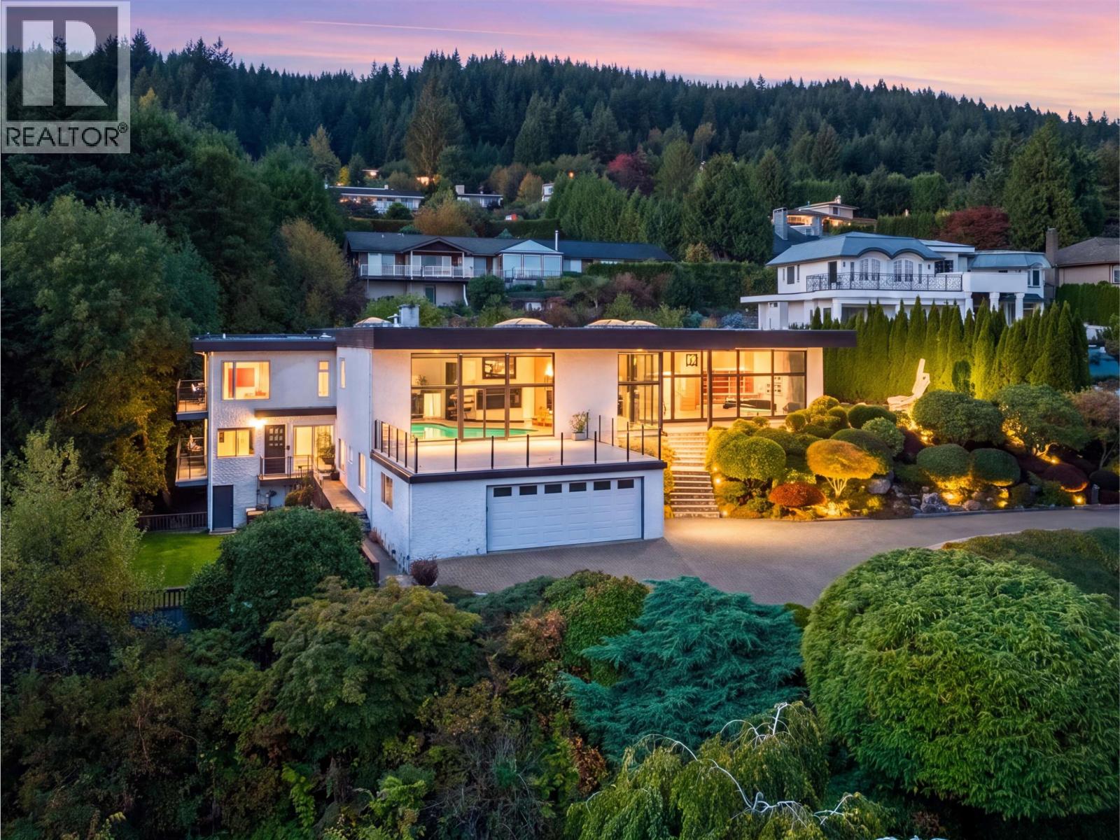
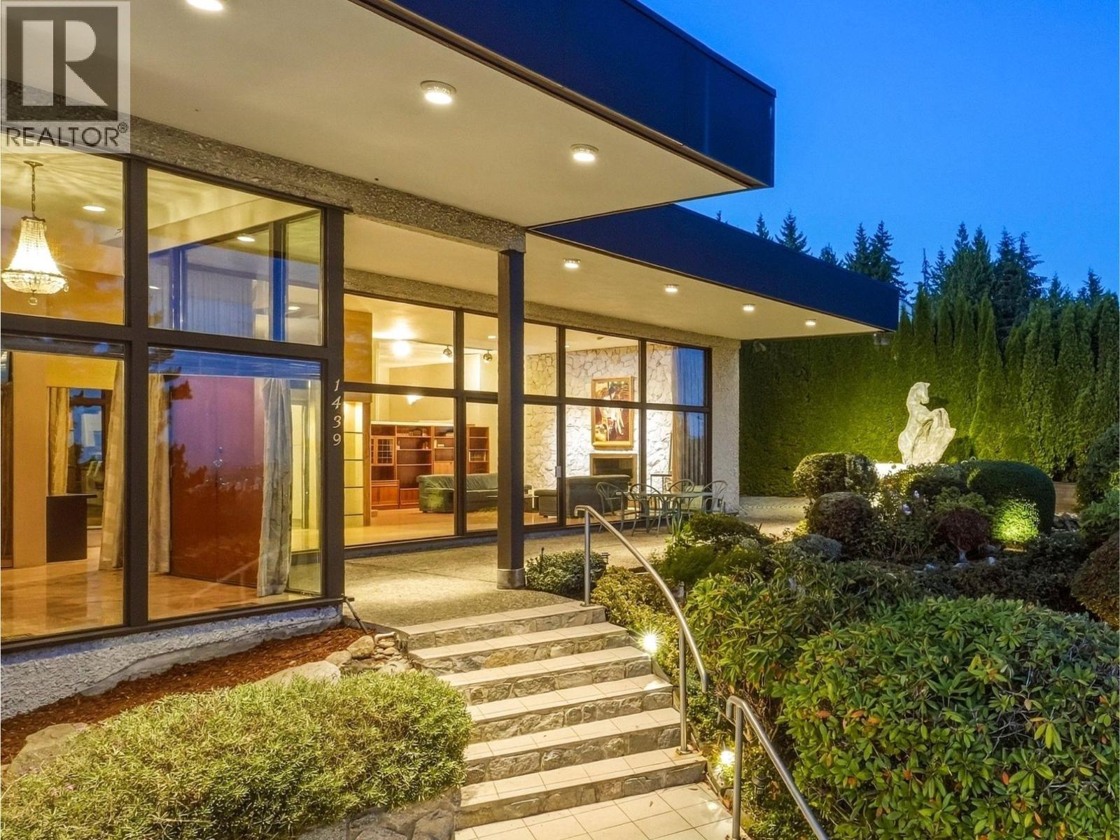
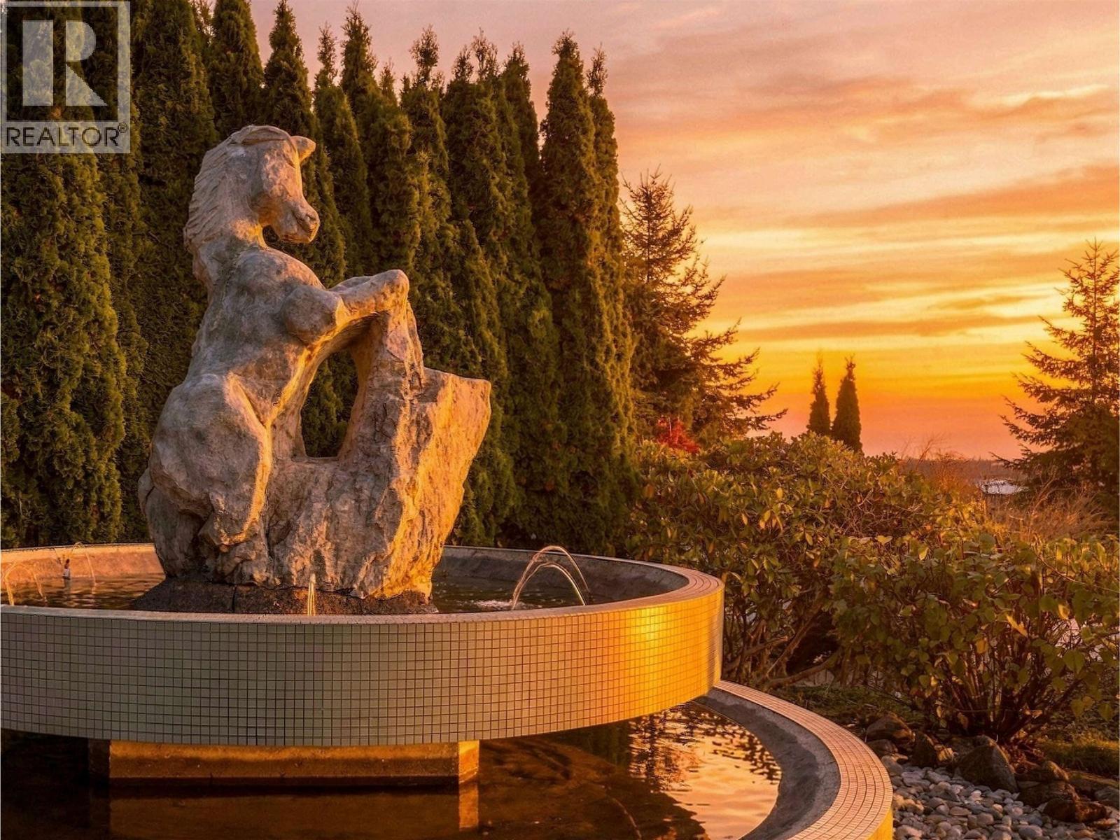
Where can you enjoy breathtaking panoramic city views from your indoor pool, living room and master bedroom? This 1970's DESIGNERS DREAM HOME situated on a almost .5 acre idyllic lot with endless city views is available for the first time in 40 years. Passing a rearing grand stallion fountain you enter into a vast open concept living space featuring 12 foot ceilings, a wet bar and views from every angle..this property is designed to impress! Boasting 5200 sqft of living space, 4 beds, 6 baths and a separate guest wing including a games room, kitchen, private entrance and the option of converting to a 5th bed w/ensuite - all with stunning views. Established manicured landscaping, dual driveway entrances, 1708 sqft of decks/patios incl. a 405 sqft fountain-side covered patio and a additional private fenced area for the kids and furry friends to play. Just minutes to the best schools, skiing, recreational trials, golf and only 30 min. to Vancouver's City Centre. "A property like this is what dreams are made of." (id:67648)
The particulars
Property
details.
Details below are supplied by the listing feed. Confirm measurements, rights, fees and taxes for the particular property.
Property and layout
- Property type
- Single Family
- Structure
- House
- Architectural style
- 2 Level
- Year built
- 1970
- Attachment
- Detached
- Bedrooms
- 4
- Bathrooms
- 6
- Living area
- 5,200 sq. ft.
Ownership and costs
- Ownership
- Freehold
- Annual property tax
- $13,634.61 · 2026
Land and parking
- Lot area
- 20,151 sq. ft.
- Frontage
- 174.4 ft
- Parking spaces
- 6
- Lot dimensions, as supplied
- 20151
- Parking
- Garage
- Lot features
- Cul-de-sac, Private setting, Wet bar
Comfort and construction
- Heating
- Electric, Natural gas
- Fireplace
- Yes
- Fireplaces
- 2
Included features
- Appliances
- All, Hot Tub, Central Vacuum
- Building features
- Guest Suite, Laundry - In Suite
- Security
- Security system
- Pool
- Indoor pool
Setting and services
- View, as supplied
- View
Location details
- City
- West Vancouver
- Province
- British Columbia
- Postal code
- V7X2P4
The setting
Find your
point of view.
Location supplied by the listing feed. Confirm property boundaries and access independently.
Explore the property's location.
Source record updated 19 Oct 2026, 05:05 UTC.