
Duplex
Offered at
$1,498,000
- Bedrooms
- 6
- Bathrooms
- 6
- Living area
- 3,503 sq. ft.
- Parking spaces
- 4
MLS® R3146890
Listed by Homelife Benchmark Realty Corp.

The property
About this property.
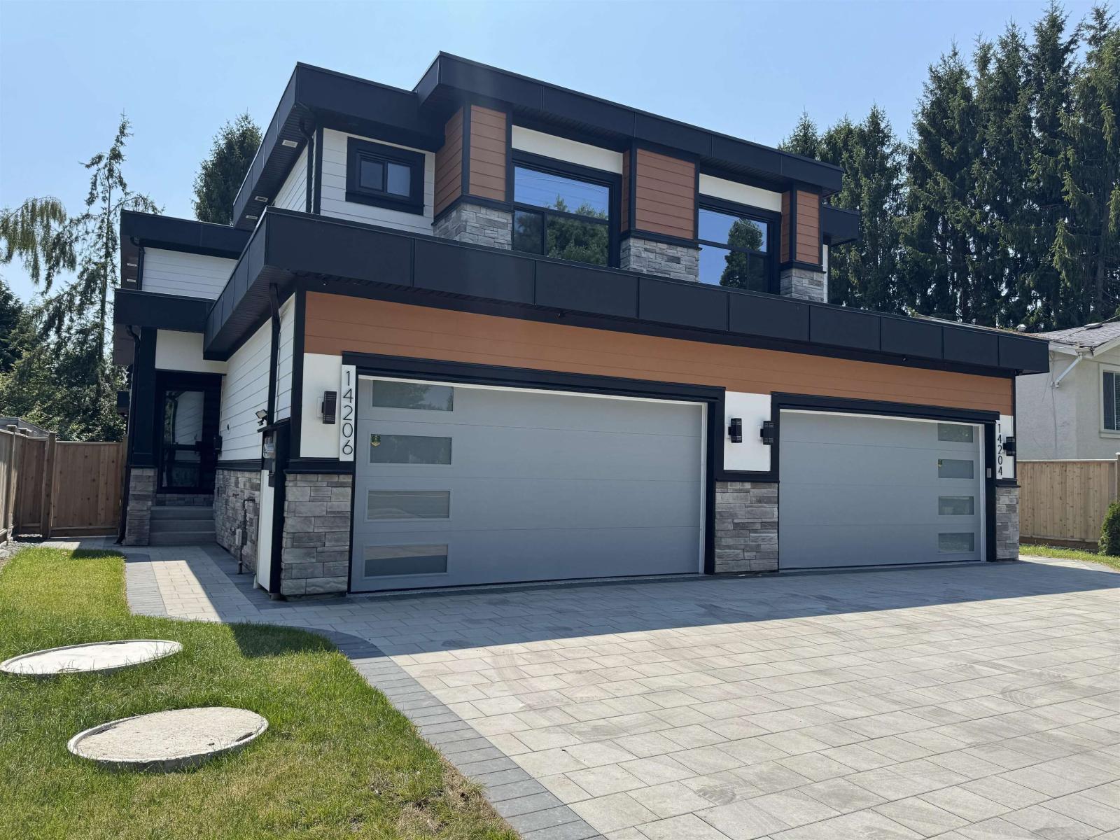
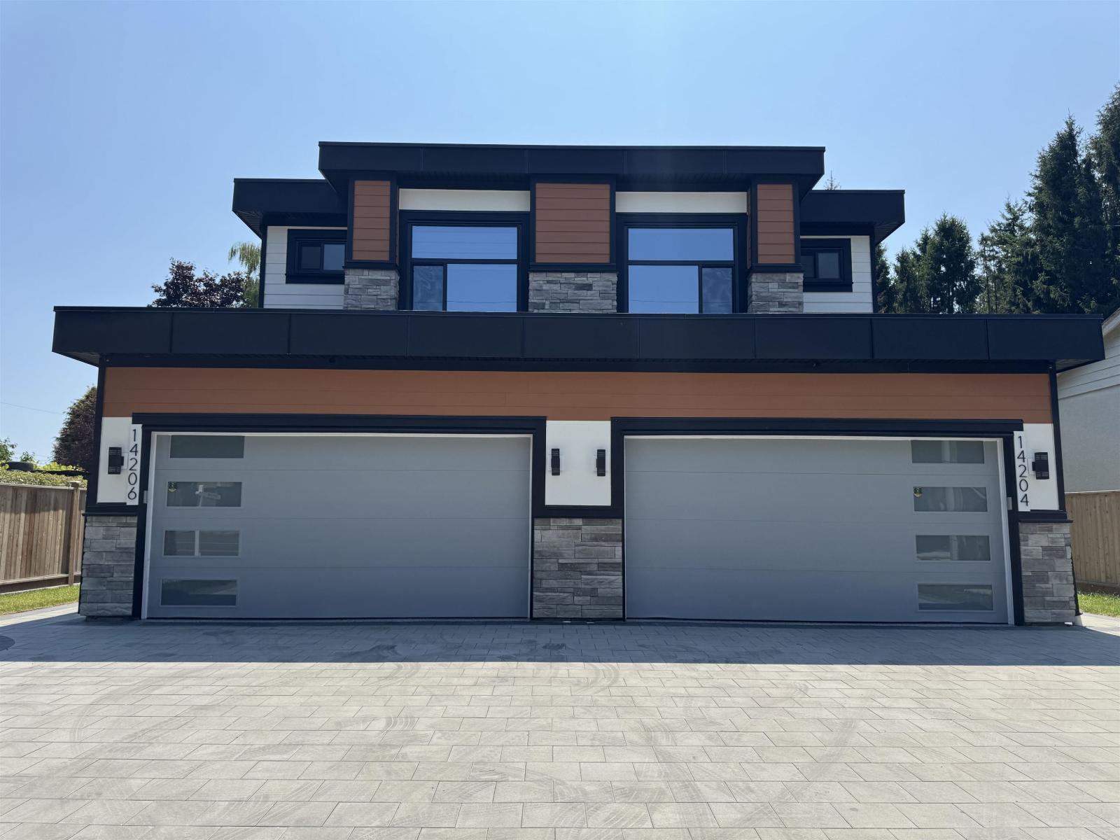
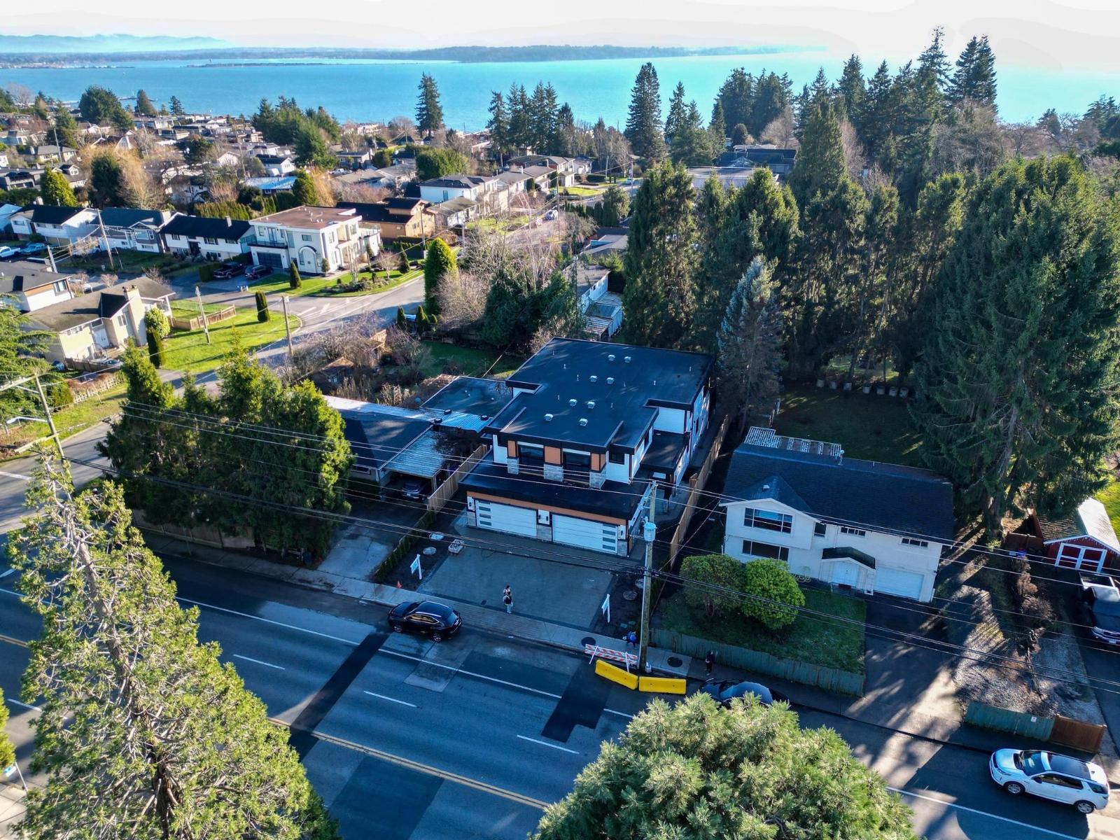
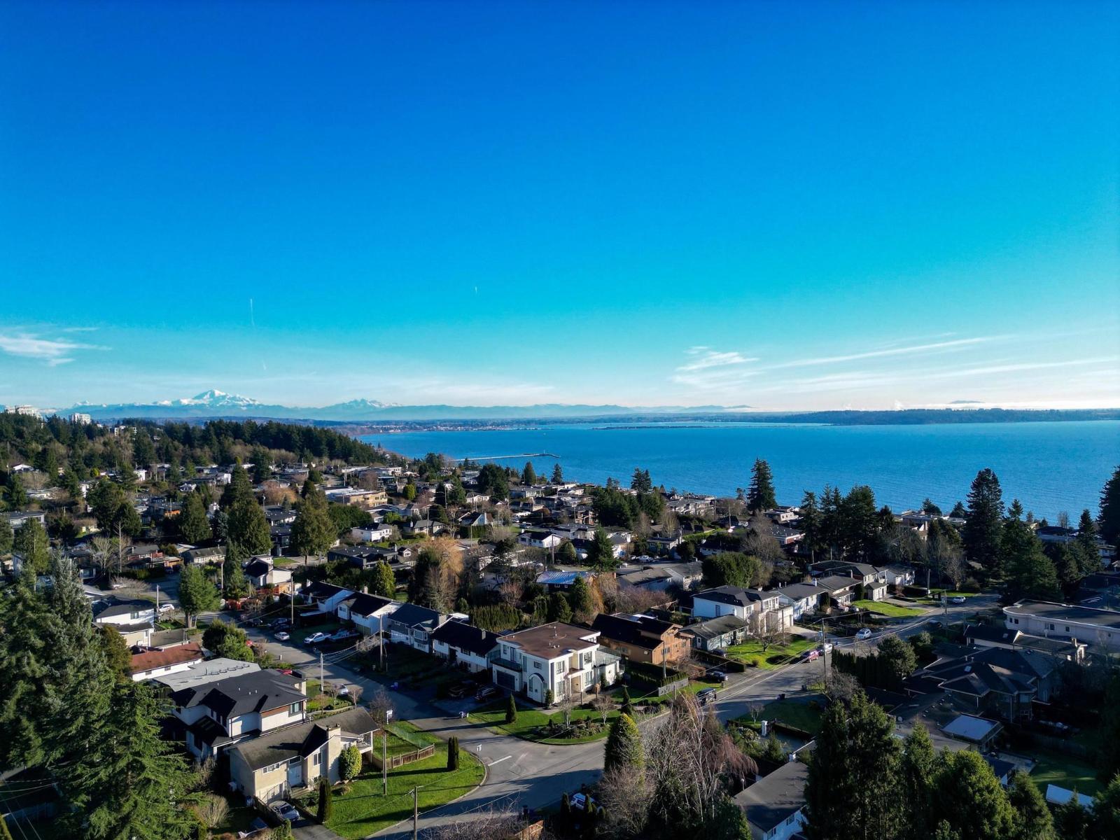
Outstanding opportunity: two White Rock Luxury 1/2 Duplexes offered at rare, below market pricing, prior to tenancy. Each 3,503 sq. ft. on 4,545 sq. ft. southern exposed fenced lot. High-end construction. Main floor 10' ceiling, flex room/bedroom, great room, chef's size kitchen & wok kitchen leads to a 19' x 12' covered sundeck, gas fireplace. Upper-level 4 bedrooms, 3 full baths, beautiful primary suite, covered sundeck. Walk-out basement games room, plumbed bar, full bath. Plus legal 1 to 2-bedroom suite. Wide plank floors all levels, Right Choice Kitchen Cabinetry & Built-ins, quartz tops, rod iron staircase, heat pump, generator, video security. Double garage, wide driveway, street parking. Steps to Bayridge, Semiahmoo schools and beach. (id:67648)
The particulars
Property details.
Details below are supplied by the listing feed. Confirm measurements, rights, fees and taxes for the particular property.
Property and layout
- Property type
- Single Family
- Structure
- Duplex
- Architectural style
- 2 Level, 3 Level
- Year built
- 2026
- Storeys
- 3
- Attachment
- Attached
- Bedrooms
- 6
- Bathrooms
- 6
- Living area
- 3,503 sq. ft.
Ownership and costs
- Ownership
- Condo/Strata
- Annual property tax
- $2,322.92 · 2025
Land and parking
- Lot area
- 4,545 sq. ft.
- Parking spaces
- 4
- Lot dimensions, as supplied
- 4545
- Parking
- Garage
Comfort and construction
- Heating
- Heat Pump, Forced air
- Cooling
- Air Conditioned
- Basement
- Finished, Full
- Fireplace
- Yes
- Fireplaces
- 1
Included features
- Appliances
- Washer, Refrigerator, Dishwasher, Stove, Dryer, Microwave, Alarm System, Central Vacuum - Roughed In, Garage door opener
- Building features
- Air Conditioning
- Security
- Security system
Setting and services
- View, as supplied
- View
- Utilities
- Water, Electricity
- Water supply
- Municipal water
- Sewer
- Sanitary sewer, Storm sewer
Location details
- City
- White Rock
- Province
- British Columbia
- Postal code
- V4B3C4
The setting
Explore
the location.
Explore the map or open Google Maps for directions. The marker uses the listing address and does not indicate property boundaries.
Source record updated 15 Oct 2026, 22:25 UTC.