
Duplex
Offered at
$675,000
- Bedrooms
- 3
- Bathrooms
- 3
- Living area
- 1,427 sq. ft.
- Parking spaces
- 1
MLS® 10395305
Listed by Royal LePage Locations West

The property
About this property.
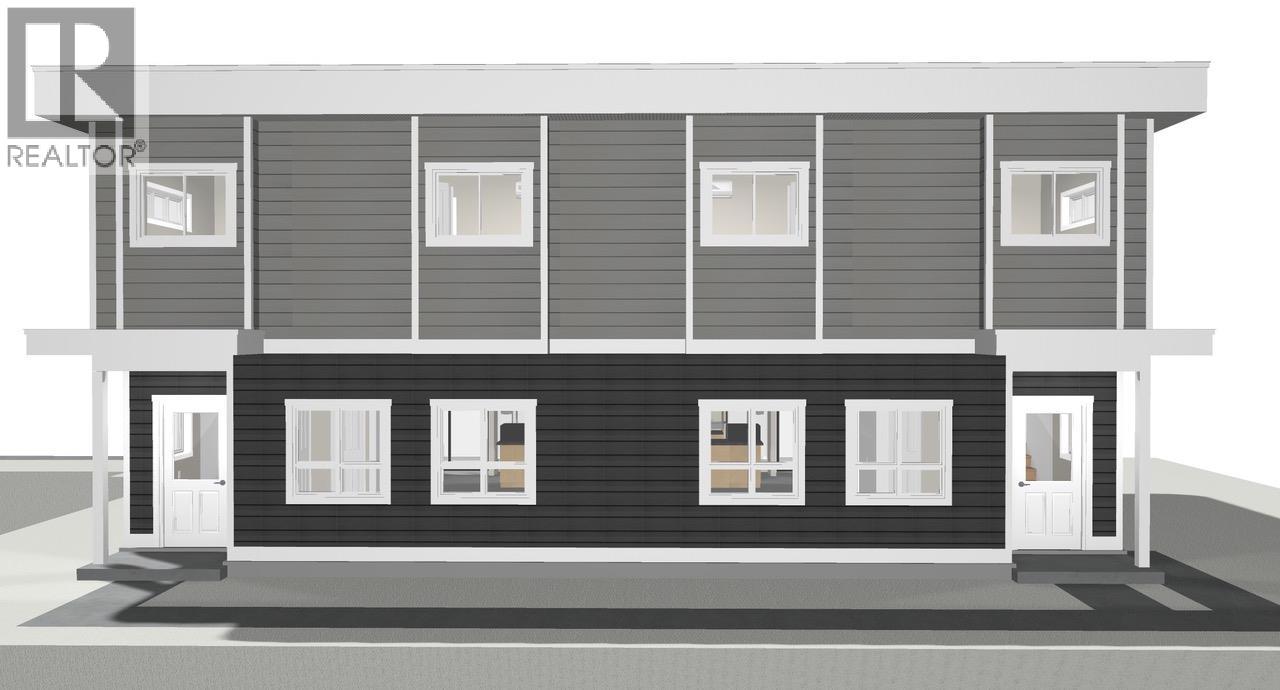
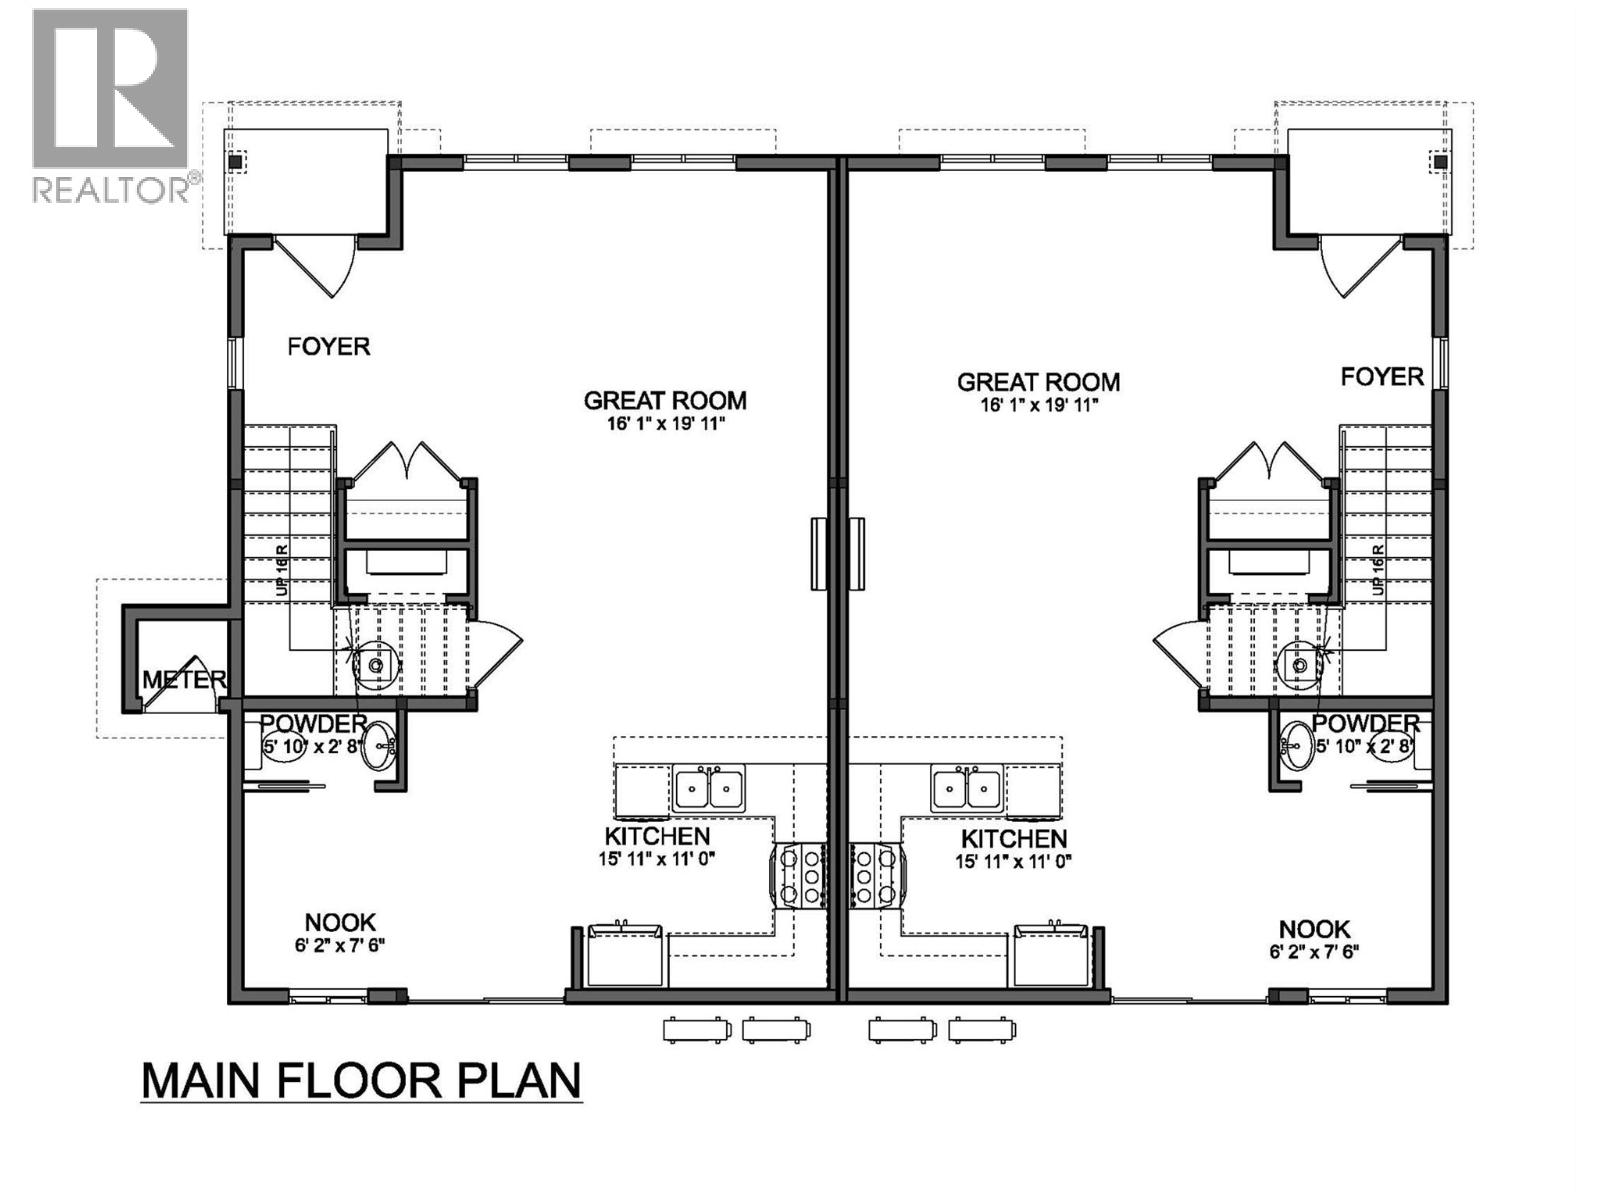
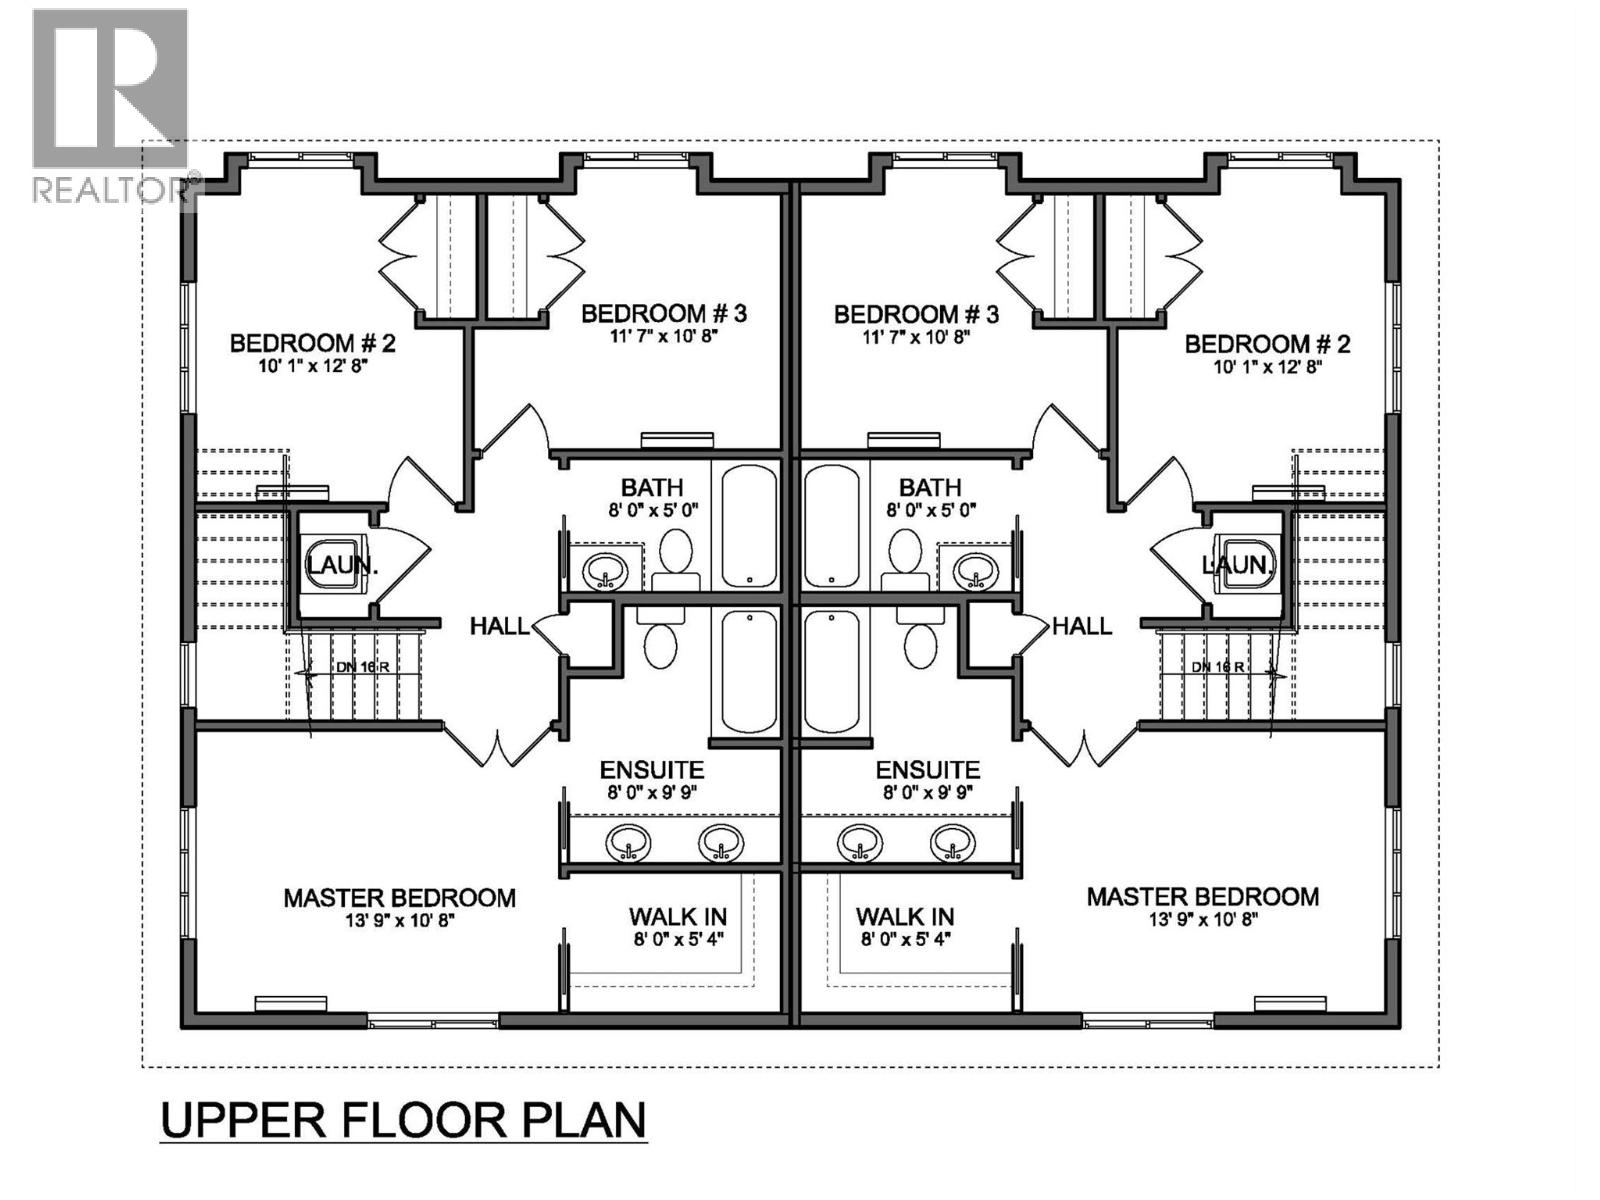
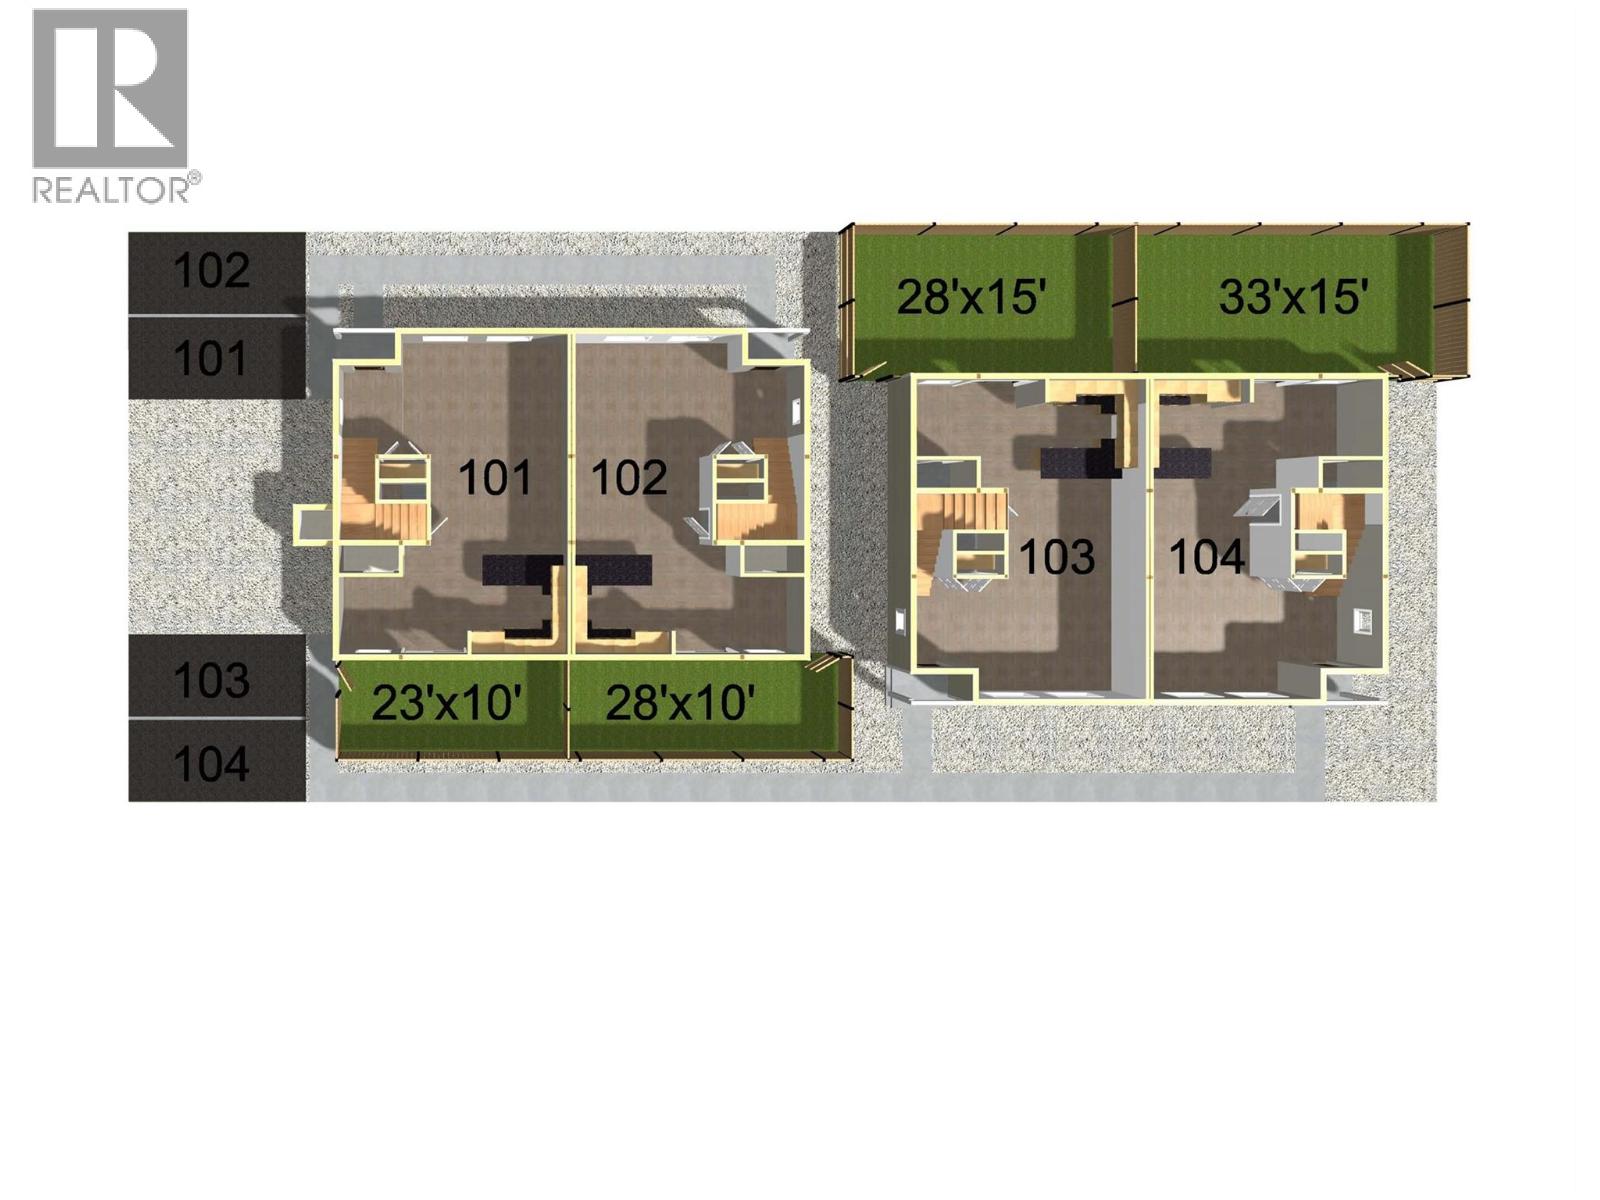
Be among the first to own this brand-new half duplex, ideally located just minutes from downtown Summerland and all the amenities the community has to offer. Currently under construction, with final occupancy to be obtained prior to completion, this thoughtfully designed 1,427 sq. ft. home features 3 bedrooms and 3 bathrooms with a bright, open-concept main level that's perfect for everyday living and entertaining. The spacious living room flows seamlessly into the kitchen and dining area, with a convenient 2-piece bathroom completing the main floor. Upstairs, you'll find the primary bedroom featuring a walk-in closet and private 4-piece ensuite, along with two additional bedrooms, a full 4-piece bathroom, and a conveniently located laundry area. Outside, enjoy a fenced backyard, a dedicated parking stall, and the flexibility of no age restrictions with pets welcome. With an affordable strata fee of just $175/month, this is an excellent opportunity to own a low-maintenance, brand-new home in a desirable Summerland location. Contact the listing agent to learn more! (id:67648)
The particulars
Property details.
Details below are supplied by the listing feed. Confirm measurements, rights, fees and taxes for the particular property.
Property and layout
- Property type
- Single Family
- Structure
- Duplex
- Year built
- 2027
- Storeys
- 1
- Attachment
- Attached
- Bedrooms
- 3
- Bathrooms
- 3
- Partial bathrooms, included in total
- 1
- Living area
- 1,427 sq. ft.
Ownership and costs
- Ownership
- Condo/Strata
- Strata fee
- $175 · Monthly
- Fee includes
- Water, Insurance, Reserve Fund Contributions
Land and parking
- Parking spaces
- 1
- Parking
- Stall
- Lot features
- Level lot
- Fencing
- Fence
Comfort and construction
- Heating
- Heat Pump, Electric
- Cooling
- Heat Pump
- Roof
- Asphalt shingle, Unknown
- Fireplace
- No
Included features
- Appliances
- Refrigerator, Dishwasher, Oven, Microwave, Washer/Dryer Stack-Up
Setting and services
- Exterior features
- Vinyl siding
- Community features
- Pets Allowed
- View, as supplied
- Mountain view
- Water supply
- Municipal water
- Sewer
- Municipal sewage system
Location details
- Area
- Main Town
- City
- Summerland
- Province
- British Columbia
- Postal code
- V0H1Z0
Inside the layout
Room by
room.
Room descriptions and dimensions are reproduced from the feed and should be independently verified.
4pc Bathroom
Second level
5' x 8'
Bedroom
Second level
10'8'' x 11'7''
Bedroom
Second level
10'1'' x 12'8''
4pc Ensuite bath
Second level
8' x 9'9''
Primary Bedroom
Second level
10'8'' x 13'9''
2pc Bathroom
Main level
2'8'' x 5'10''
Kitchen
Main level
11' x 15'11''
Dining room
Main level
6'2'' x 7'6''
Living room
Main level
16'1'' x 19'11''
The setting
Explore
the location.
Explore the map or open Google Maps for directions. The marker uses the listing address and does not indicate property boundaries.
Source record updated 27 Oct 2026, 19:35 UTC.