
Manufactured Home
Offered at
$279,000
- Bedrooms
- 2
- Bathrooms
- 2
- Living area
- 1,441 sq. ft.
- Parking spaces
- 2
MLS® 10400378
Listed by Century 21 Lakeside Realty Ltd

The property
About this property.
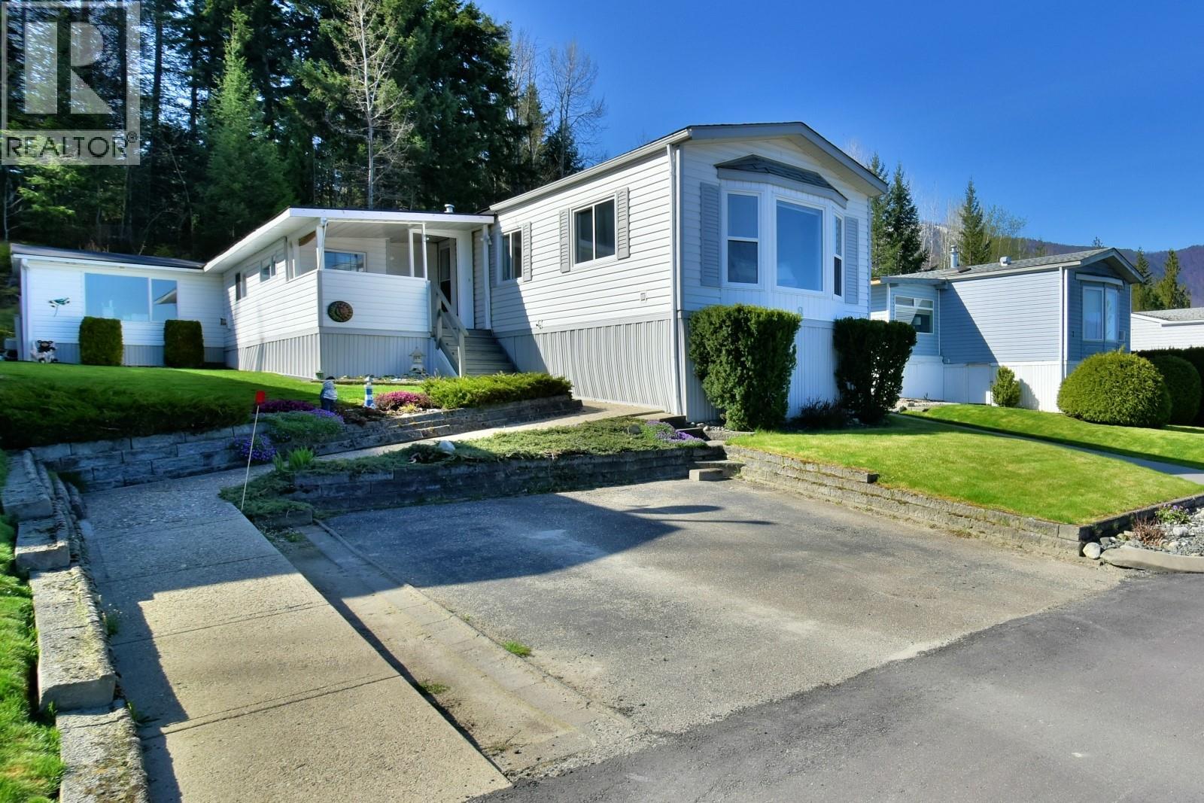
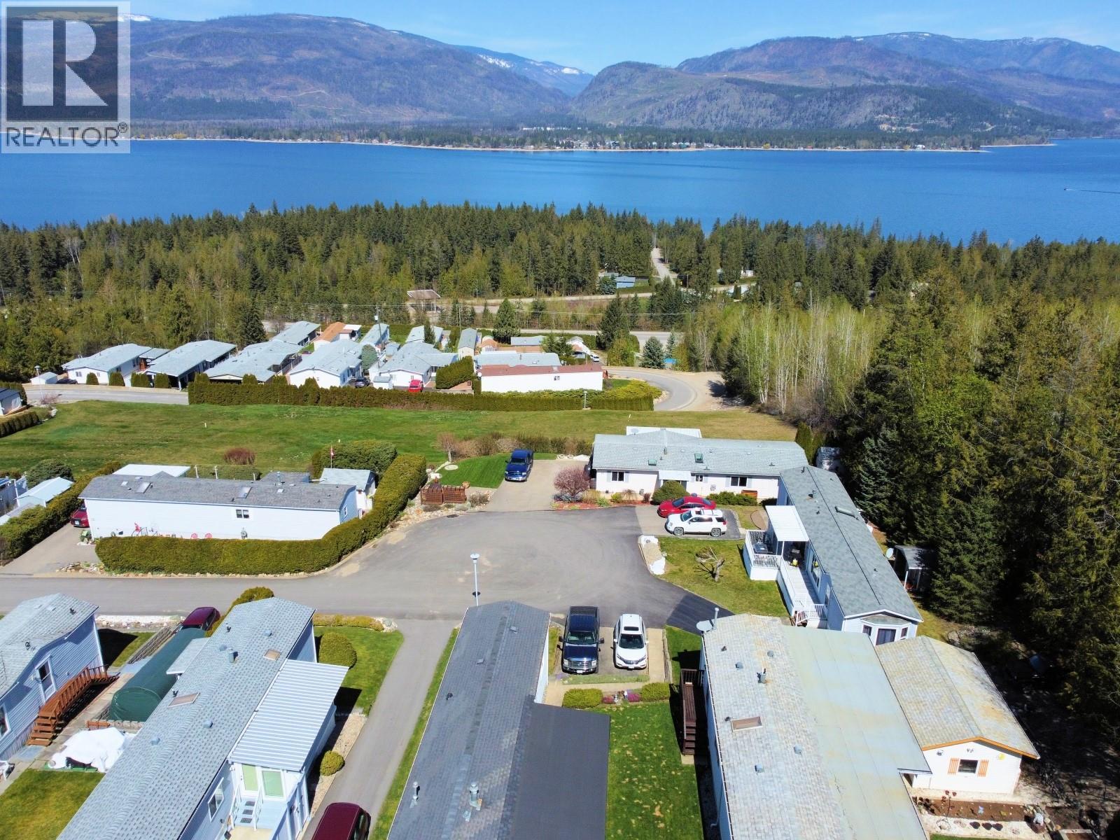
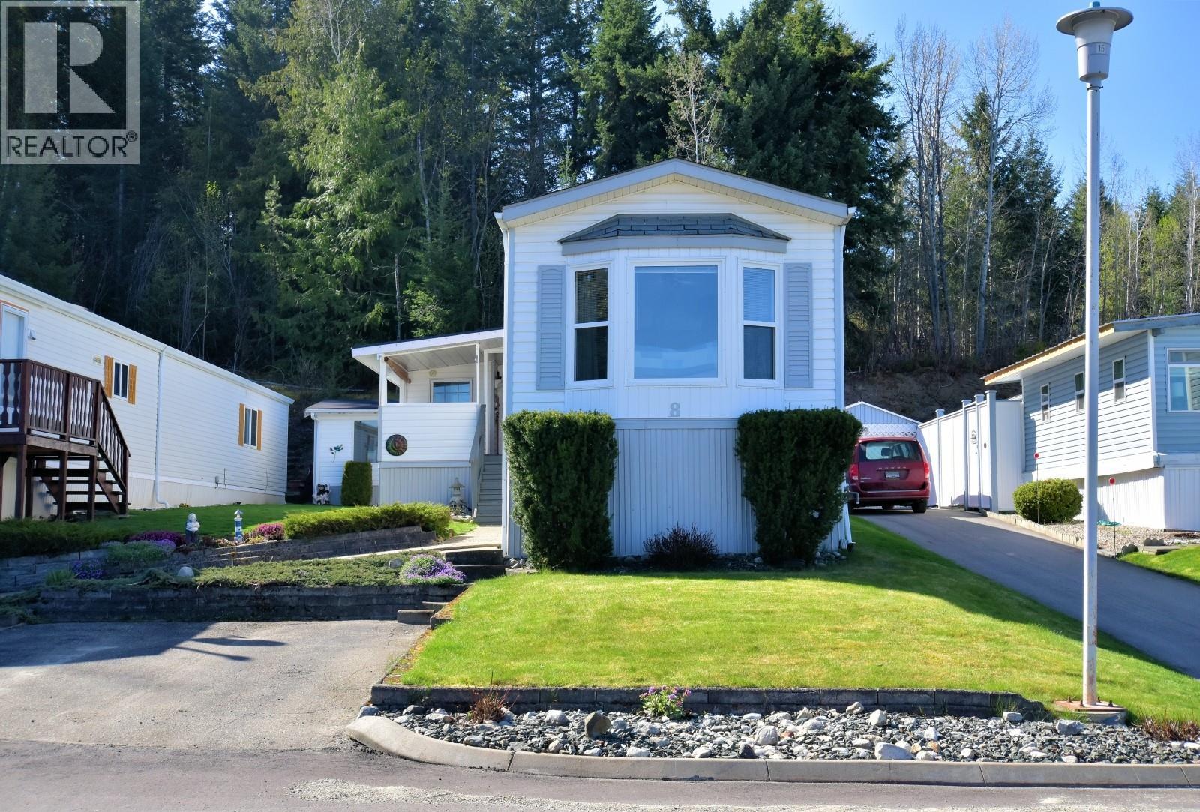
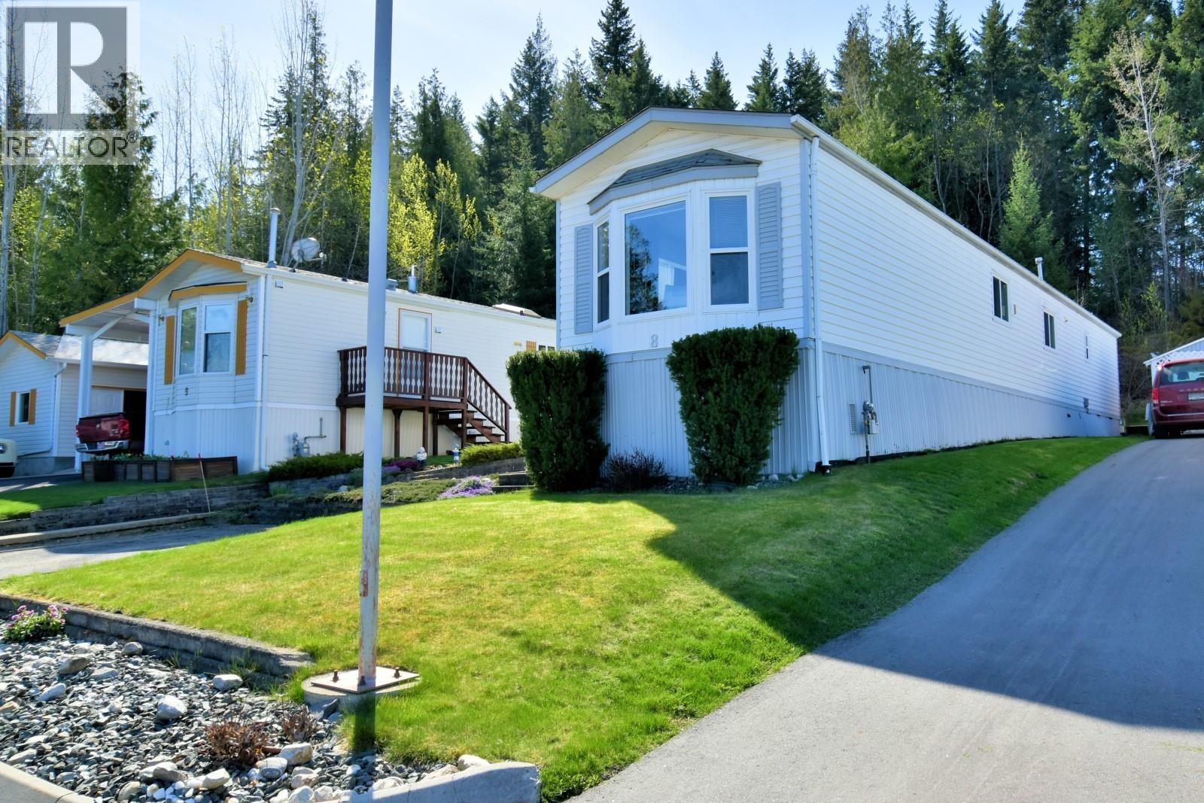
Pride of ownership in this immaculate Lakeview 1993 modular home with additions at the very top and at the end of a cul-de-sac. No thru road !! Features cathedral ceilings, open concept floor plan, newer flooring, large primary bedroom, full main 4 piece bathroom, 2 piece powder room, central air, eat in kitchen with plenty of cabinets, sky lights, deck, 2 storage sheds, all poly-B has been replaced with PEX, beautifully done easy care landscaping, quite and very friendly 55+ MHPark. Please check out the walk through Video. (id:67648)
The particulars
Property details.
Details below are supplied by the listing feed. Confirm measurements, rights, fees and taxes for the particular property.
Property and layout
- Property type
- Single Family
- Structure
- Manufactured Home
- Year built
- 1993
- Storeys
- 1
- Bedrooms
- 2
- Bathrooms
- 2
- Partial bathrooms, included in total
- 1
- Living area
- 1,441 sq. ft.
Ownership and costs
- Association fee
- $557.58 · Monthly
- Fee includes
- Pad Rental
- Annual property tax
- $100 (tax year not supplied)
Land and parking
- Parking spaces
- 2
- Parking
- Other, Offset
Comfort and construction
- Heating
- Forced air
- Cooling
- Central air conditioning
- Roof
- Asphalt shingle, Unknown
- Fireplace
- No
Included features
- Appliances
- Oven - Electric, Dishwasher, Microwave, Washer & Dryer
Setting and services
- Community features
- Seniors Oriented
- View, as supplied
- Lake view, View (panoramic)
- Utilities
- Water, Natural Gas, Electricity, Cable, Telephone
- Water supply
- Municipal water
- Sewer
- Municipal sewage system, Septic tank
Location details
- Area
- Sorrento
- City
- Sorrento
- Province
- British Columbia
- Postal code
- V0E2W0
Inside the layout
Room by
room.
Room descriptions and dimensions are reproduced from the feed and should be independently verified.
Partial bathroom
Main level
2'4'' x 5'4''
Pantry
Main level
8' x 9'4''
Recreation room
Main level
11'3'' x 18'7''
Den
Main level
9'3'' x 12'
Full bathroom
Main level
7' x 8'2''
Bedroom
Main level
8'9'' x 9'9''
Primary Bedroom
Main level
10'5'' x 12'3''
Kitchen
Main level
12'8'' x 17'8''
Living room
Main level
12'8'' x 15'6''
The setting
Explore
the location.
Explore the map or open Google Maps for directions. The marker uses the listing address and does not indicate property boundaries.
Source record updated 16 Sep 2026, 23:05 UTC.