



House
Offered at
$2,098,000
- Bedrooms
- 3
- Bathrooms
- 2
- Living area
- 1,208 sq. ft.
- Parking spaces
- 8
MLS® 1034715
Listed by RE/MAX Mid-Island Realty (Uclet)

The property
About this property.
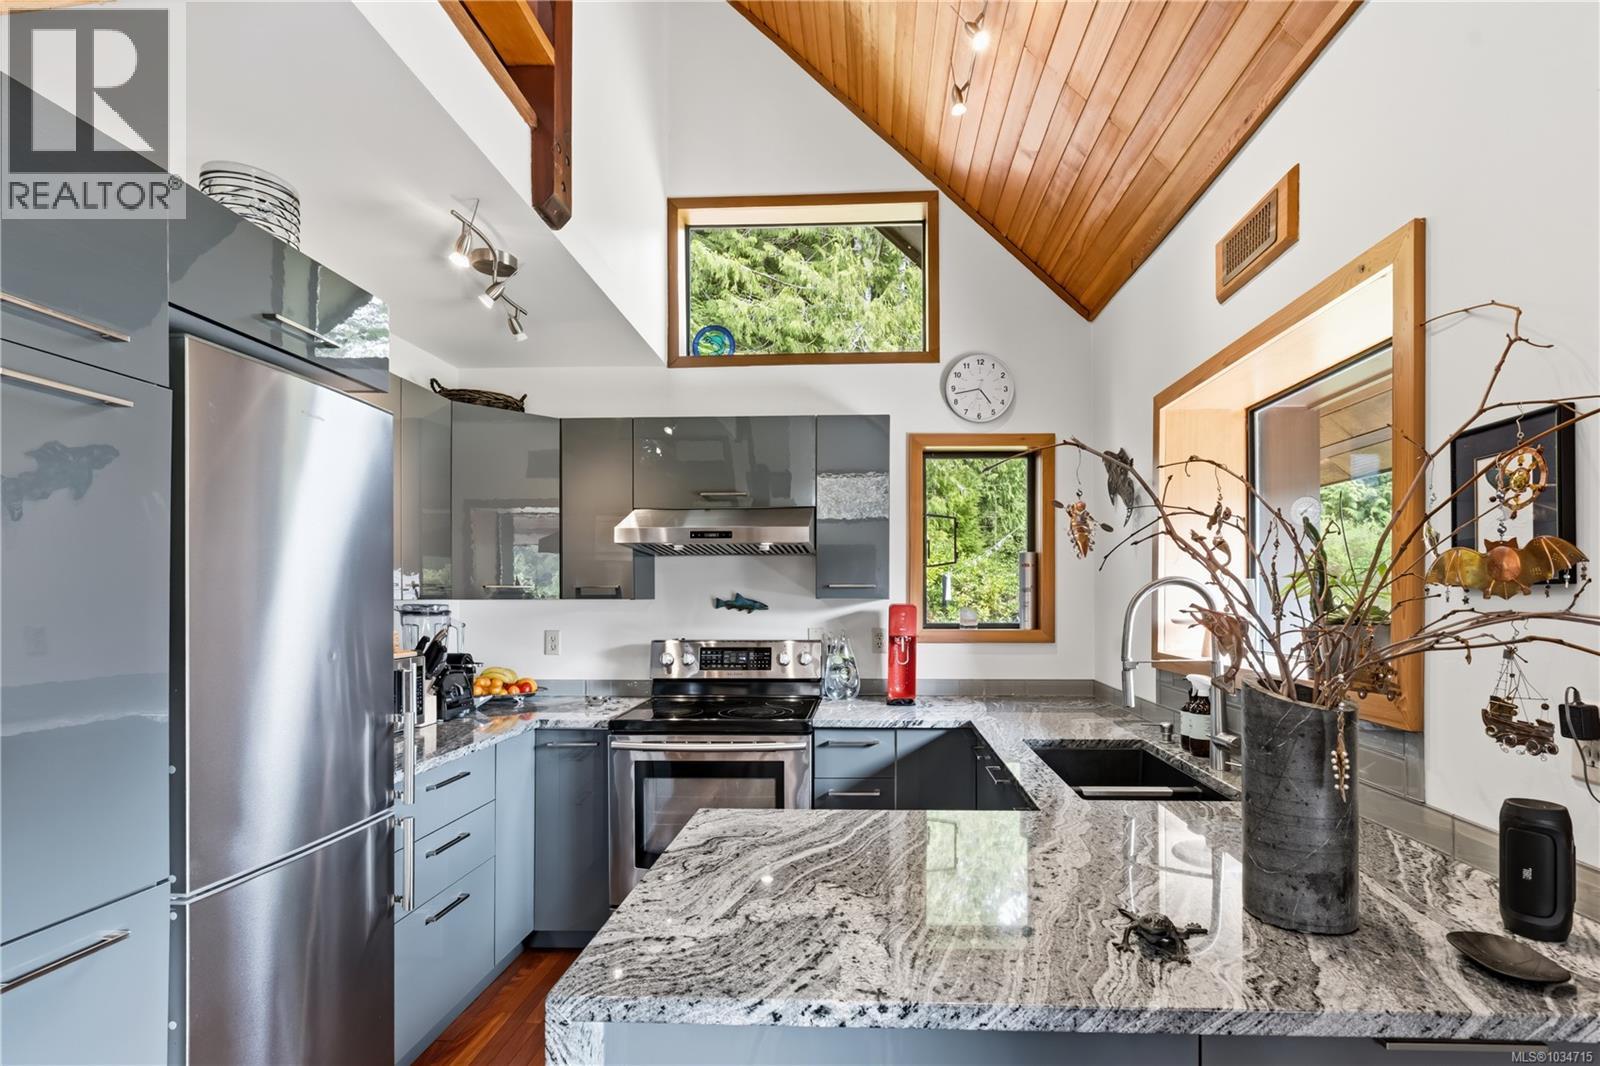
Private West Coast retreat on over 14 acres just minutes from Ucluelet. This peaceful rural property offers a truly special lifestyle surrounded by nature, privacy, and established gardens. The home features two bedrooms and one bathroom upstairs, with an additional bedroom and bathroom downstairs. A flexible room at the back of the home offers potential for a guest suite, studio, or hobby space. There is also a large enclosed garage, along with a drive-in garage for your vehicle and equipment. The property has seen many updates, including a metal-and-shingle roof, a new well with a UV water filtration system providing pure spring water, refreshed bathrooms, new kitchen cabinets with appliances, and updated flooring. The property features a greenhouse, vegetable gardens, apple trees, raspberries, strawberries, blueberries, and black and red currants, creating an incredible opportunity for sustainable living. There is also convenient access to Ittatsoo Lake & the goverment dock. (id:67648)
The particulars
Property details.
Details below are supplied by the listing feed. Confirm measurements, rights, fees and taxes for the particular property.
Property and layout
- Property type
- Single Family
- Structure
- House
- Year built
- 1979
- Bedrooms
- 3
- Bathrooms
- 2
- Living area
- 1,208 sq. ft.
Ownership and costs
- Ownership
- Freehold
- Annual property tax
- $3,114.28 (tax year not supplied)
Land and parking
- Lot area
- 13.92 acres
- Parking spaces
- 8
- Lot dimensions, as supplied
- 13.92
- Parking
- Garage
- Lot features
- Acreage, Private setting, Wooded area, Other, Marine Oriented
- Zoning, as supplied
- Unknown
- Zoning description
- A3
Comfort and construction
- Heating
- Heat Pump, Forced air, Electric, Wood
- Cooling
- Central air conditioning
- Fireplace
- Yes
- Fireplaces
- 1
Setting and services
- Waterfront features
- Waterfront on lake
Location details
- Area
- Ucluelet
- City
- Ucluelet
- Province
- British Columbia
- Postal code
- V0R3A0
Inside the layout
Room by
room.
Room descriptions and dimensions are reproduced from the feed and should be independently verified.
Bonus Room
Lower level
12 × 7 ft
Bathroom
Second level
4-Piece
Bedroom
Second level
8'11 x 7'1
Primary Bedroom
Second level
9'11 x 10'8
Bathroom
Main level
4-Piece
Bedroom
Main level
11'2 x 11'5
Laundry room
Main level
7'2 x 7'8
Kitchen
Main level
8'9
Dining room
Main level
18'1
Living room
Main level
19'8 x 11'5
The setting
Explore
the location.
Explore the map or open Google Maps for directions. The marker uses the listing address and does not indicate property boundaries.
Source record updated 29 Sep 2026, 21:25 UTC.