
House
Offered at
$3,388,000
- Bedrooms
- 5
- Bathrooms
- 5
- Living area
- 5,129 sq. ft.
- Parking spaces
- 6
MLS® R3159143
Listed by RE/MAX Performance Realty / eXp Realty of Canada Inc. / Parallel 49 Realty

The property
About this property.
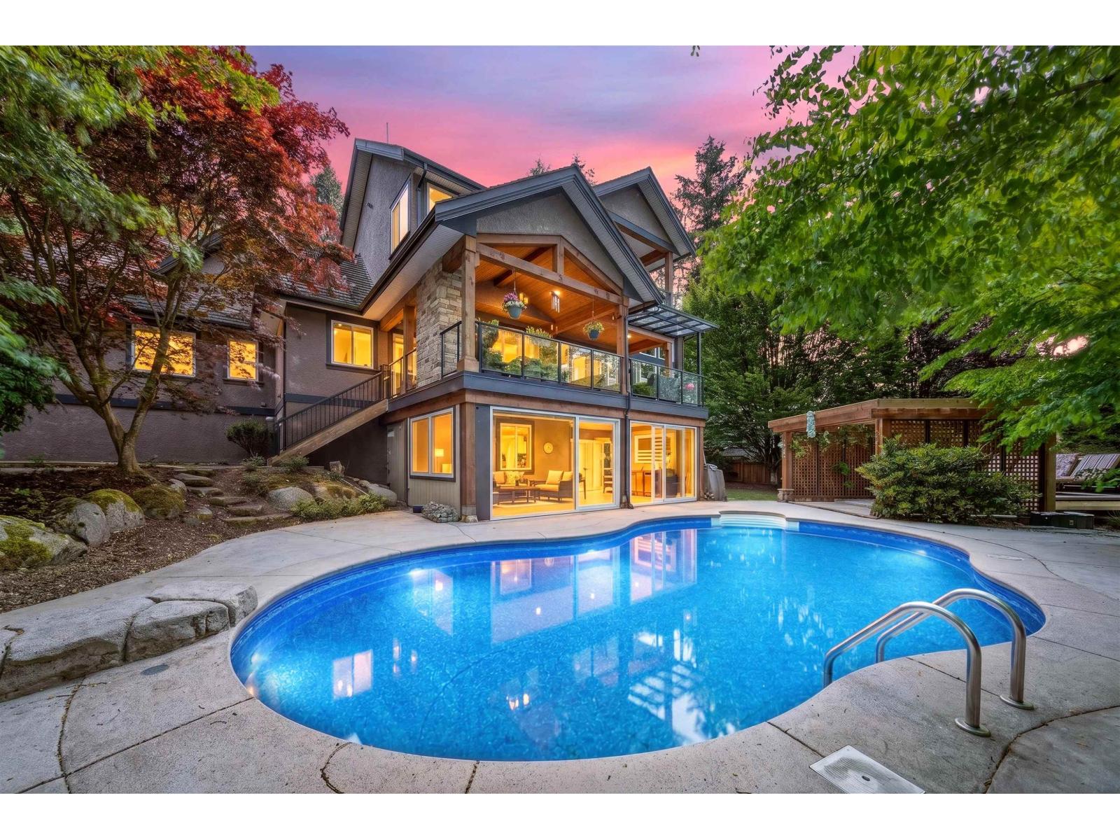
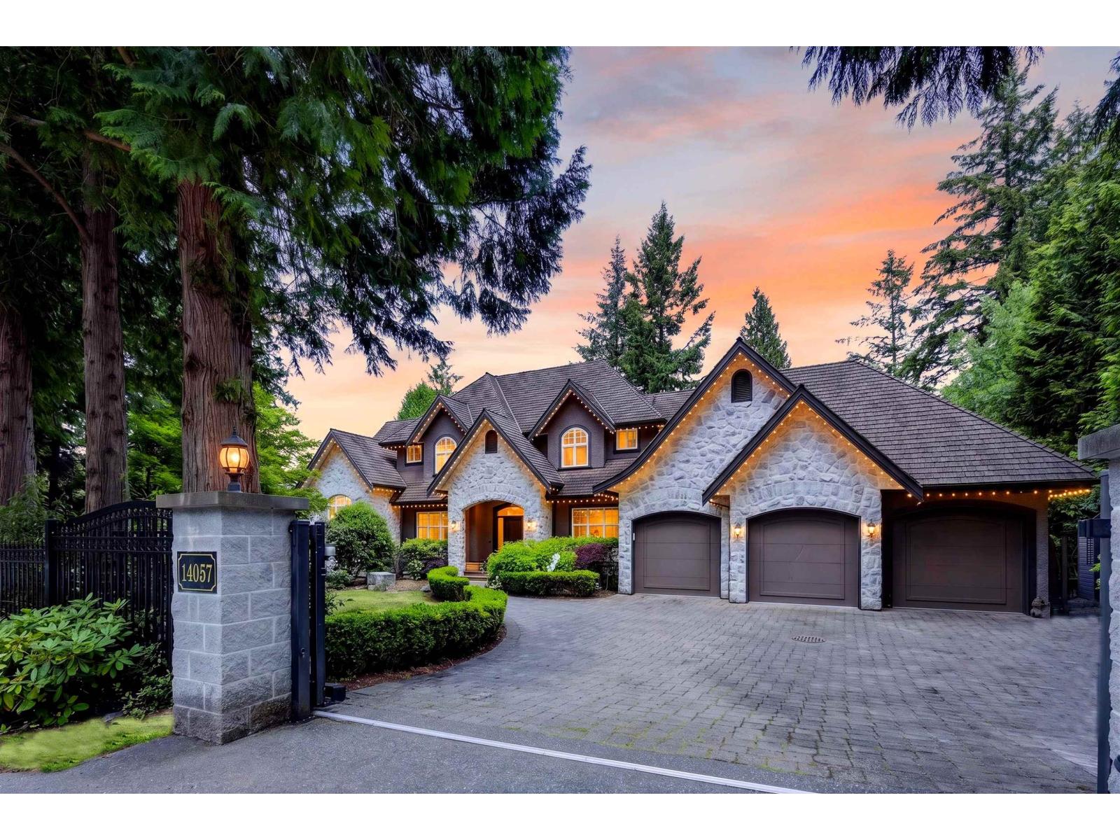
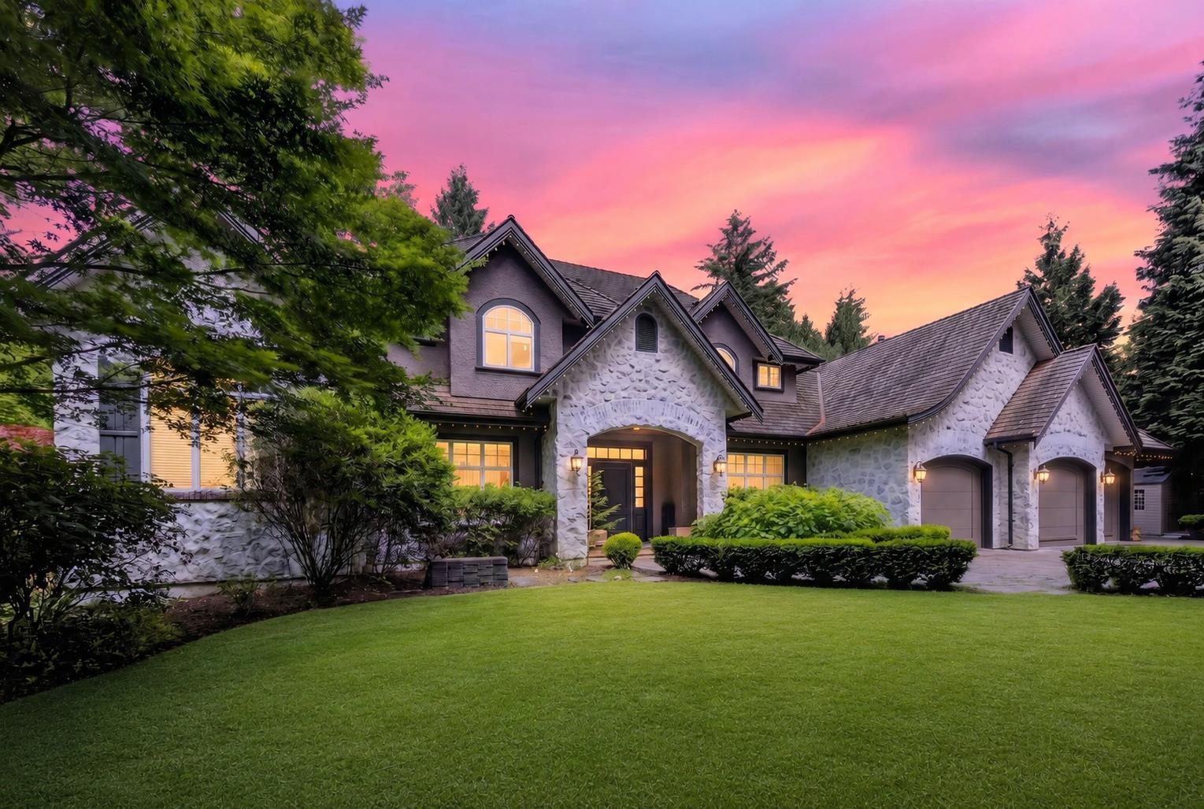
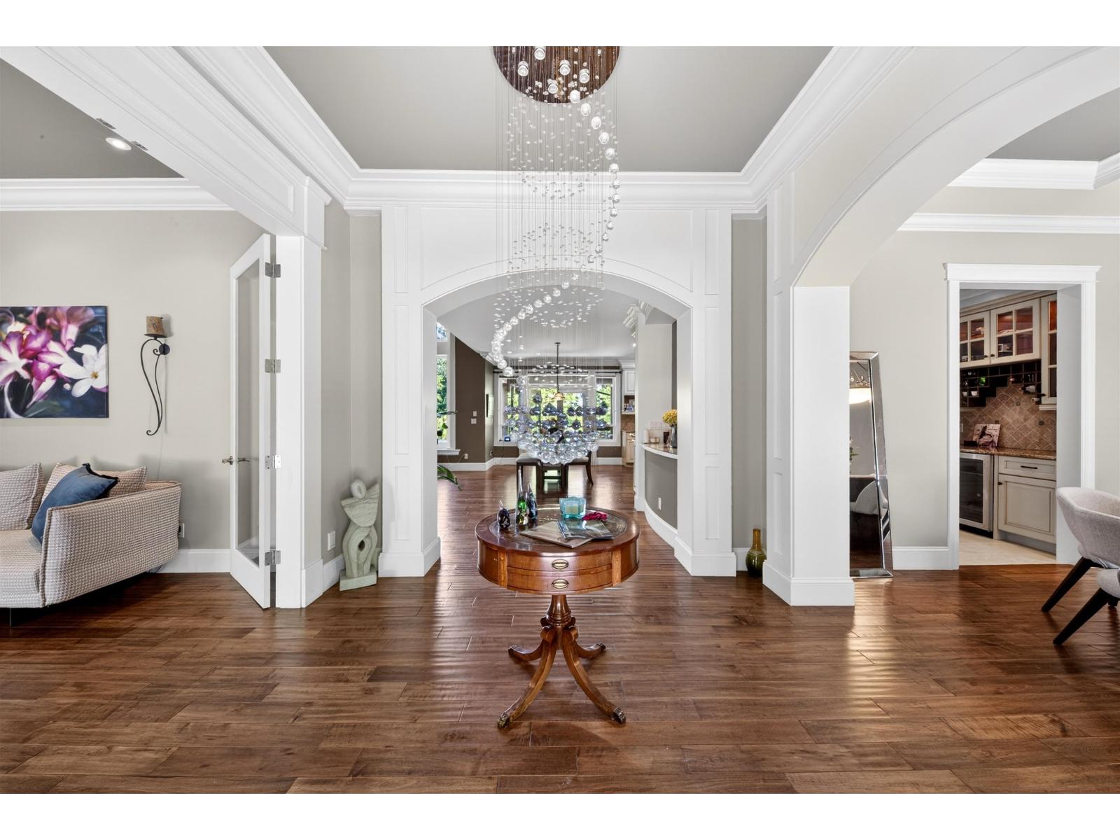
Luxury living in prestigious Elgin Chantrell! This custom-built Craftsman home offers over 5,100 sq. ft. of elegant living space on a private 16,988 sq. ft. lot. Featuring 5 bedrooms, 5 bathrooms, soaring ceilings, radiant in-floor heating, a gourmet kitchen, and a covered wraparound deck with outdoor fireplace. The walkout basement is designed for entertaining with a wine cellar, wet bar, karaoke room, gym, and additional bedrooms. Enjoy your own resort-style backyard with a pool, hot tub, and mature landscaping. Oversized triple-car garage, mountain views, close to golf courses, top-rated schools, and easy access to Hwy 99. (id:67648)
The particulars
Property details.
Details below are supplied by the listing feed. Confirm measurements, rights, fees and taxes for the particular property.
Property and layout
- Property type
- Single Family
- Structure
- House
- Architectural style
- 2 Level
- Year built
- 2007
- Attachment
- Detached
- Bedrooms
- 5
- Bathrooms
- 5
- Living area
- 5,129 sq. ft.
Ownership and costs
- Ownership
- Freehold
- Annual property tax
- $11,187.53 · 2025
Land and parking
- Lot area
- 16,988 sq. ft.
- Parking spaces
- 6
- Lot dimensions, as supplied
- 16988
- Parking
- Garage
Comfort and construction
- Heating
- Heat Pump, Forced air
- Cooling
- Air Conditioned
- Basement
- Finished, Full, Separate entrance
- Fireplace
- Yes
- Fireplaces
- 2
Included features
- Appliances
- Washer, Refrigerator, Hot Tub, Central Vacuum, Dishwasher, Stove, Dryer, Microwave, Alarm System, Garage door opener
- Building features
- Laundry - In Suite, Whirlpool
- Security
- Security system
- Pool
- Outdoor pool
Setting and services
- View, as supplied
- Mountain view
- Utilities
- Water, Natural Gas, Electricity
- Water supply
- Municipal water
- Sewer
- Sanitary sewer, Storm sewer
Location details
- City
- Surrey
- Province
- British Columbia
- Postal code
- V4P0A3
The setting
Explore
the location.
Explore the map or open Google Maps for directions. The marker uses the listing address and does not indicate property boundaries.
Source record updated 13 Sep 2026, 01:25 UTC.