
House
Offered at
$1,688,000
- Bedrooms
- 6
- Bathrooms
- 4
- Living area
- 4,080 sq. ft.
- Parking spaces
- 4
MLS® R3176772
Listed by Royal Pacific Realty Corp.

The property
About this property.
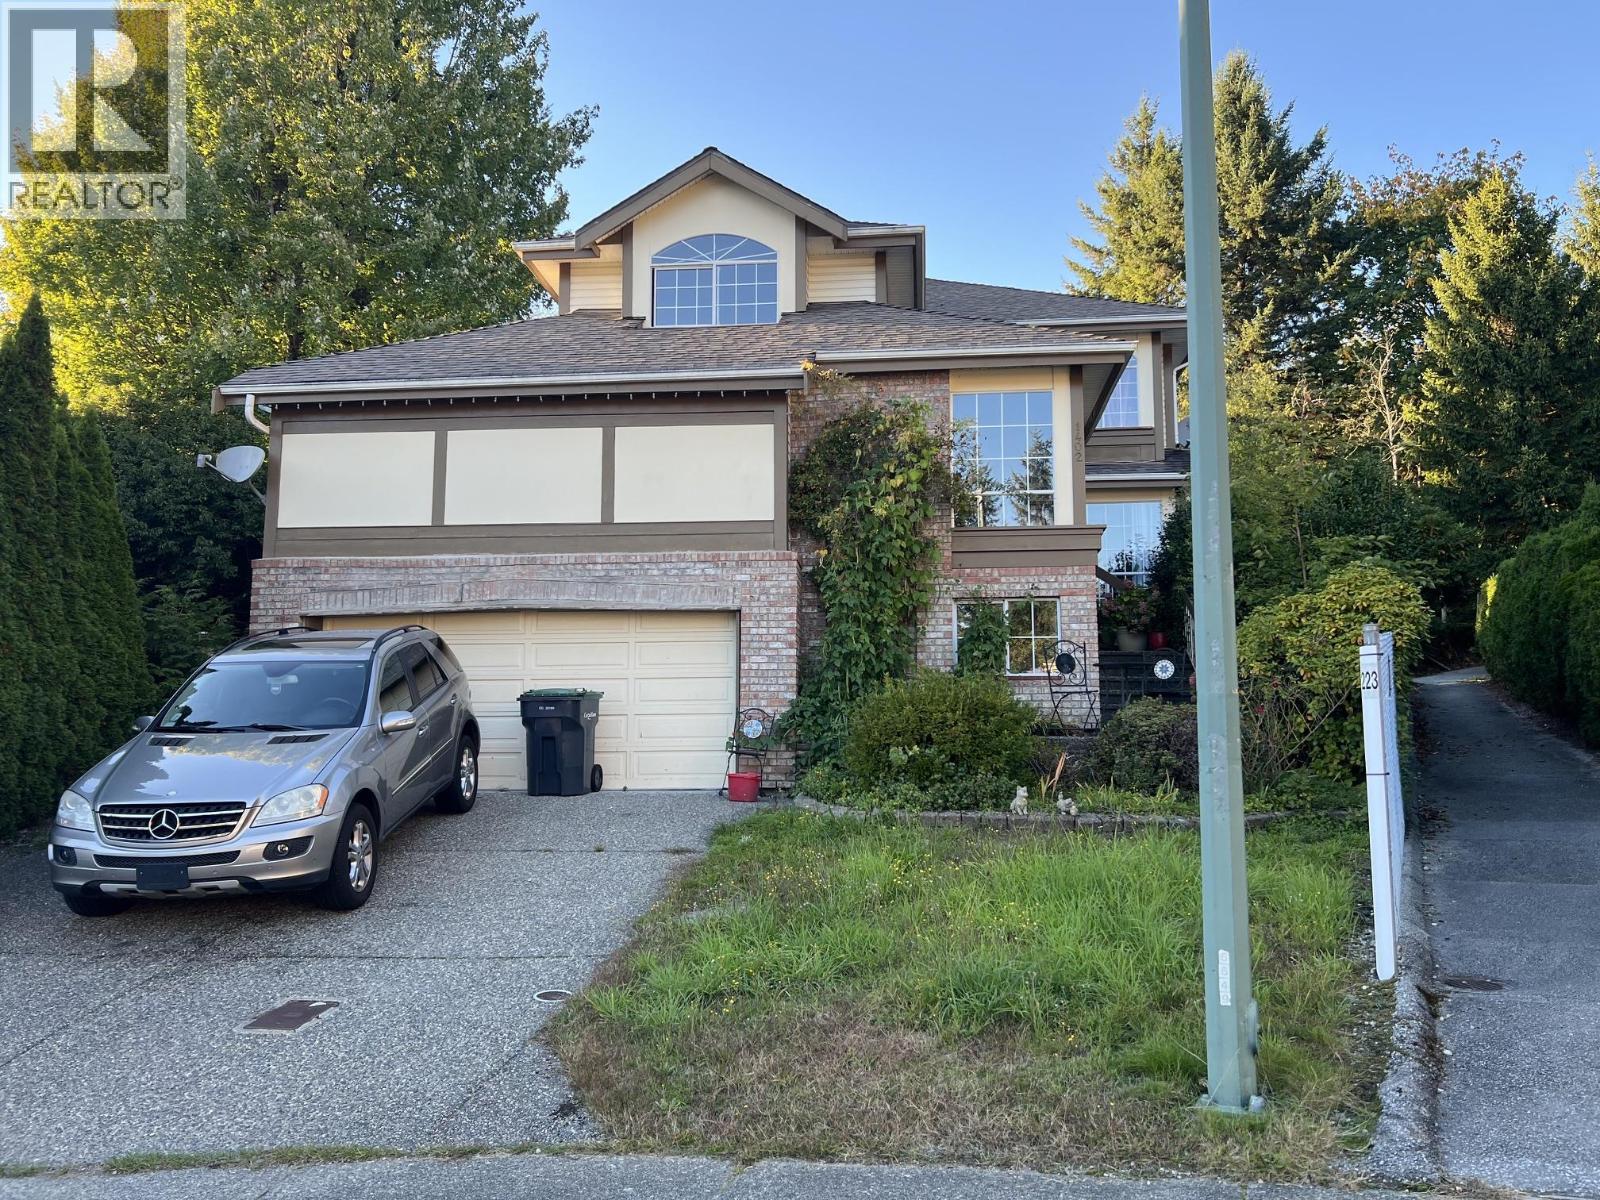
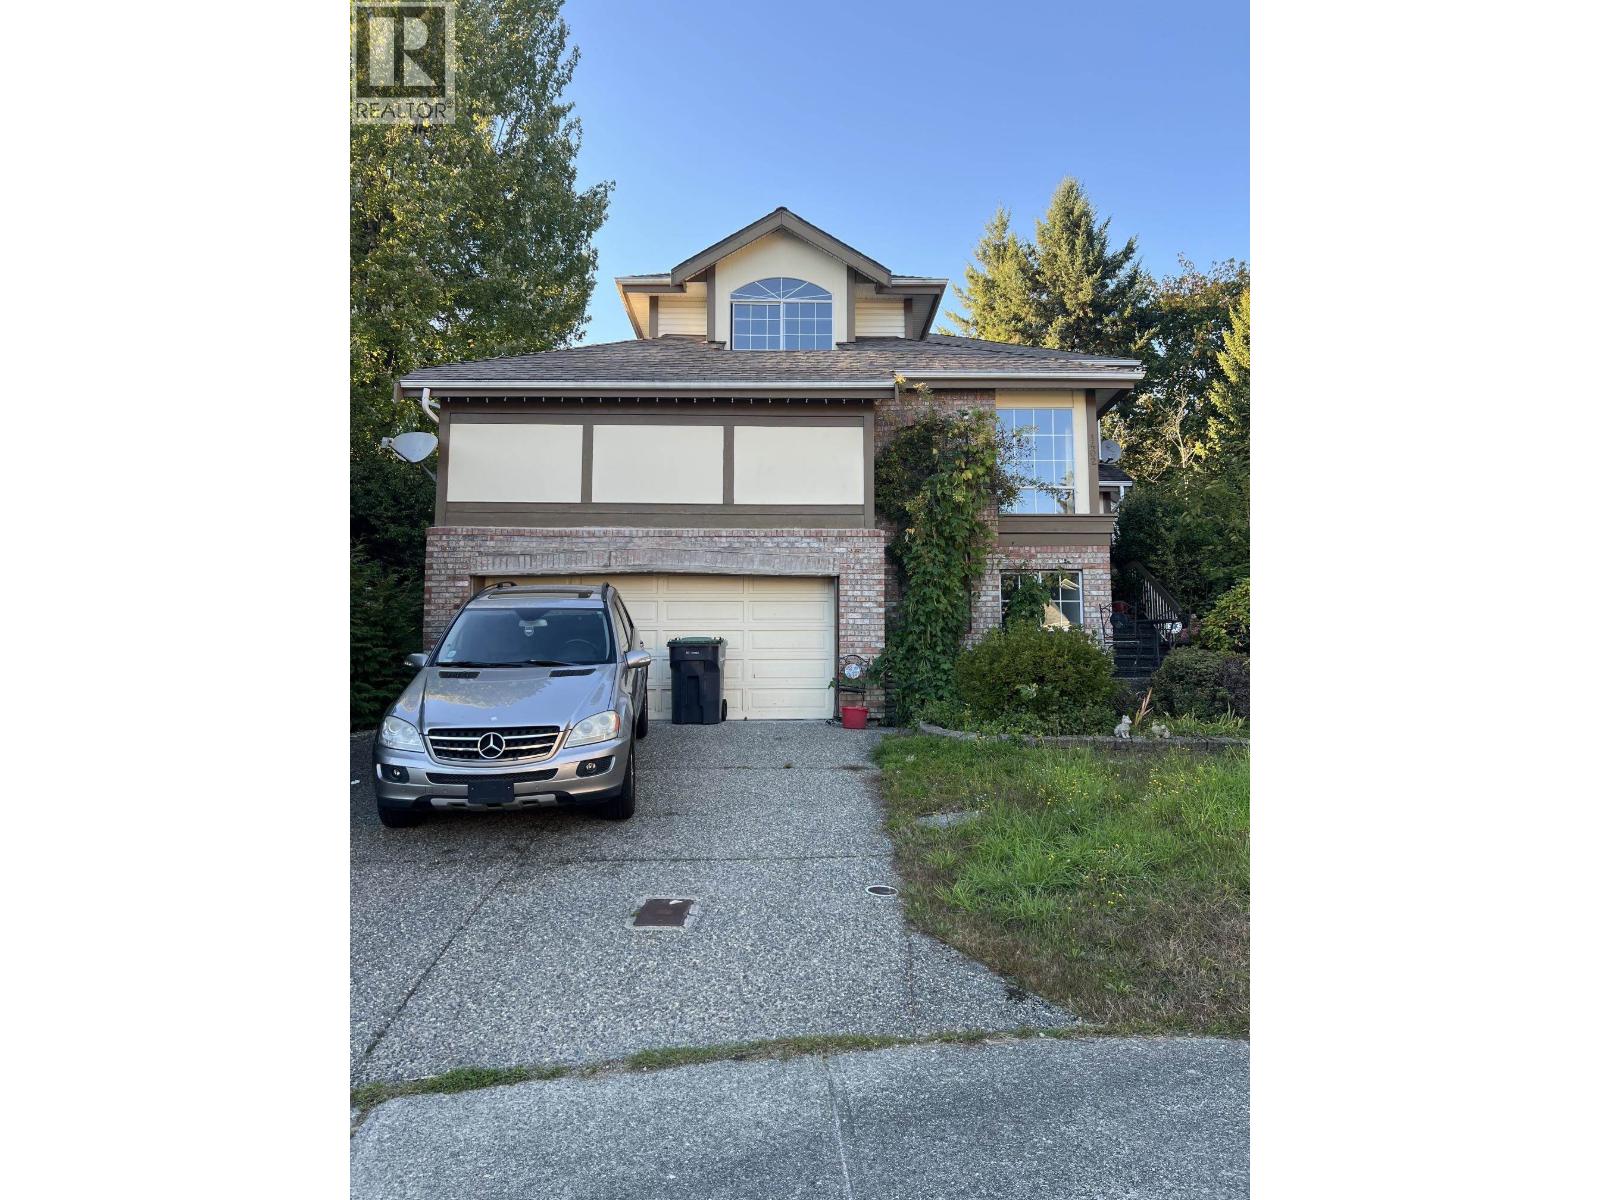
Fantastic Opportunity in this quiet Westwood Plateau cul-de-sac designed with 6 bedrooms and 4 bathrooms with exceptional layout. Upstairs consists of the Master bedroom with separate tub and shower and 4 more large bedrooms for an extended family. Large kitchen with separate dining, family and living rooms. 1400 SF basement with large rooms and separate entrance. Fabulous location close to all levels of great schools, scenic trails, parks and golf. Terrific, low maintenance property for end-users or savvy investors. No Showings Until November 1st. (id:67648)
The particulars
Property details.
Details below are supplied by the listing feed. Confirm measurements, rights, fees and taxes for the particular property.
Property and layout
- Property type
- Single Family
- Structure
- House
- Architectural style
- 2 Level
- Year built
- 1990
- Attachment
- Detached
- Bedrooms
- 6
- Bathrooms
- 4
- Living area
- 4,080 sq. ft.
Ownership and costs
- Ownership
- Freehold
- Annual property tax
- $6,802.75 · 2026
Land and parking
- Lot area
- 6,590 sq. ft.
- Frontage
- 50 ft
- Parking spaces
- 4
- Lot dimensions, as supplied
- 6590
- Parking
- Garage
- Lot features
- Central location, Cul-de-sac
Comfort and construction
- Heating
- Baseboard heaters, Natural gas, Hot Water
- Basement
- Full, Unknown
- Fireplace
- Yes
- Fireplaces
- 1
Included features
- Appliances
- All
- Building features
- Laundry - In Suite
Location details
- City
- Coquitlam
- Province
- British Columbia
- Postal code
- V3E2P5
The setting
Explore
the location.
Explore the map or open Google Maps for directions. The marker uses the listing address and does not indicate property boundaries.
Source record updated 20 Oct 2026, 22:05 UTC.