
Apartment
Offered at
$409,000
- Bedrooms
- 2
- Bathrooms
- 2
- Living area
- 1,277 sq. ft.
- Parking spaces
- 2
MLS® 10404141
Listed by REMAX Kelowna

The property
About this property.
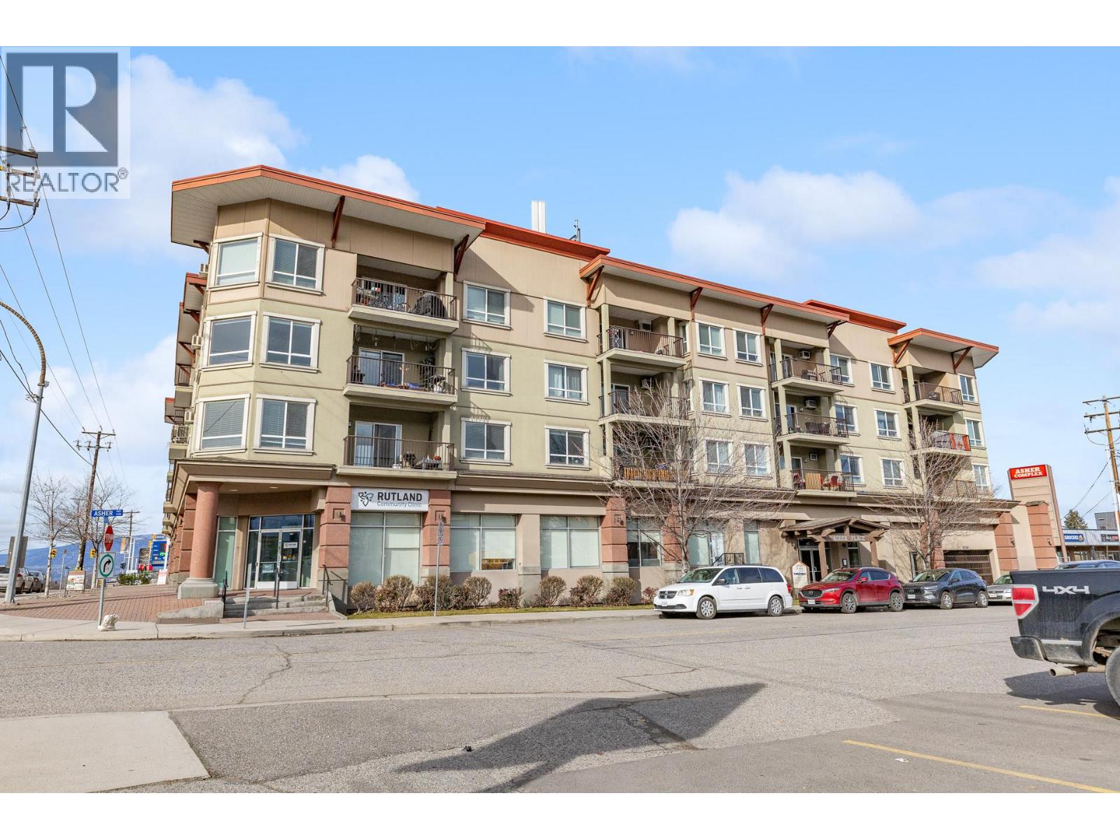
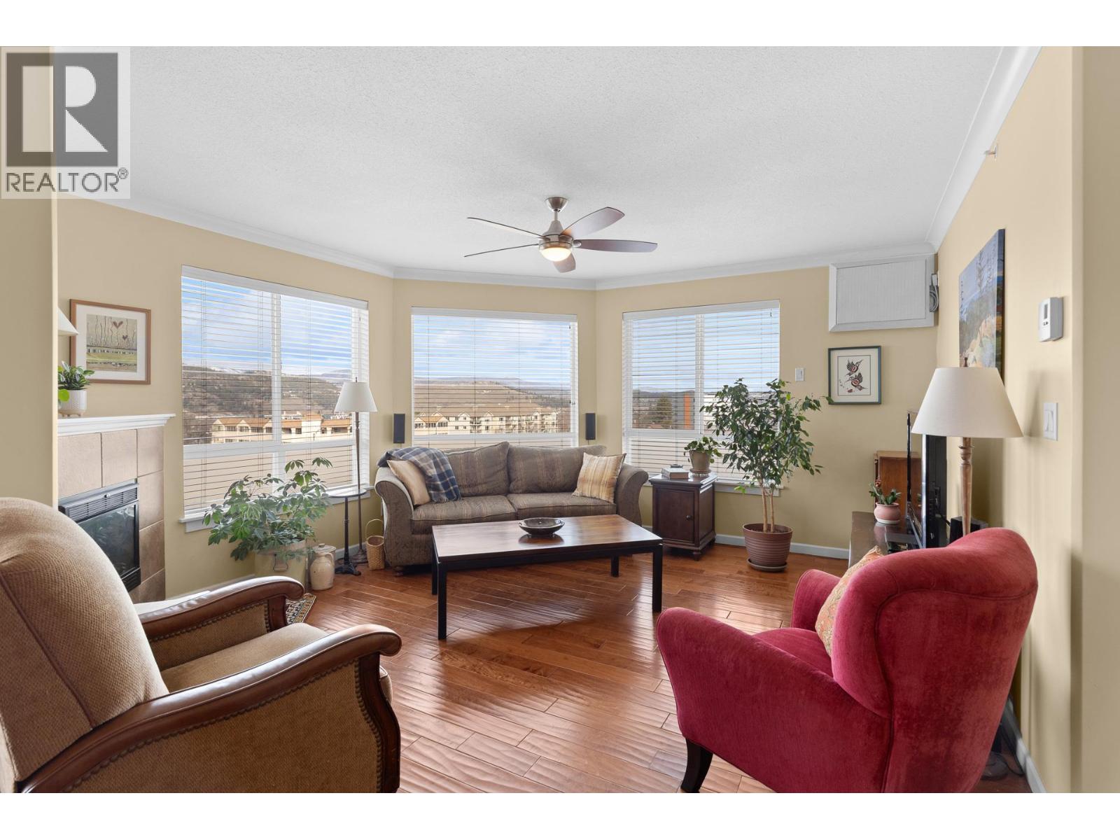
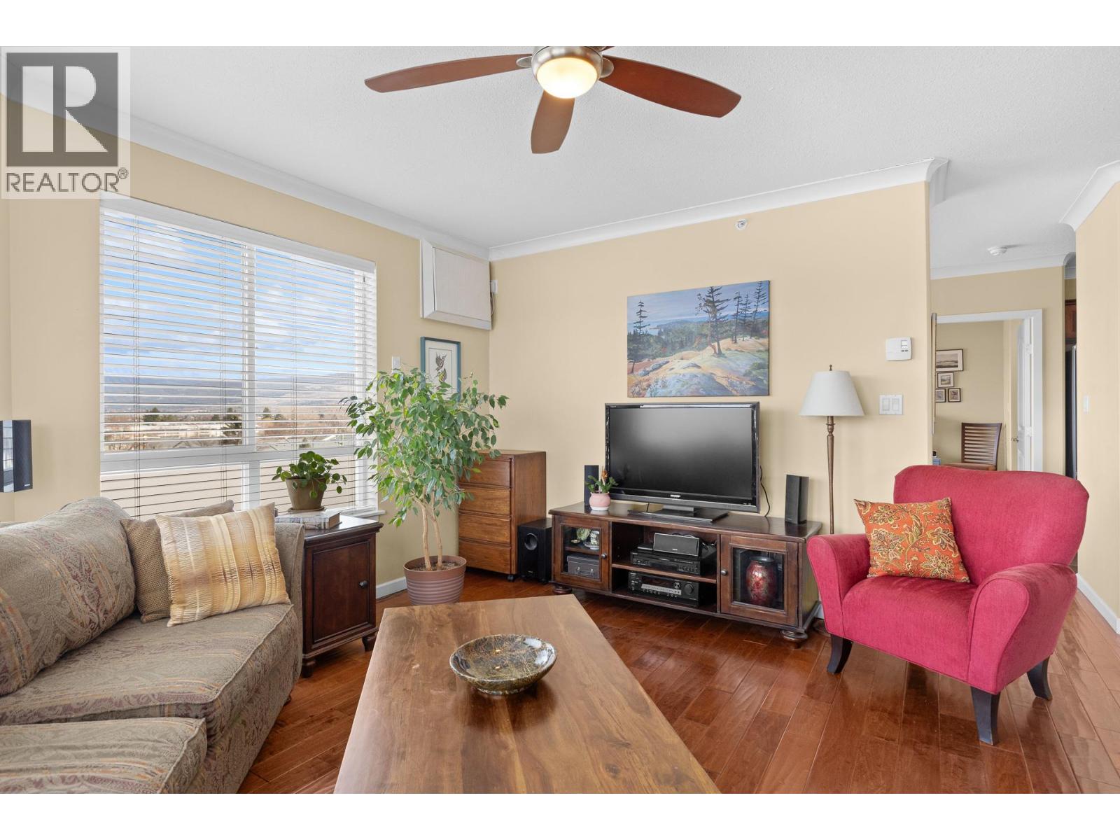
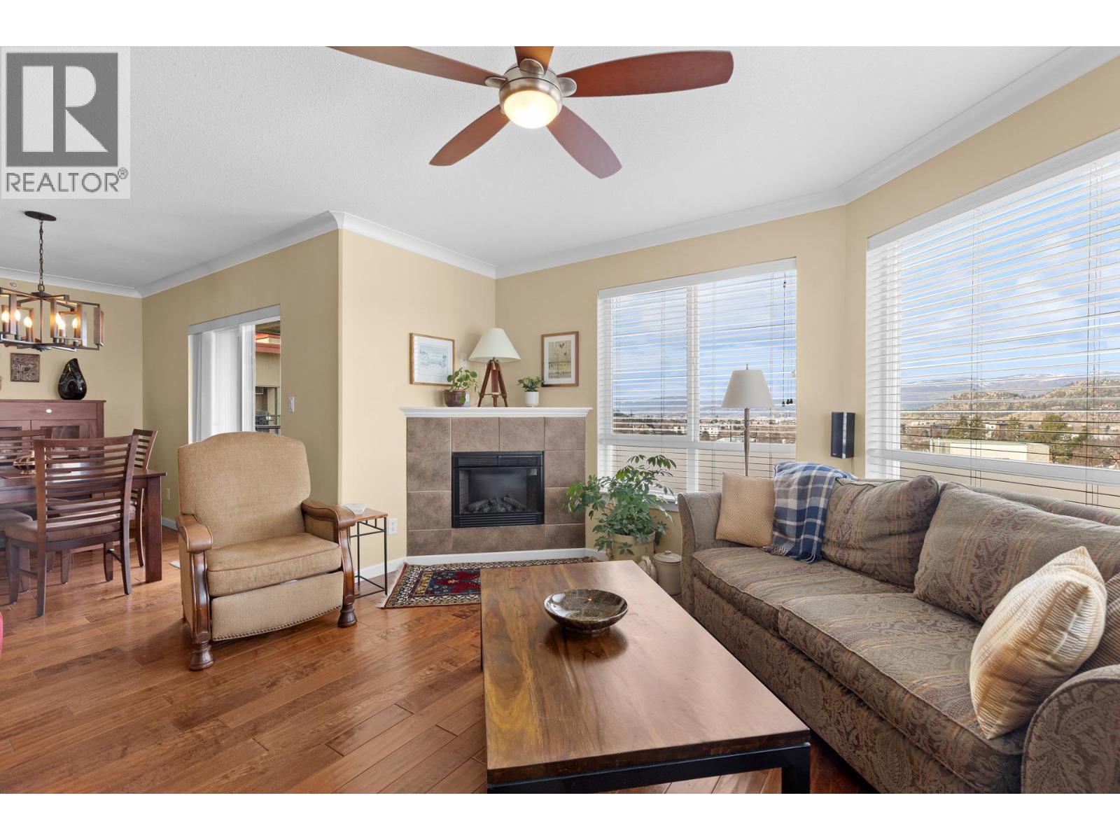
Mountain view, top floor corner unit in Asher Place offering a bright, quiet living space in a highly convenient location. This well-designed home features hardwood flooring throughout the main living areas and a functional split floor plan layout with two bedrooms, two bathrooms and a den space. The spacious primary bedroom includes a beautiful ensuite with a stand-alone tub, creating a comfortable retreat at the end of the day. The second bedroom also benefits from its own ensuite with dual access, making it ideal for guests or shared living. This courtyard facing unit allows you to enjoy the convenience of a central location without the noise. Centrally located with shopping, restaurants, schools, and parks all within walking distance, this home offers easy access to everyday amenities while maintaining a comfortable and private living space. This unit also comes with a storage locker on the same floor as the unit, and two side-by-side parking stalls in the secured parking. Book your showings today! (id:67648)
The particulars
Property details.
Details below are supplied by the listing feed. Confirm measurements, rights, fees and taxes for the particular property.
Property and layout
- Property type
- Single Family
- Structure
- Apartment
- Year built
- 2006
- Storeys
- 1
- Attachment
- Attached
- Bedrooms
- 2
- Bathrooms
- 2
- Living area
- 1,277 sq. ft.
Ownership and costs
- Ownership
- Condo/Strata
- Strata fee
- $614.53 · Monthly
- Annual property tax
- $2,010.01 (tax year not supplied)
Land and parking
- Parking spaces
- 2
- Parking
- Underground
- Lot features
- Central island, One Balcony
Comfort and construction
- Heating
- Baseboard heaters, Electric
- Cooling
- Wall unit
- Flooring
- Hardwood, Carpeted, Ceramic Tile
- Roof
- Other, Unknown
- Fireplace
- Yes
- Fireplaces
- 1
- Fireplace features
- Unknown, Decorative
Included features
- Appliances
- Washer, Refrigerator, Range - Electric, Dishwasher, Dryer, Microwave
- Building features
- Storage - Locker
- Security
- Sprinkler System-Fire, Smoke Detector Only
Setting and services
- Exterior features
- Brick, Stucco, Other
- Community features
- Pets Allowed With Restrictions
- View, as supplied
- Mountain view, Valley view, View (panoramic)
- Water supply
- Irrigation District
- Sewer
- Municipal sewage system
Location details
- Area
- Rutland North
- City
- Kelowna
- Province
- British Columbia
- Postal code
- V1X3H6
Inside the layout
Room by
room.
Room descriptions and dimensions are reproduced from the feed and should be independently verified.
Foyer
Main level
6'7'' x 9'2''
3pc Bathroom
Main level
5'6'' x 8'7''
Bedroom
Main level
10'11'' x 17'5''
Den
Main level
7'6'' x 8'9''
4pc Ensuite bath
Main level
9'6'' x 12'4''
Primary Bedroom
Main level
12'2'' x 13'8''
Kitchen
Main level
9'5'' x 10'8''
Dining room
Main level
10'11'' x 13'7''
Living room
Main level
14'3'' x 16'2''
The setting
Explore
the location.
Explore the map or open Google Maps for directions. The marker uses the listing address and does not indicate property boundaries.
Source record updated 22 Oct 2026, 16:35 UTC.