
Row / Townhouse
Offered at
$589,900
- Bedrooms
- 2
- Bathrooms
- 2
- Living area
- 1,165 sq. ft.
- Parking spaces
- 5
MLS® 1046281
Listed by Realpro Real Estate Services Inc.

The property
About this property.
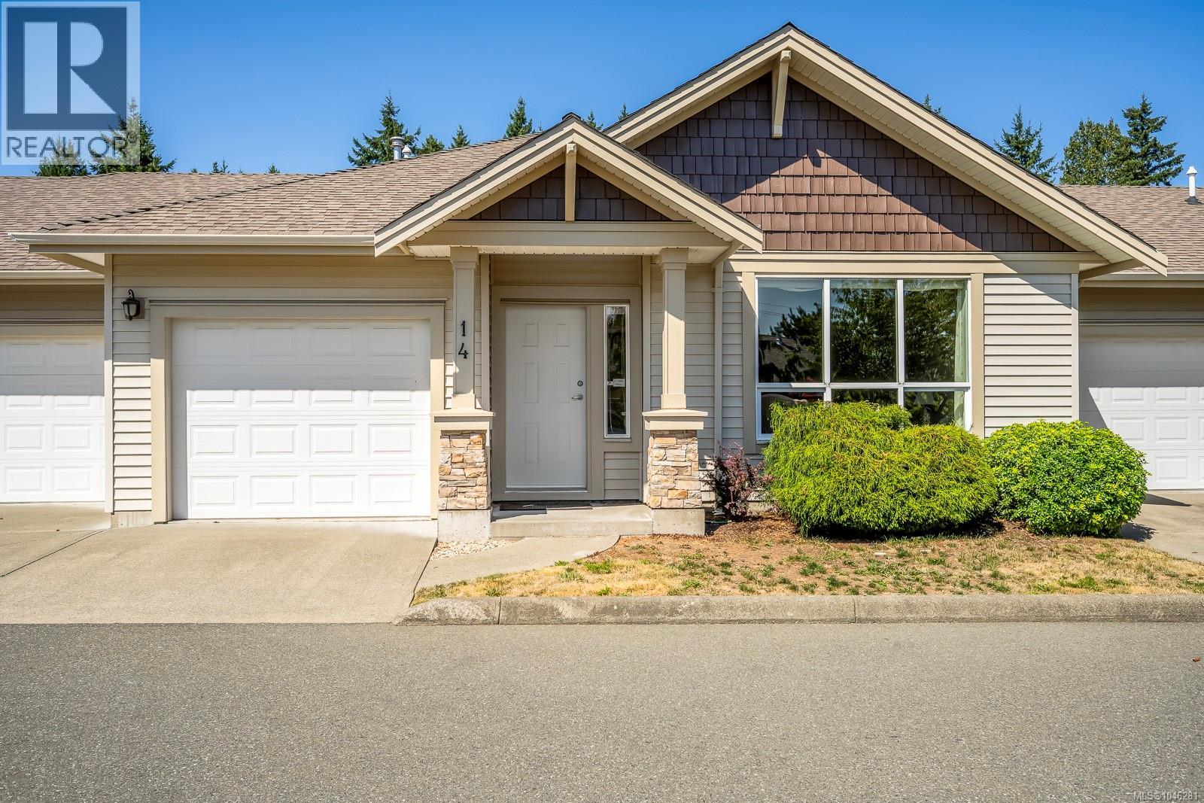
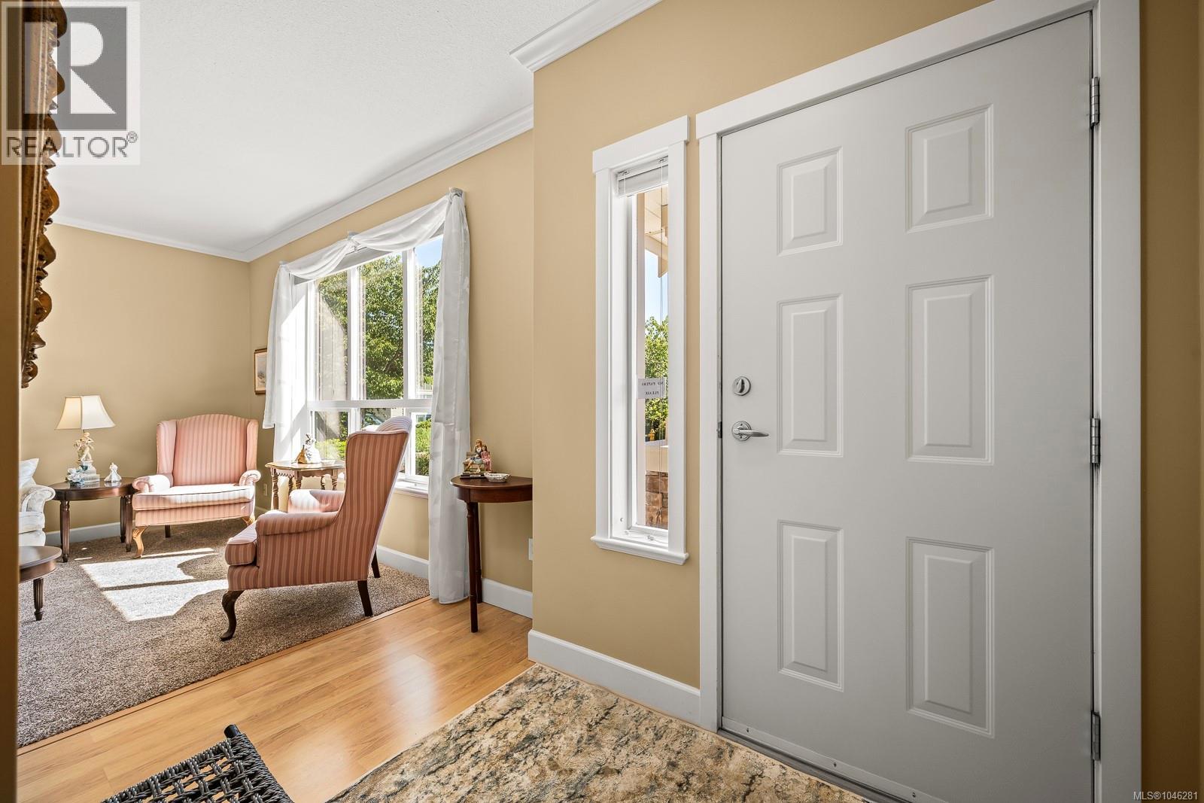
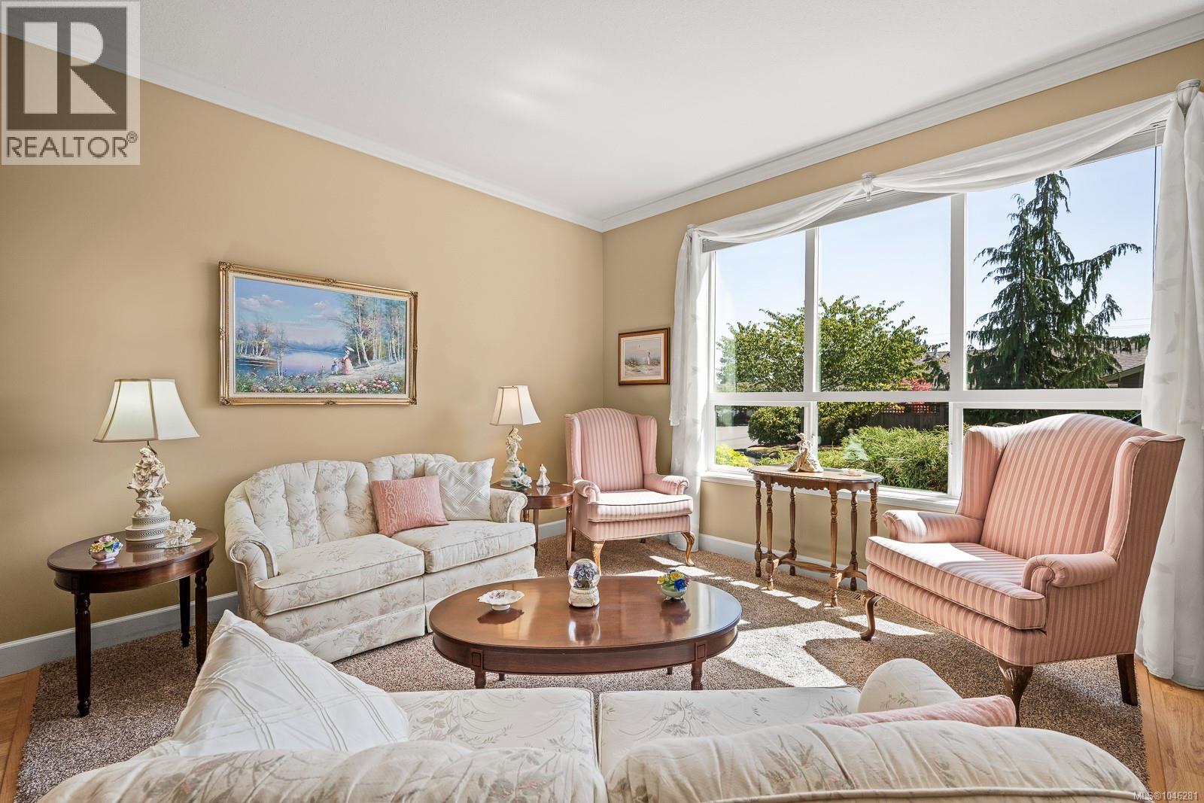
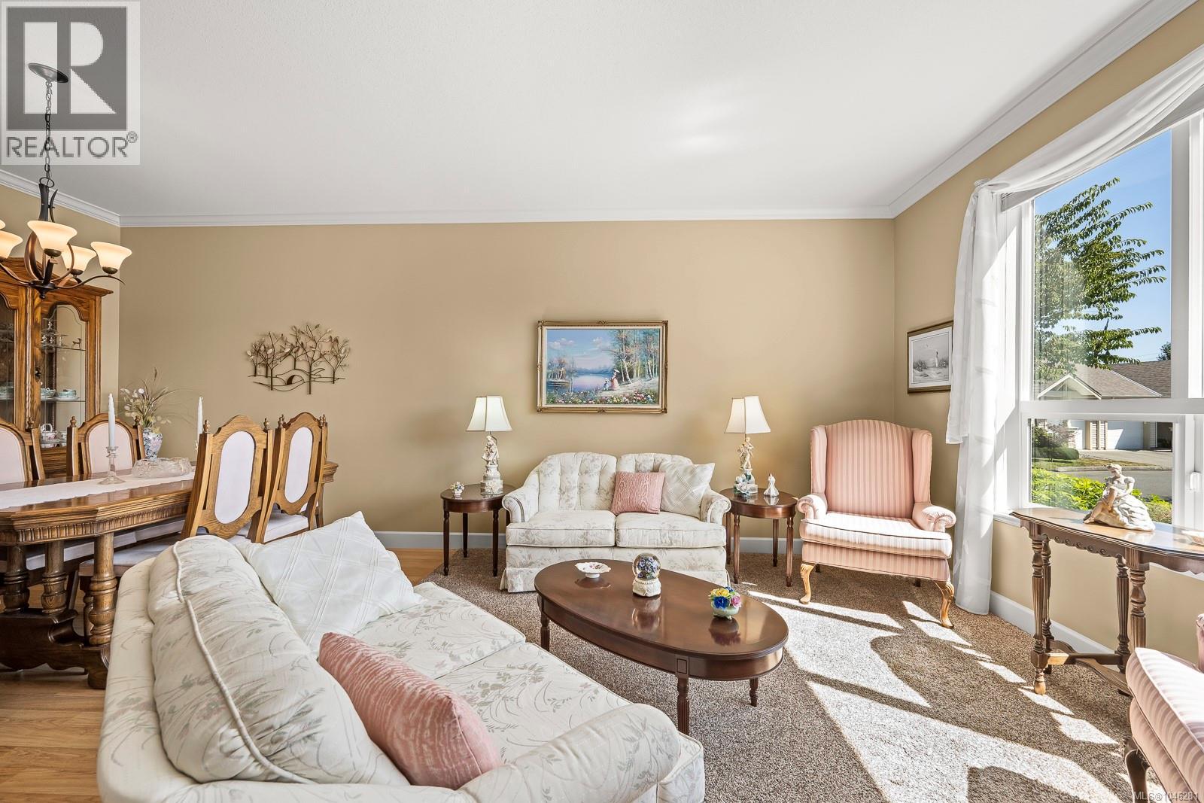
Welcome to this lovely, meticulously maintained patio home in a quiet, sought-after centrally located neighbourhood. Offering a functional and inviting layout, this bright 2 bedroom, 2 bathroom home features a comfortable living room, separate family room, and convenient office nook—providing plenty of space to relax, work, and entertain. Enjoy the warmth and ambiance of an electric fireplace, along with efficient natural gas forced-air heating. The 9' ceilings with crown moulding add an elegant touch throughout. Step outside to your private, fenced rear courtyard, perfect for morning coffee, gardening, or relaxing outdoors. A single garage and small storage room off the rear of the home provide added convenience. Pet friendly, with one cat or small dog permitted. No age restrictions. A wonderful opportunity to enjoy comfortable, low maintenance living in a desirable central location! (id:67648)
The particulars
Property details.
Details below are supplied by the listing feed. Confirm measurements, rights, fees and taxes for the particular property.
Property and layout
- Property type
- Single Family
- Structure
- Row / Townhouse
- Year built
- 2007
- Attachment
- Attached
- Bedrooms
- 2
- Bathrooms
- 2
- Living area
- 1,165 sq. ft.
Ownership and costs
- Ownership
- Condo/Strata
- Strata fee
- $372.98 · Monthly
- Annual property tax
- $2,920 (tax year not supplied)
Land and parking
- Parking spaces
- 5
- Parking
- Attached Garage, Garage
- Lot features
- Level lot, Other
- Zoning, as supplied
- Multi-Family
Comfort and construction
- Heating
- Forced air, Natural gas
- Cooling
- None
- Fireplace
- Yes
- Fireplaces
- 1
Included features
- Appliances
- Washer, Refrigerator, Range - Electric, Dishwasher, Dryer
Setting and services
- Community features
- Family Oriented, Pets Allowed With Restrictions
Location details
- Area
- Comox (Town of)
- City
- Comox
- Province
- British Columbia
- Postal code
- V9M3Y4
Inside the layout
Room by
room.
Room descriptions and dimensions are reproduced from the feed and should be independently verified.
Bedroom
Main level
10' x 10'
Bathroom
Main level
4-Piece
Ensuite
Main level
4-Piece
Primary Bedroom
Main level
11' x 13'
Dining room
Main level
9' x 11'
Living room
Main level
12' x 14'
Kitchen
Main level
10'7 x 12'9
The setting
Explore
the location.
Explore the map or open Google Maps for directions. The marker uses the listing address and does not indicate property boundaries.
Source record updated 10 Oct 2026, 09:07 UTC.