
Manufactured Home
Offered at
$185,000
- Bedrooms
- 1
- Bathrooms
- 1
- Living area
- 645 sq. ft.
- Parking spaces
- 2
MLS® 1051475
Listed by REMAX Professionals - Dave Koszegi Group

The property
About this property.
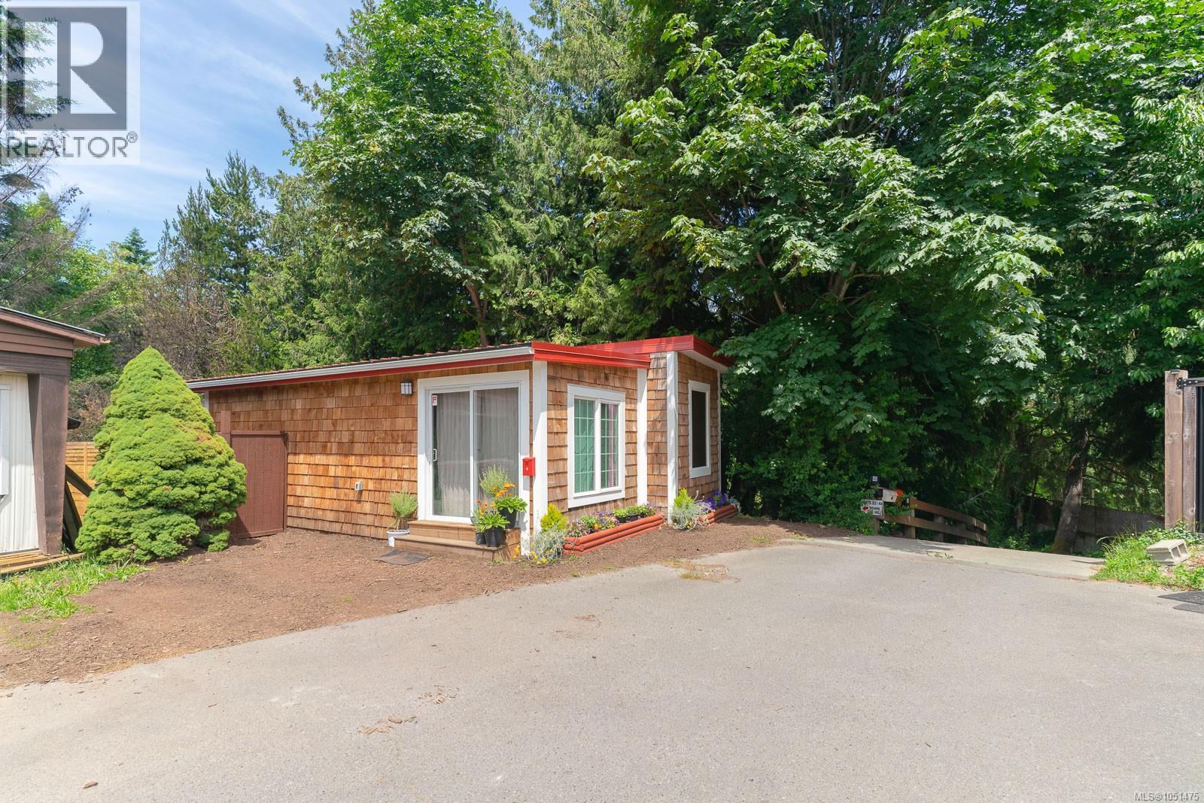
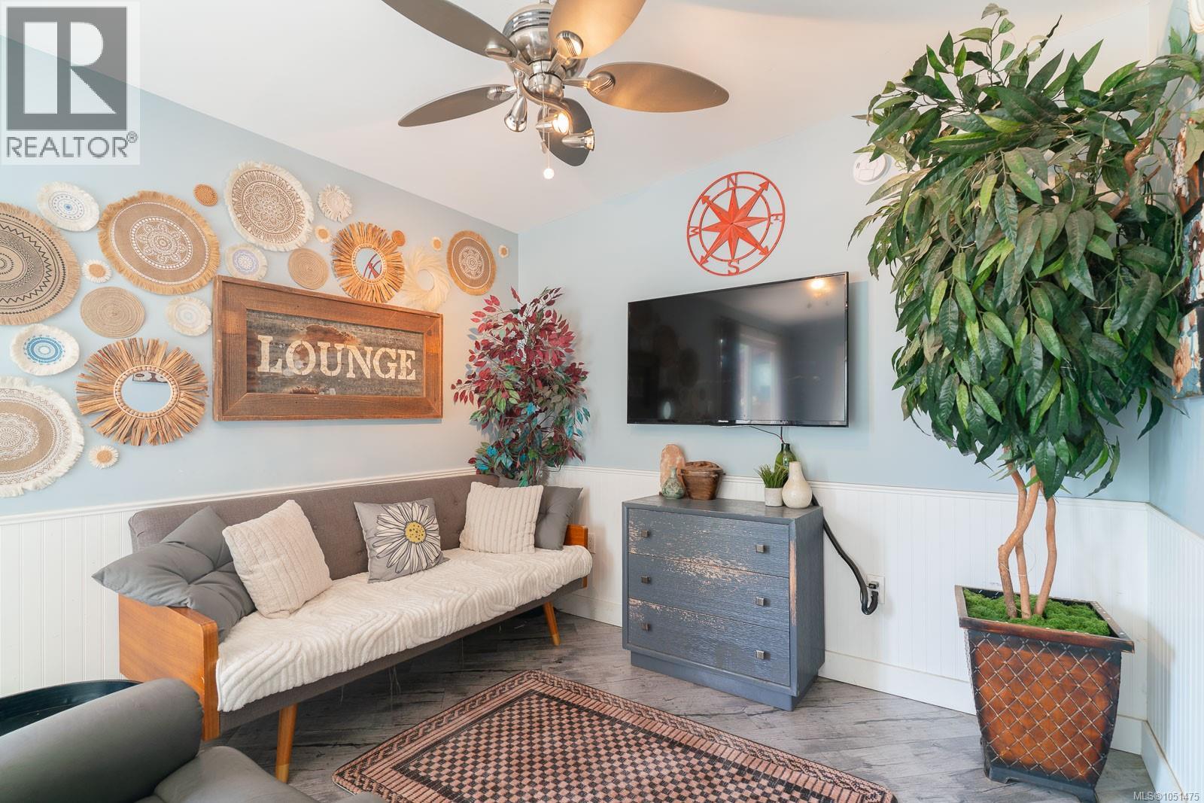
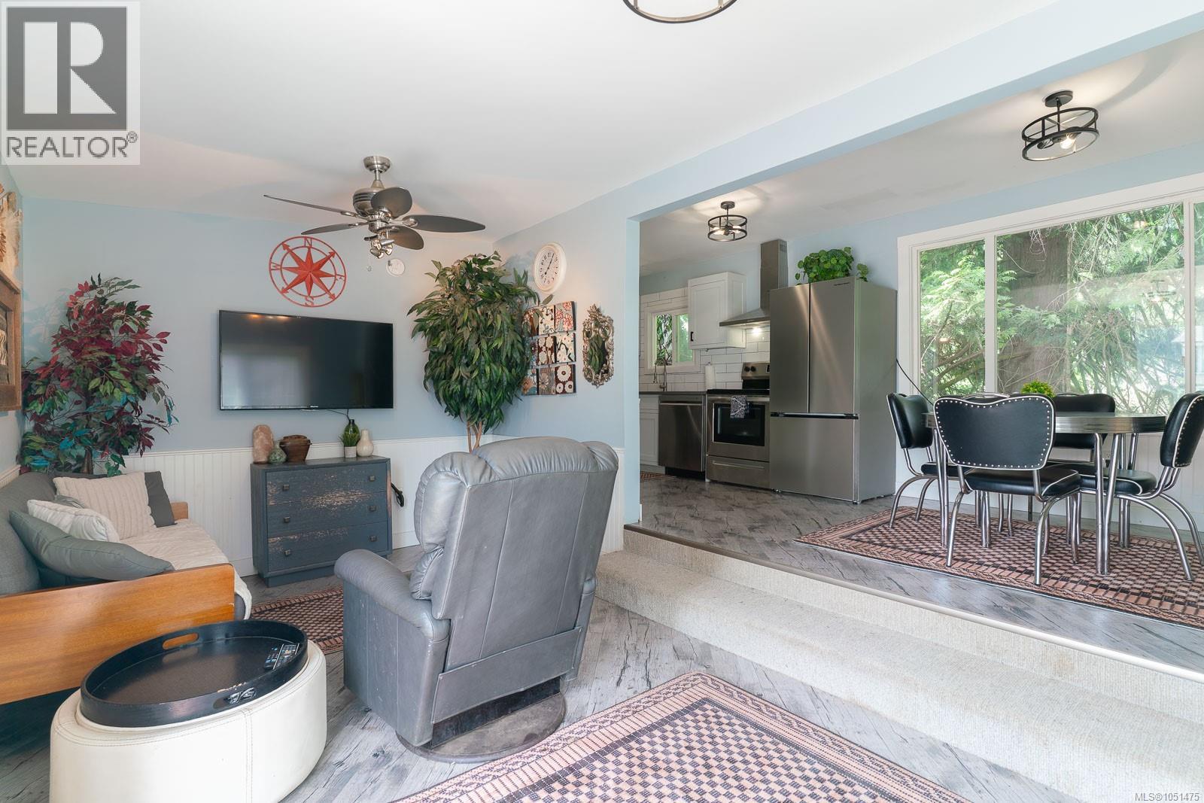
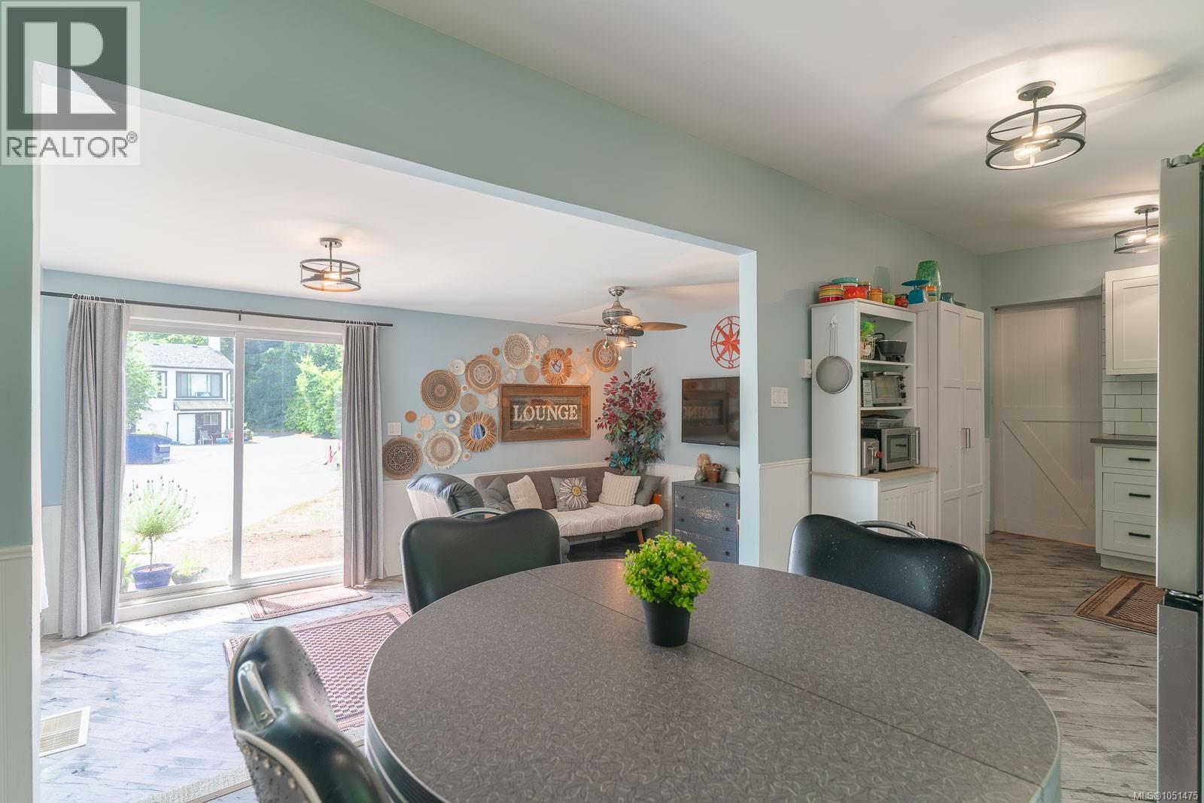
Completely renovated 1-bedroom mobile home on a private end lot in quiet, central Roger Creek Mobile Home Park. Rebuilt from the frame up with wood framing, insulation, and drywall - no trace of typical mobile home finishes. All new electrical (with silver label), plumbing, and electrical in-floor fan heat. Exterior upgrades include a newer metal roof, gutters, cedar shingle siding, and new privacy fence. Inside features a custom solid wood kitchen with soft-close cabinets, marble walk-in shower, updated bath, new flooring, paint, lighting and more. Newer 2023 appliances including a washer, dryer, dishwasher, fridge and stove. This is an all ages park with low pad rental only $310. This lovely home is ready for you with modern style and lasting quality. All measurements are approximate and must be verified if important. (id:67648)
The particulars
Property details.
Details below are supplied by the listing feed. Confirm measurements, rights, fees and taxes for the particular property.
Property and layout
- Property type
- Single Family
- Structure
- Manufactured Home
- Architectural style
- Westcoast
- Year built
- 1957
- Bedrooms
- 1
- Bathrooms
- 1
- Living area
- 645 sq. ft.
Ownership and costs
- Ownership
- Leasehold
- Association fee
- $310 · Monthly
- Annual property tax
- $228 (tax year not supplied)
Land and parking
- Lot area
- 4,356 sq. ft.
- Parking spaces
- 2
- Lot dimensions, as supplied
- 4356
- Lot features
- Central location, Level lot, Wooded area, Other, Pie, Marine Oriented
- Zoning, as supplied
- Residential
- Zoning description
- MH1
Comfort and construction
- Heating
- Electric
- Cooling
- None
- Fireplace
- No
Setting and services
- Community features
- Family Oriented, Pets Allowed With Restrictions
- View, as supplied
- River view, View
- Waterfront features
- Waterfront on river
Location details
- Area
- Port Alberni
- Subdivision
- Roger Creek Mobile Home Park
- City
- Port Alberni
- Province
- British Columbia
- Postal code
- V9Y3Z1
Inside the layout
Room by
room.
Room descriptions and dimensions are reproduced from the feed and should be independently verified.
Other
Main level
4'0 x 4'0
Primary Bedroom
Main level
10'0 x 10'0
Bathroom
Main level
10'0 x 9'0
Eating area
Main level
10'0 x 9'0
Kitchen
Main level
10'0 x 9'0
Living room
Main level
10'0 x 18'0
Laundry room
Main level
6'8 x 5'6
The setting
Explore
the location.
Explore the map or open Google Maps for directions. The marker uses the listing address and does not indicate property boundaries.
Source record updated 16 Oct 2026, 22:30 UTC.