
Row / Townhouse
Offered at
$457,000
- Bedrooms
- 2
- Bathrooms
- 2
- Living area
- 1,153 sq. ft.
MLS® R3177003
Listed by Century 21 Creekside Realty

The property
About this property.
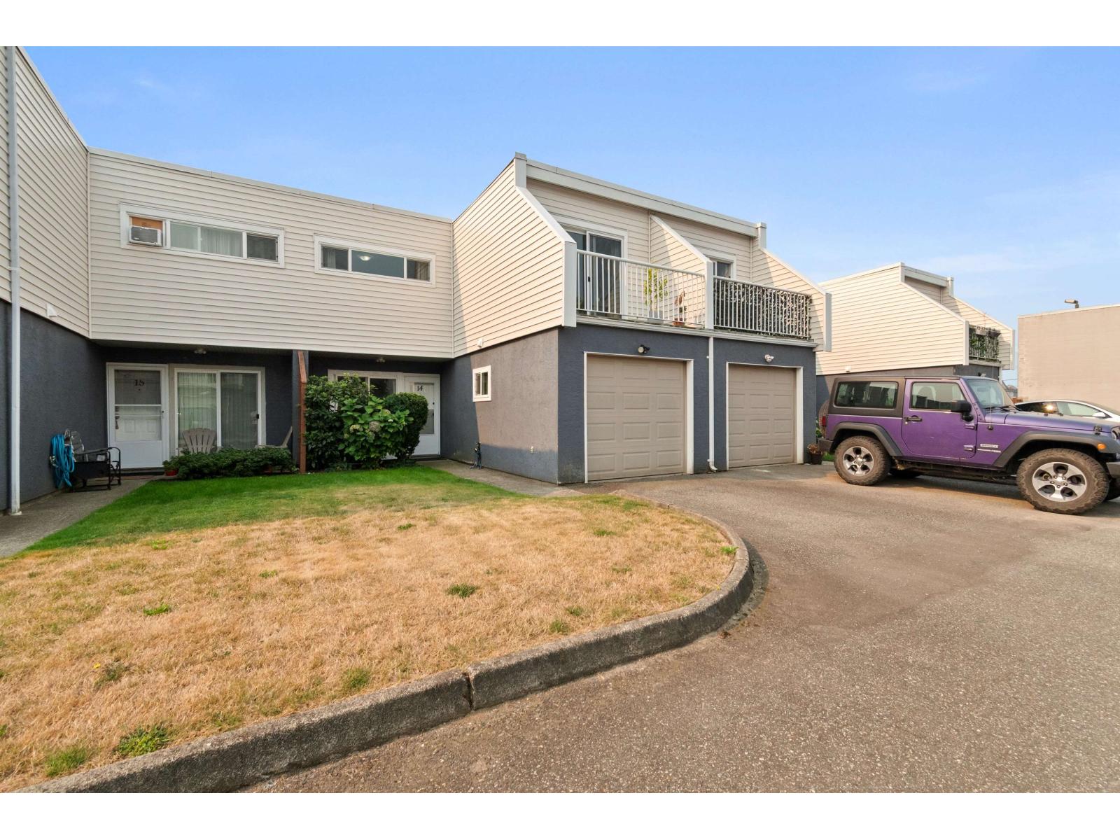
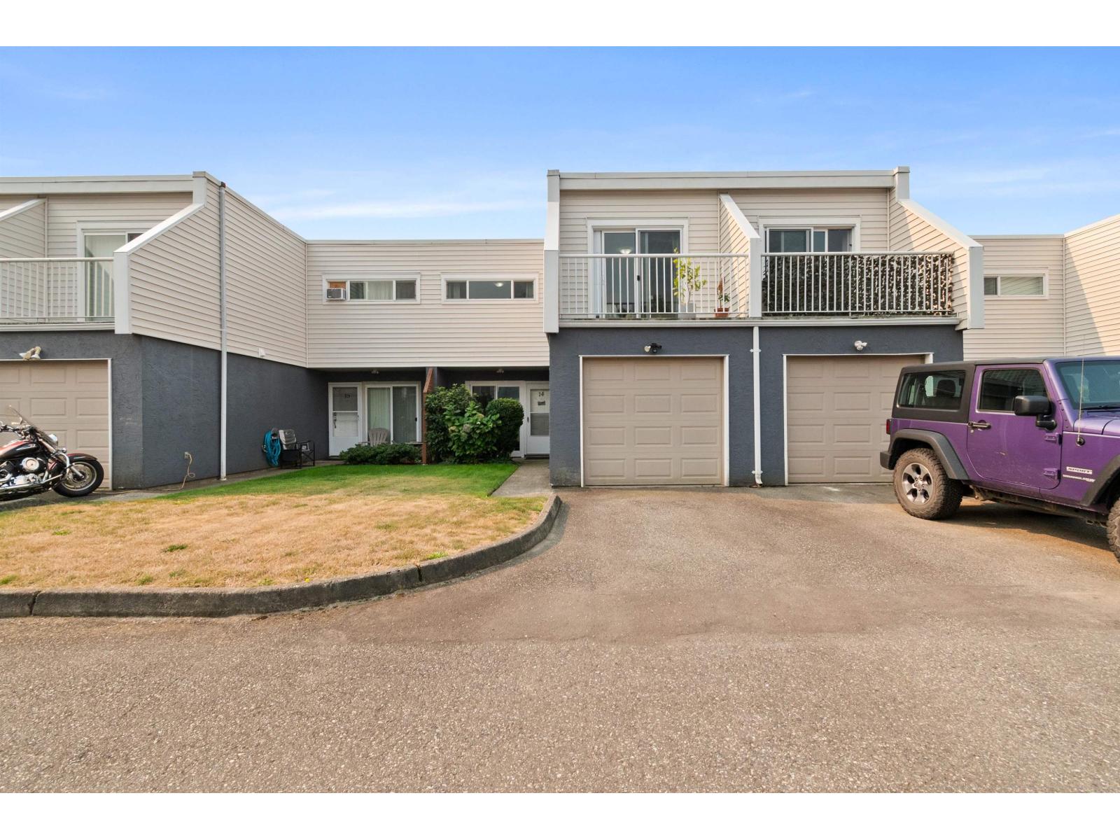
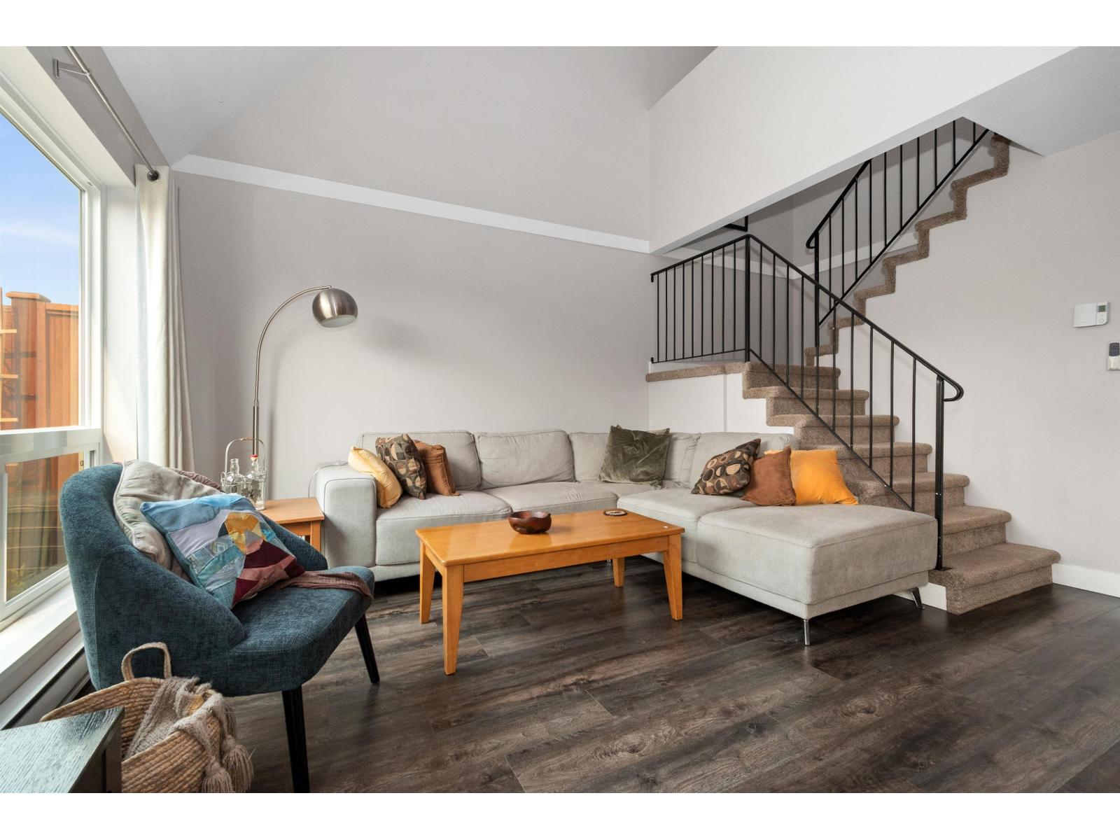
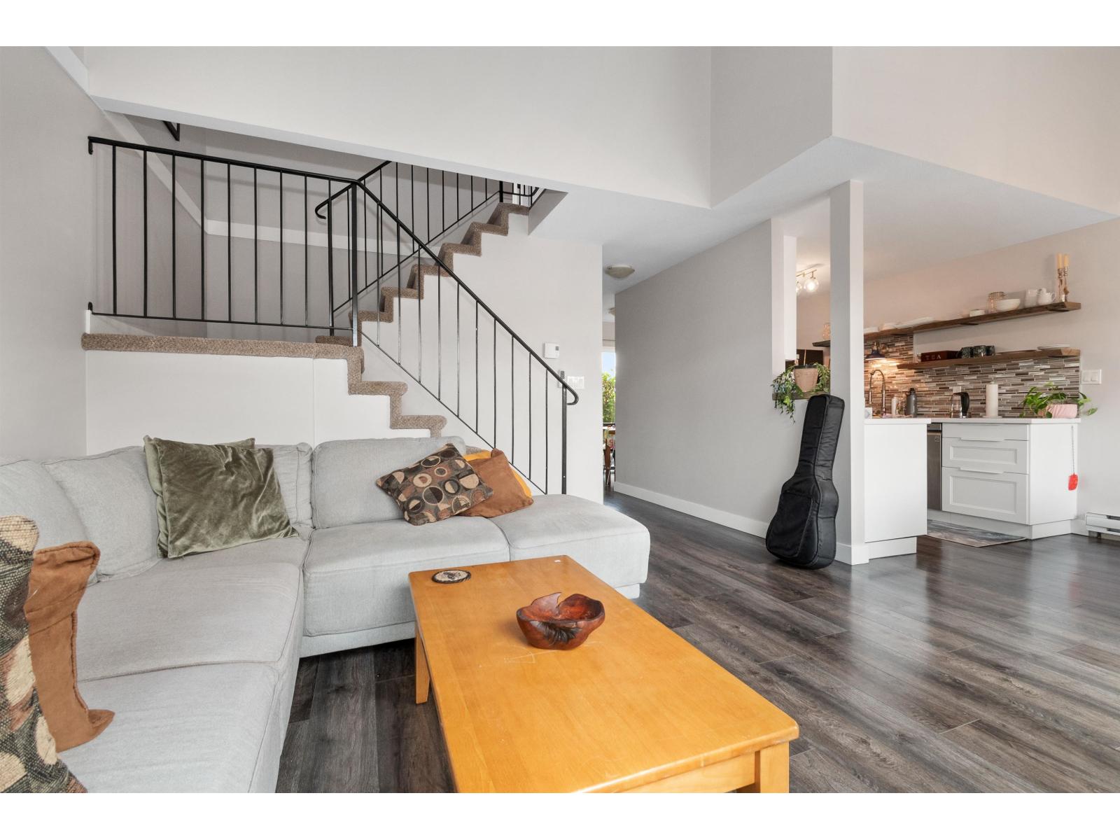
Here's your chance to get into the market! Located in the heart of Agassiz this unit has the ideal layout offering 2 bdrms plus a den ( nursery/playroom?) up, with a spacious open concept down. Freshly painted, new carpet on stairs,window coverings,New Cabinets,fridge, stove, d/w, microwave and washer & dryer, ready for you to make your own. The gorgeous views of Mt. Cheam can be seen from the back of the home and lower patio. Agassiz is a short drive to a ton of recreation including Harrison Lake, Sasquatch Ski Resort & much more. You are a short drive to Hwy 1 for ease of travel in either direction. Enjoy your evening tea on the deck off the master while taking in the quite tranquility of this amazing small town setting. (id:67648)
The particulars
Property details.
Details below are supplied by the listing feed. Confirm measurements, rights, fees and taxes for the particular property.
Property and layout
- Property type
- Single Family
- Structure
- Row / Townhouse
- Year built
- 1986
- Storeys
- 2
- Attachment
- Attached
- Bedrooms
- 2
- Bathrooms
- 2
- Living area
- 1,153 sq. ft.
Ownership and costs
- Ownership
- Condo/Strata
- Annual property tax
- $2,037.66 · 2026
Land and parking
- Parking
- Garage
Comfort and construction
- Heating
- Baseboard heaters
- Basement
- None
- Fireplace
- No
Included features
- Appliances
- Washer, Refrigerator, Dishwasher, Stove, Dryer
Setting and services
- View, as supplied
- Mountain view
Location details
- City
- Agassiz
- Province
- British Columbia
- Postal code
- V0M1A0
Inside the layout
Room by
room.
Room descriptions and dimensions are reproduced from the feed and should be independently verified.
Living room
Main level
13 × 12 ft
Dining room
Main level
10 × 8 ft
Kitchen
Main level
14.5 × 11 ft
Primary Bedroom
Above
14.5 × 11 ft
Bedroom 2
Above
10 × 9.5 ft
Den
Above
9.5 × 8 ft
The setting
Explore
the location.
Explore the map or open Google Maps for directions. The marker uses the listing address and does not indicate property boundaries.
Source record updated 21 Oct 2026, 20:55 UTC.