
House
Offered at
$2,199,000
- Bedrooms
- 10
- Bathrooms
- 9
- Living area
- 6,003 sq. ft.
- Parking spaces
- 6
MLS® R3153840
Listed by Planet Group Realty Inc.

The property
About this property.
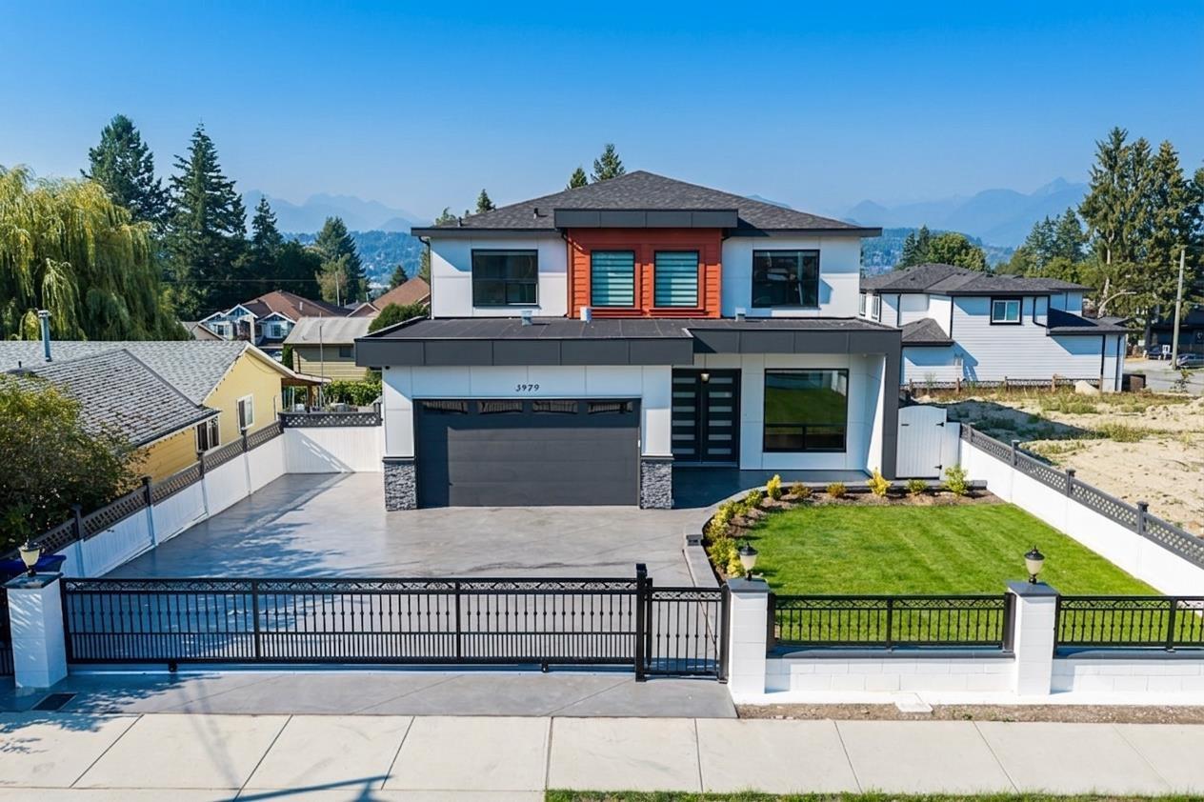
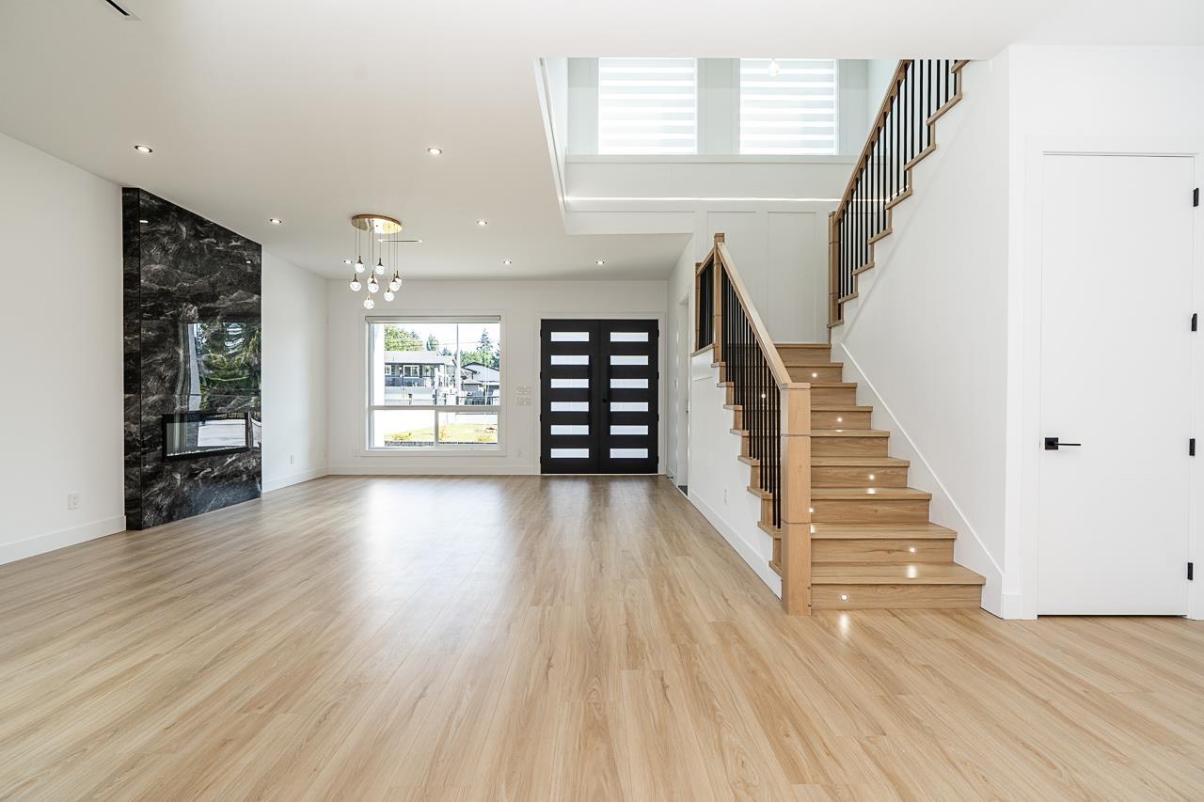
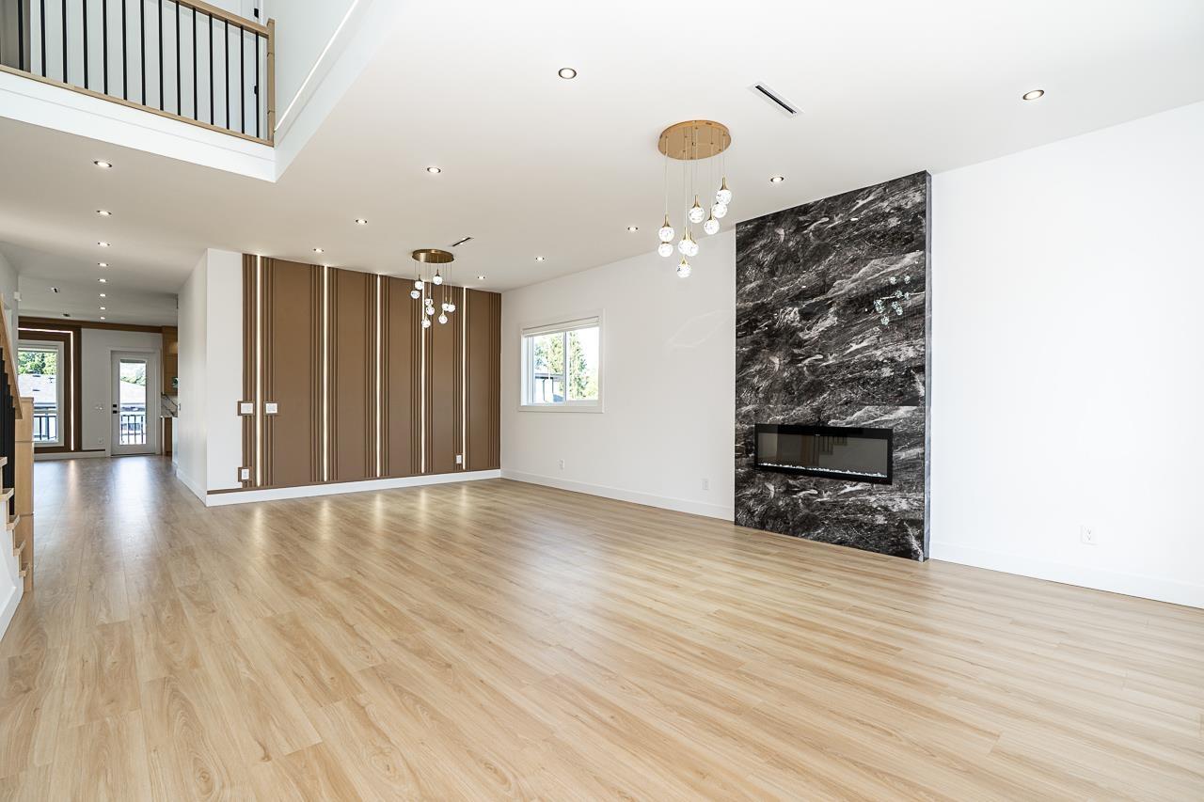
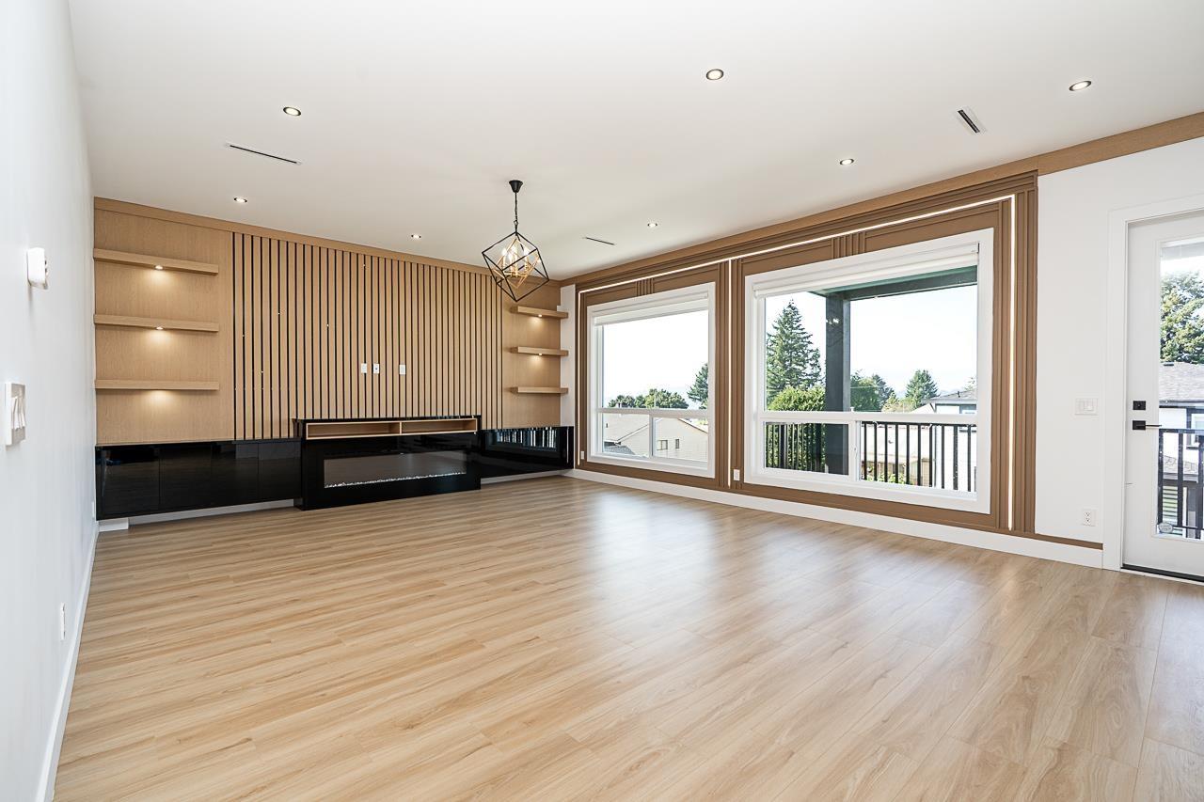
Capturing a breathtaking 180-degree view of Coquitlam Mountains and the Fraser River, this 6,000+ SQFT luxury estate features 10 bedrooms, 9 bathrooms, and exceptional functional design. The bright, open-concept main floor maximizes scenic backdrops across expansive living/dining areas, a family room, dedicated office, recreation room, guest suite, and a chef's kitchen paired with a secondary spice kitchen. Upstairs, the sprawling primary suite frames panoramic vistas, alongside 4 additional spacious bedrooms and 3 full baths. Capitalize on massive revenue potential or multi-generational living with a 100% full walk-out basement containing 2+2 suites. Complete with central A/C, radiant hot-water heat, HRV, camera security, covered view decks, and a double garage.OPENHOUSE OCT 25 FROM 2-4. (id:67648)
The particulars
Property details.
Details below are supplied by the listing feed. Confirm measurements, rights, fees and taxes for the particular property.
Property and layout
- Property type
- Single Family
- Structure
- House
- Architectural style
- 2 Level
- Year built
- 2026
- Attachment
- Detached
- Bedrooms
- 10
- Bathrooms
- 9
- Living area
- 6,003 sq. ft.
Ownership and costs
- Ownership
- Freehold
Land and parking
- Lot area
- 7,916.43 sq. ft.
- Parking spaces
- 6
- Lot dimensions, as supplied
- 7916.43
- Parking
- Garage
Comfort and construction
- Heating
- Radiant heat, Natural gas, Hot Water
- Basement
- Finished, Full
- Fireplace
- Yes
- Fireplaces
- 2
Setting and services
- View, as supplied
- Mountain view, River view
- Utilities
- Electricity
- Water supply
- Municipal water
- Sewer
- Sanitary sewer, Storm sewer
Location details
- City
- Surrey
- Province
- British Columbia
- Postal code
- V3R2K2
The setting
Explore
the location.
Explore the map or open Google Maps for directions. The marker uses the listing address and does not indicate property boundaries.
Source record updated 25 Oct 2026, 11:50 UTC.