
House
Offered at
$1,068,800
- Bedrooms
- 4
- Bathrooms
- 2
- Living area
- 1,236 sq. ft.
- Parking spaces
- 1
MLS® R3153820
Listed by Century 21 Coastal Realty Ltd.

The property
About this property.
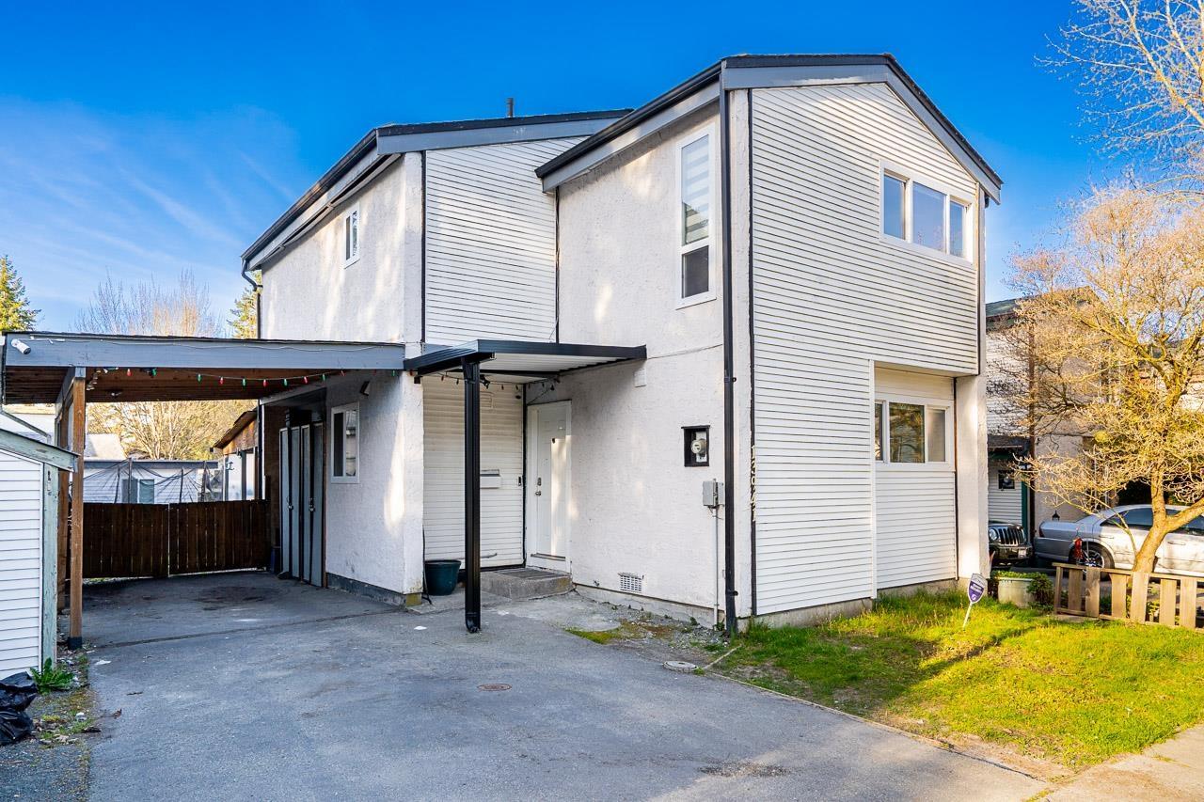
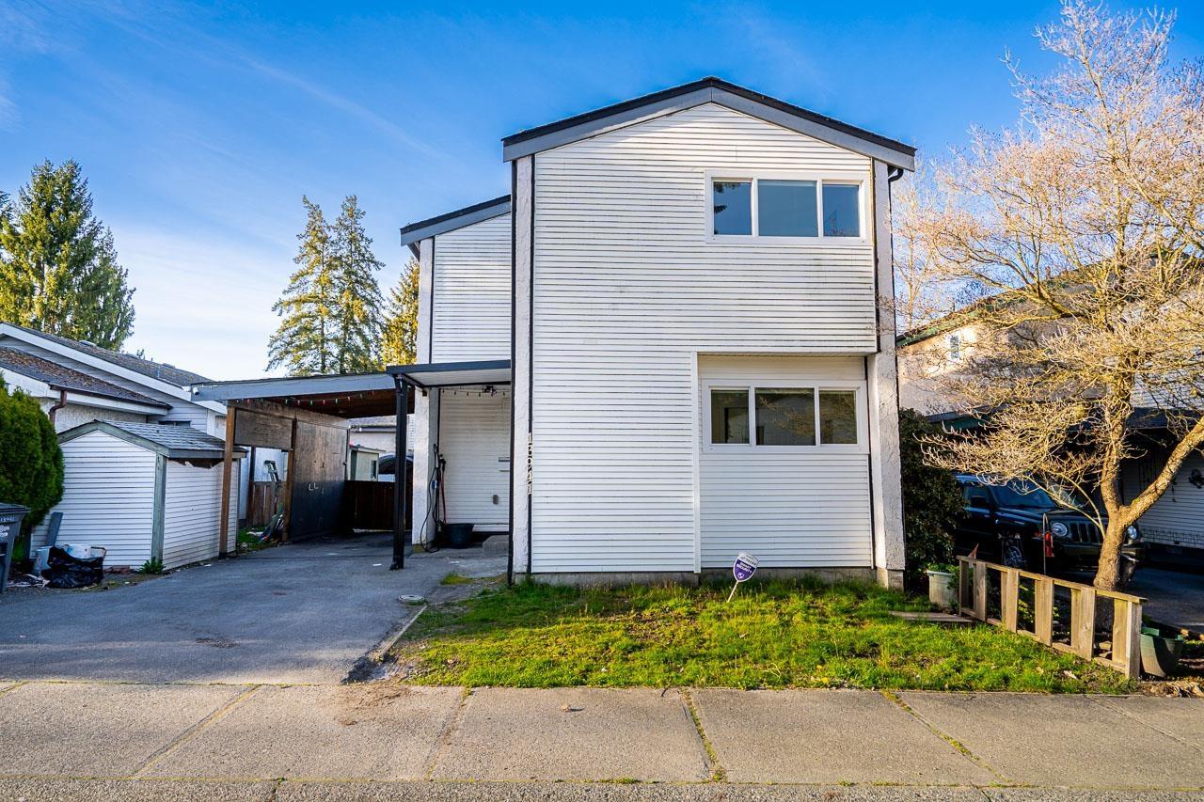
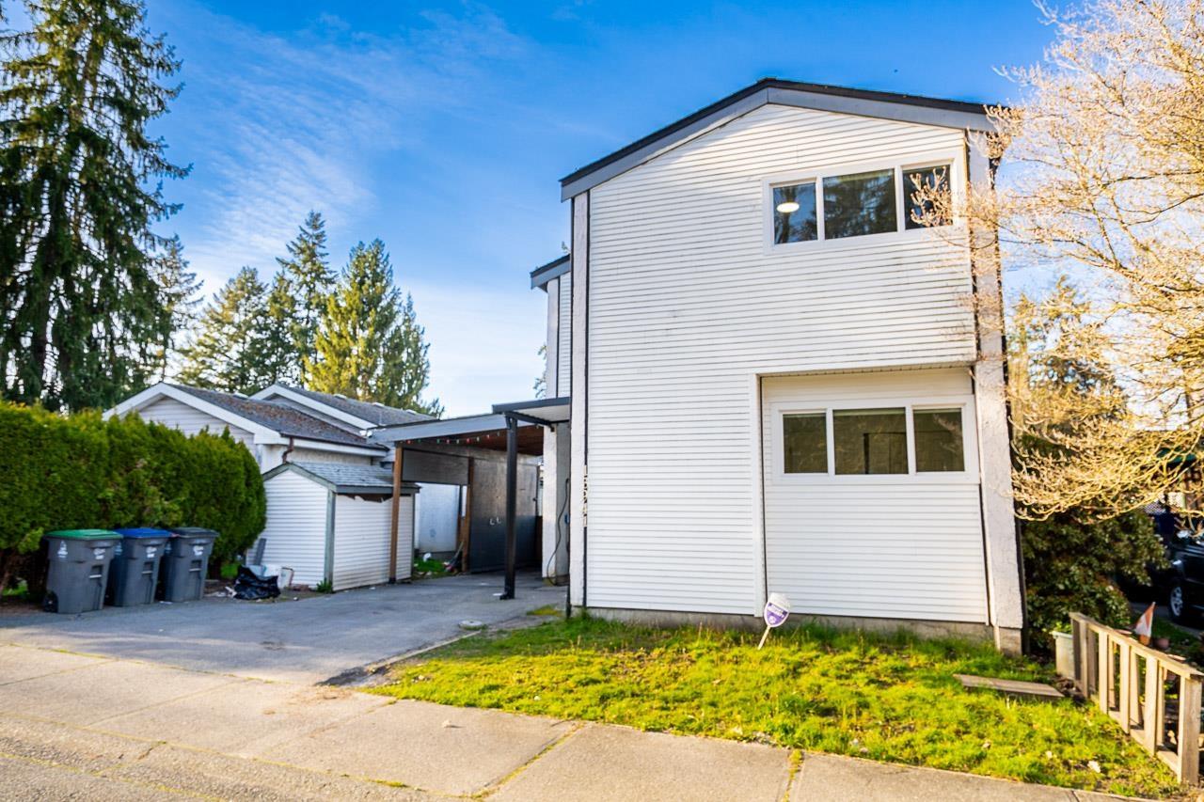
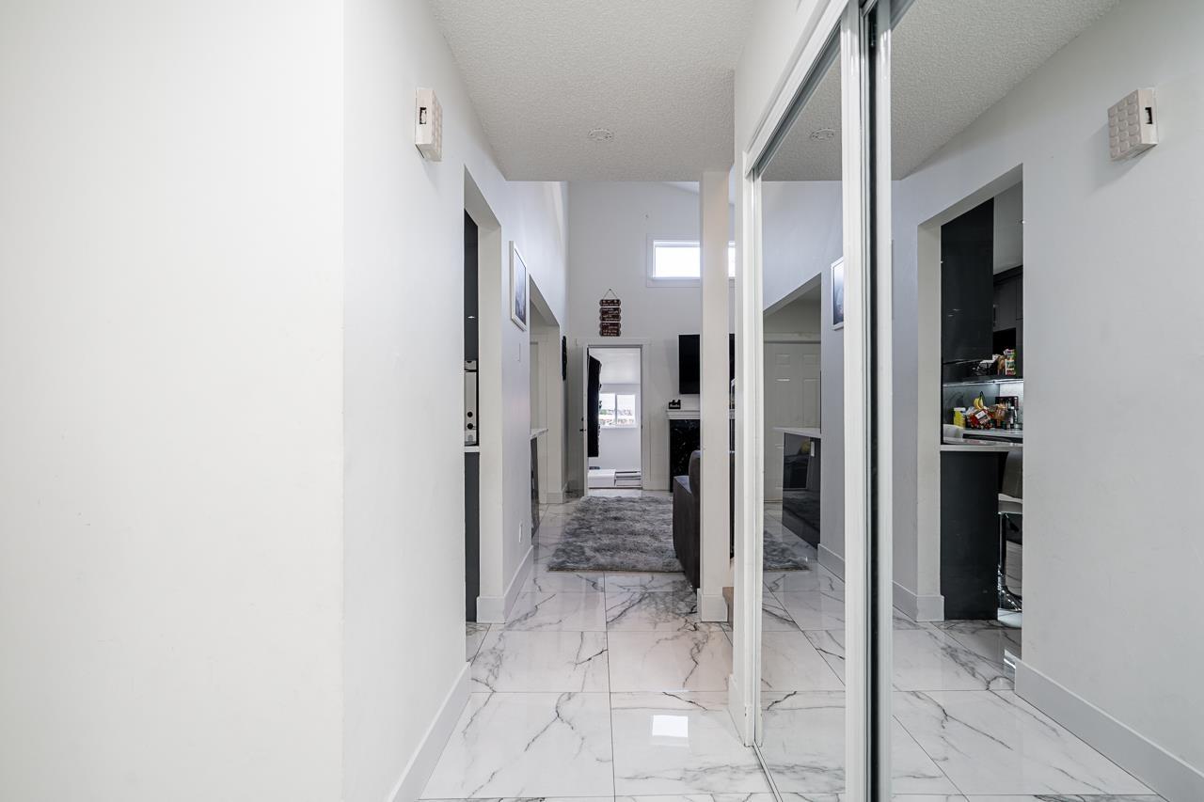
Welcome to this exquisitely renovated 4-bedroom family home in the heart of Surrey's desirable East Newton neighbourhood. Featuring a stunning vaulted ceiling in the bright, open living area, this home blends modern elegance with everyday comfort. The gourmet kitchen is beautifully updated with high-end finishes, complemented by new flooring, fresh designer paint, and fully upgraded bathrooms. Sleek glass staircase railings and a contemporary fireplace add to the refined interior. Step outside to a spacious, fully fenced backyard-perfect for entertaining and family living. Walking distance to schools and places of worship, this move-in-ready home offers style, convenience, and exceptional value. (id:67648)
The particulars
Property details.
Details below are supplied by the listing feed. Confirm measurements, rights, fees and taxes for the particular property.
Property and layout
- Property type
- Single Family
- Structure
- House
- Architectural style
- 2 Level
- Year built
- 1977
- Attachment
- Detached
- Bedrooms
- 4
- Bathrooms
- 2
- Living area
- 1,236 sq. ft.
Ownership and costs
- Ownership
- Freehold
- Annual property tax
- $4,285.78 · 2026
Land and parking
- Lot area
- 3,214 sq. ft.
- Parking spaces
- 1
- Lot dimensions, as supplied
- 3214
- Parking
- Carport
Comfort and construction
- Heating
- Baseboard heaters, Electric
- Basement
- Finished, Crawl space
- Fireplace
- Yes
- Fireplaces
- 1
Included features
- Appliances
- Washer, Refrigerator, Dishwasher, Stove, Dryer
Setting and services
- Utilities
- Electricity
- Water supply
- Municipal water
Location details
- City
- Surrey
- Province
- British Columbia
- Postal code
- V3W6P5
The setting
Explore
the location.
Explore the map or open Google Maps for directions. The marker uses the listing address and does not indicate property boundaries.
Source record updated 13 Aug 2026, 18:15 UTC.