
Manufactured Home/Mobile
Offered at
$89,900
- Bedrooms
- 3
- Bathrooms
- 1
- Living area
- 980 sq. ft.
MLS® R3142953
Listed by Century 21 Energy Realty

The property
About this property.
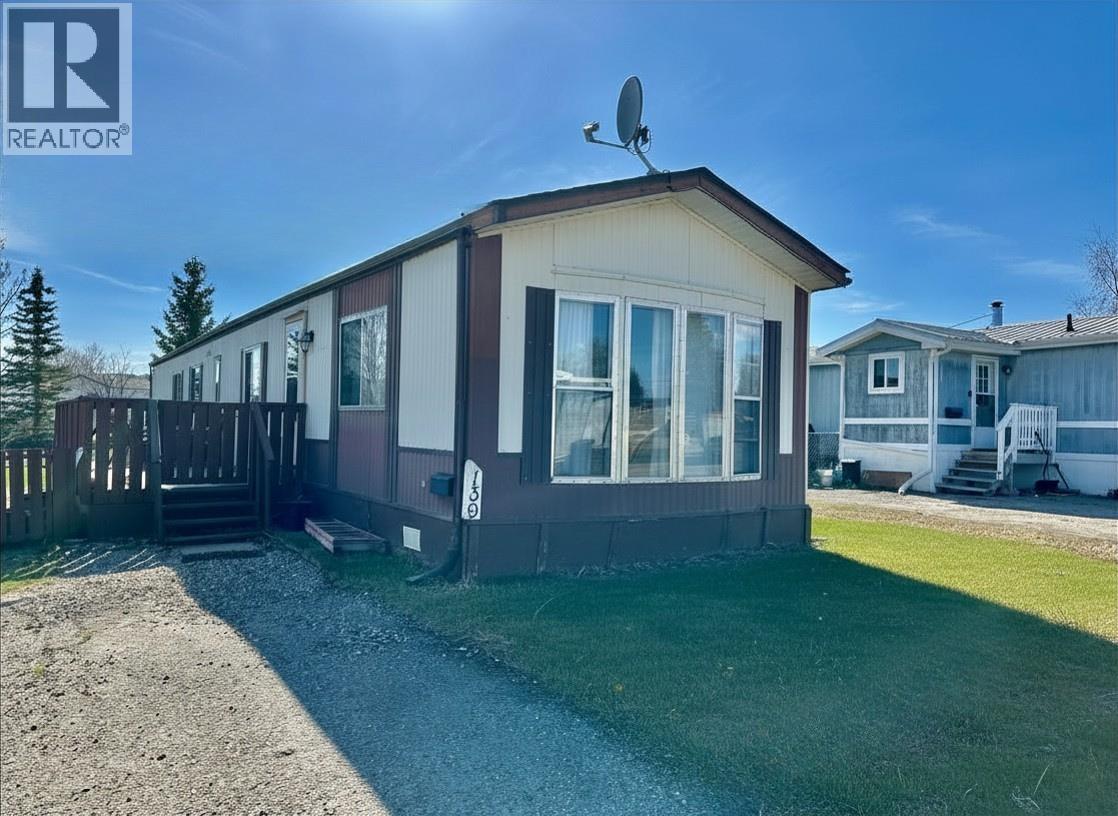
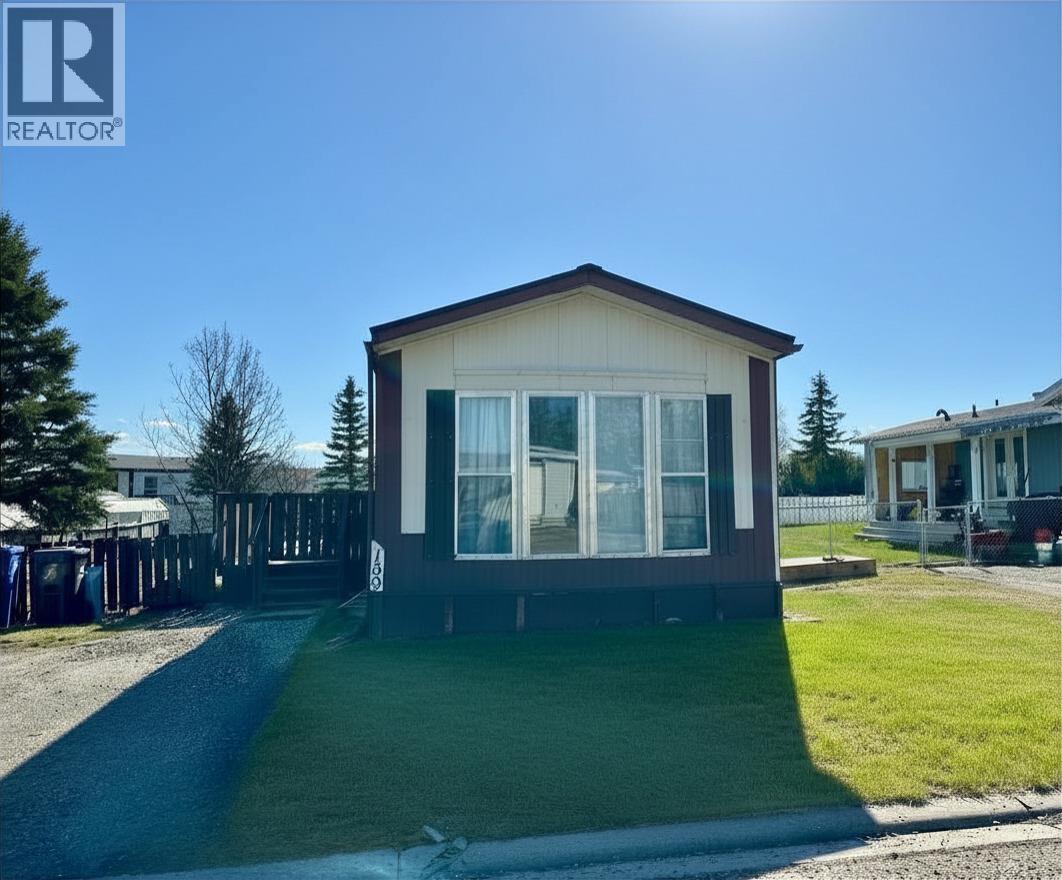
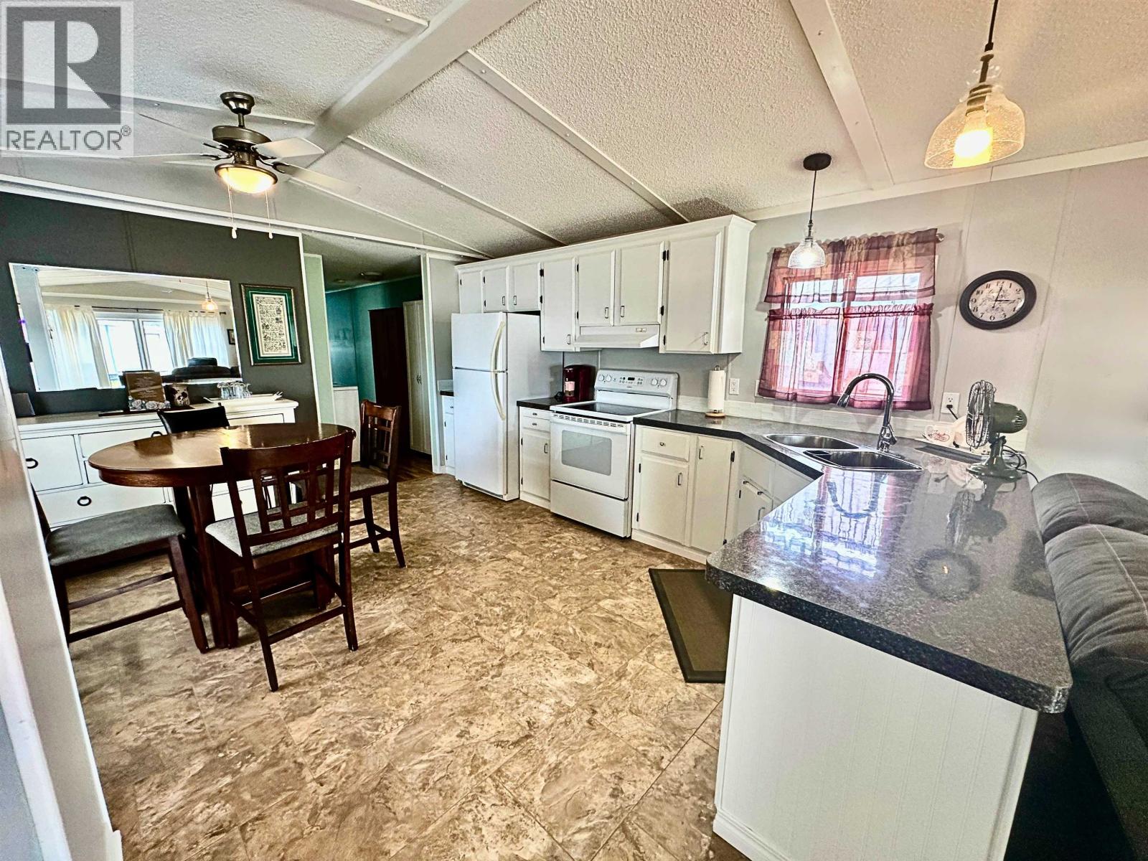
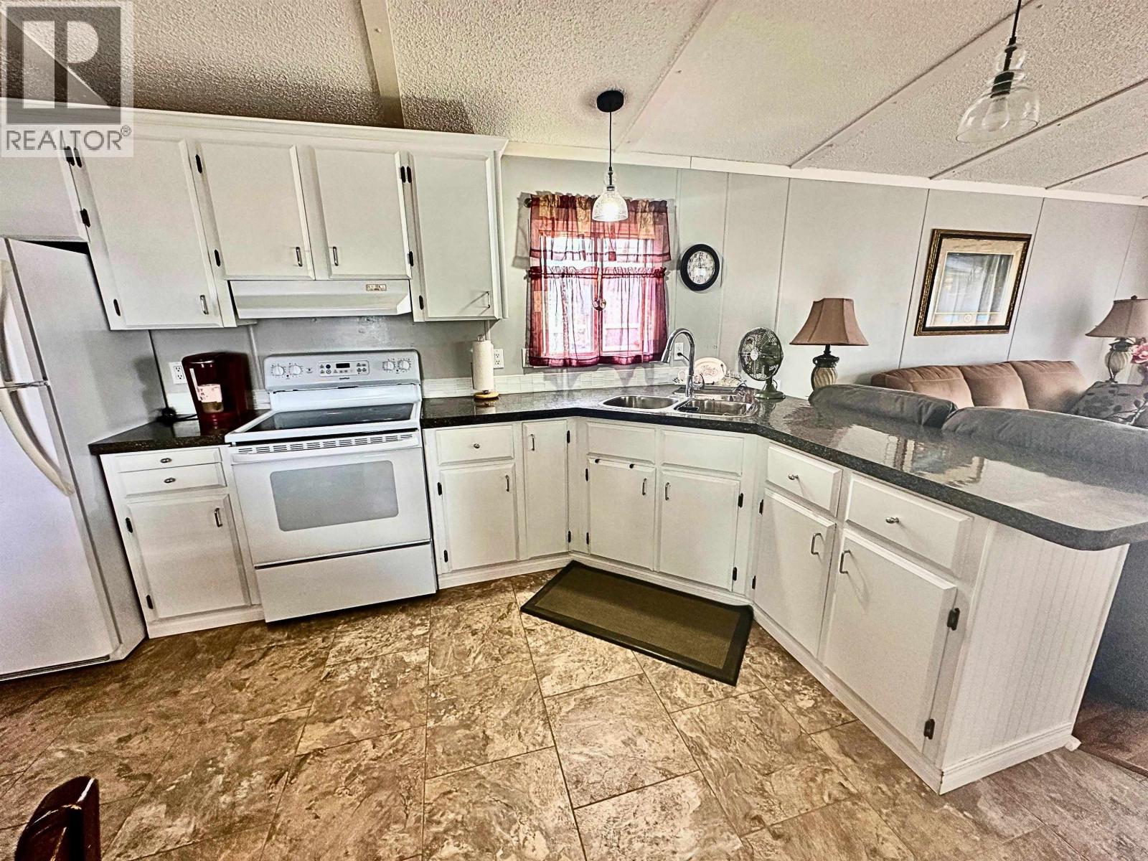
First Home Buyer Alert! Check out this immaculate 3-bedroom mobile in Southridge Mobile Home Park. Within walking distance to schools, this home offer an bright open layout with vaulted ceilings. Beautiful kitchen displays white cabinetry, plenty of counter space and eating area. Spacious living room boasts large windows and laminate floors. Good size primary bedroom with huge closet. Recent updates - new tile floors, updated bathroom, window, deck and shed floor. Additional previous upgrades - shingles, flooring, D/R window, appliances, light fixtures, HWT, exterior doors (x3) and exterior was painted. Good size sundeck, storage shed, mature trees and garden area. The lot features a large fenced yard that backs onto a green space, making this a desirable place to live. (id:67648)
The particulars
Property details.
Details below are supplied by the listing feed. Confirm measurements, rights, fees and taxes for the particular property.
Property and layout
- Property type
- Single Family
- Structure
- Manufactured Home/Mobile
- Year built
- 1986
- Storeys
- 1
- Attachment
- Detached
- Bedrooms
- 3
- Bathrooms
- 1
- Living area
- 980 sq. ft.
- Finished area above grade
- 980 sq. ft.
Ownership and costs
- Ownership
- Leasehold
- Annual property tax
- $565.10 · 2026
Land and parking
- Parking
- Open
Comfort and construction
- Heating
- Forced air, Natural gas
- Basement
- None
- Roof
- Asphalt shingle, Conventional
- Foundation
- Unknown
- Fireplace
- No
Included features
- Appliances
- Washer, Refrigerator, Dishwasher, Stove, Dryer
Setting and services
- Water supply
- Municipal water
Location details
- City
- Fort St. John
- Province
- British Columbia
- Postal code
- V1J5G5
Inside the layout
Room by
room.
Room descriptions and dimensions are reproduced from the feed and should be independently verified.
Kitchen
Main level
13.7 × 17.7 ft
Living room
Main level
13.5 × 18.4 ft
Primary Bedroom
Main level
10.3 × 11.2 ft
Bedroom 2
Main level
10 × 7.9 ft
Bedroom 3
Main level
9.1 × 8.5 ft
The setting
Explore
the location.
Explore the map or open Google Maps for directions. The marker uses the listing address and does not indicate property boundaries.
Source record updated 13 Sep 2026, 13:30 UTC.