
Apartment
Offered at
$499,000
- Bedrooms
- 2
- Bathrooms
- 2
- Living area
- 837 sq. ft.
- Parking spaces
- 1
MLS® 10396266
Listed by eXp Realty (Kelowna)

The property
About this property.
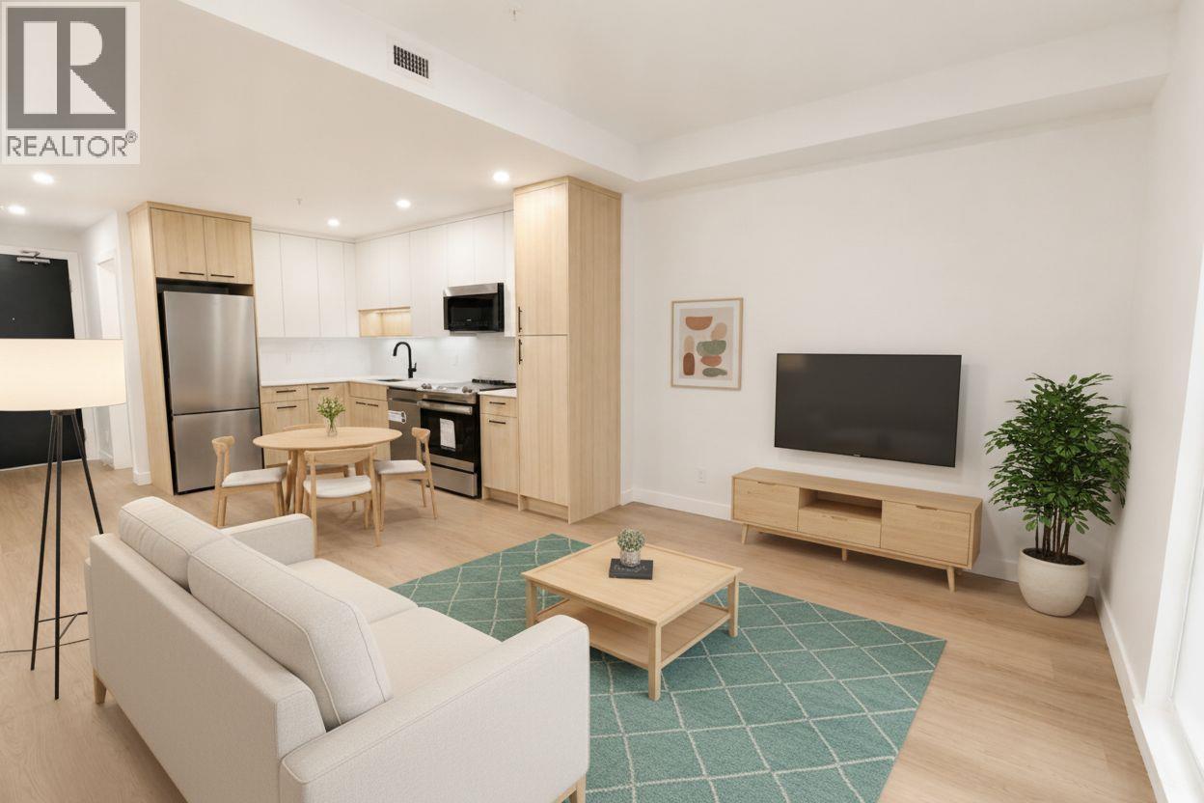
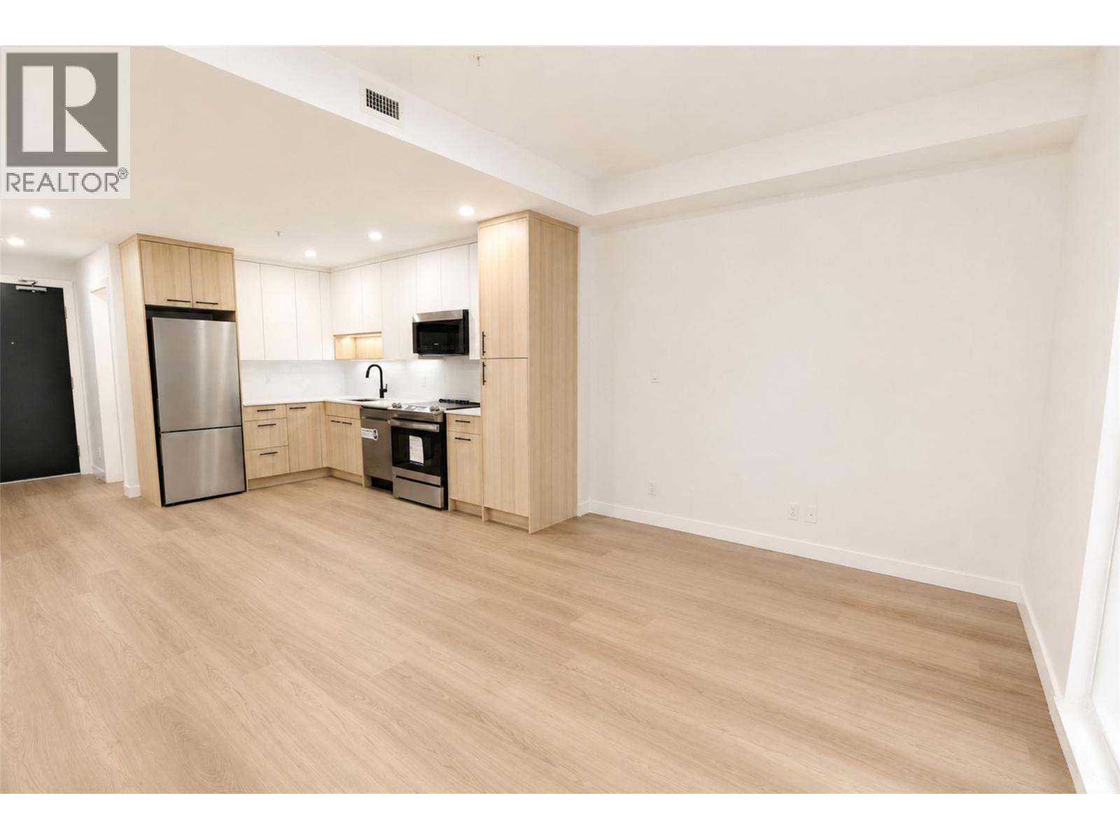
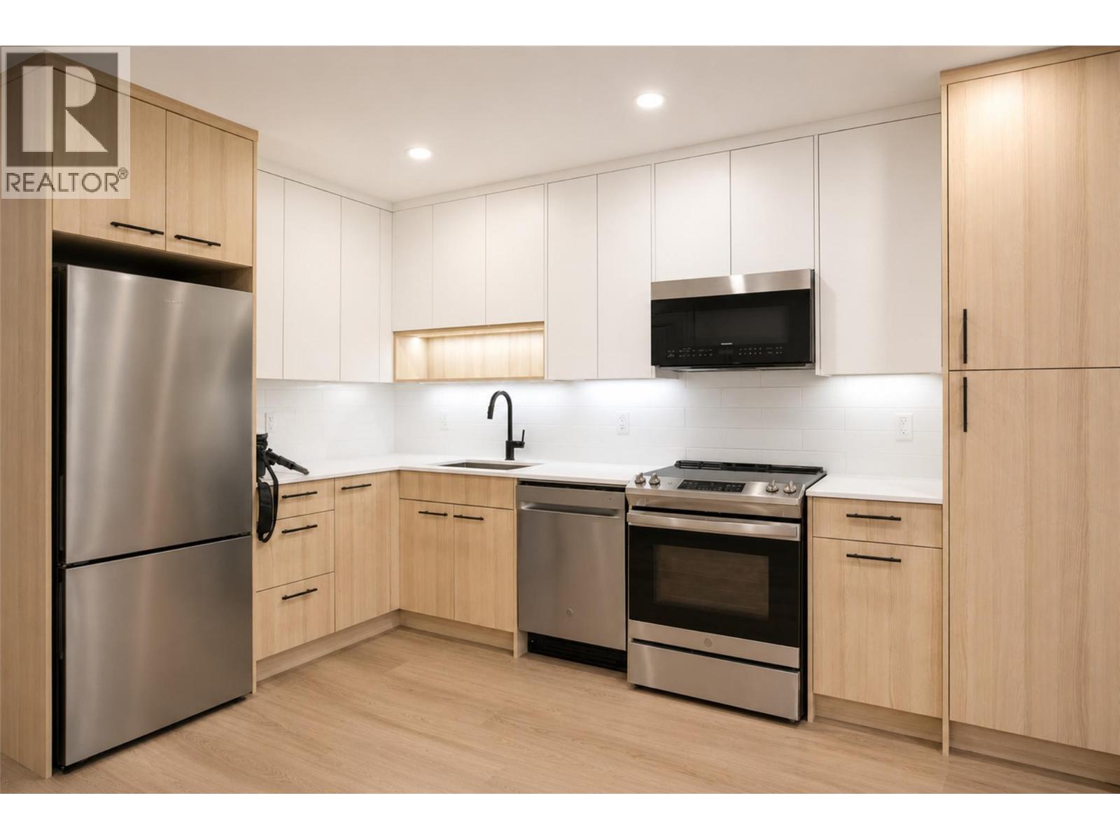
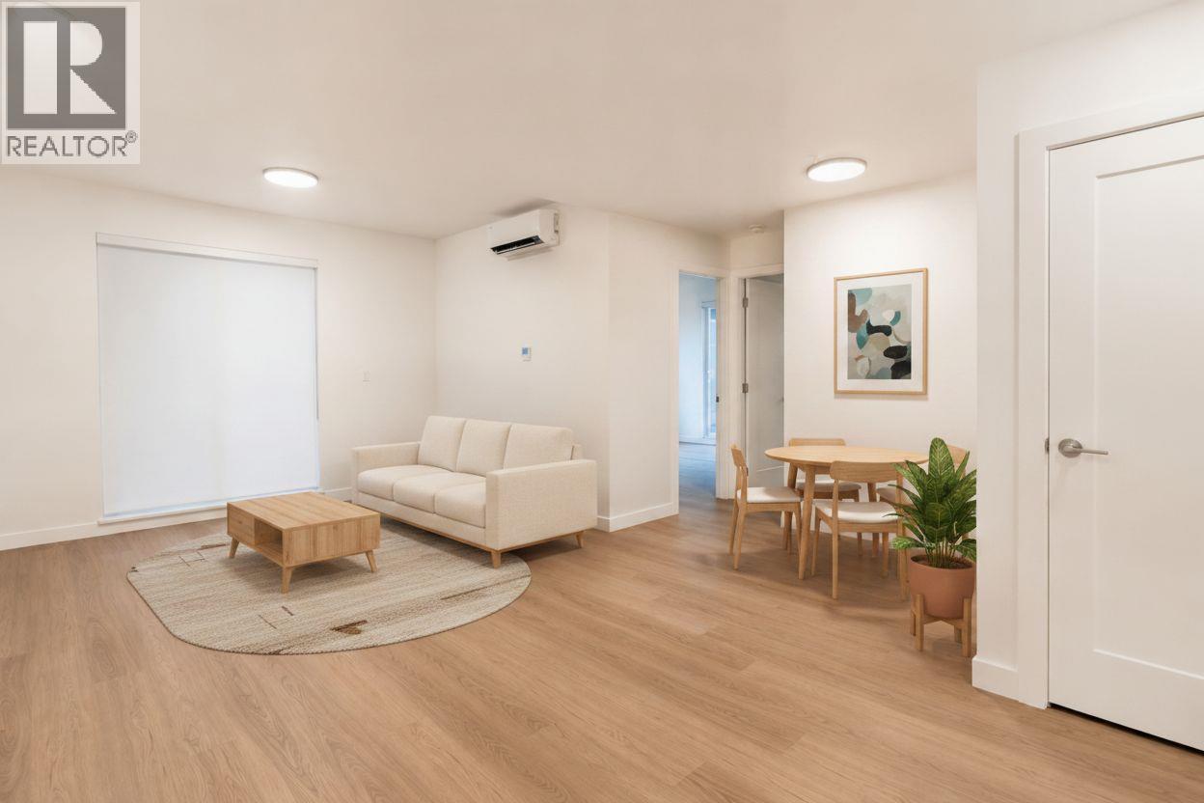
Ask about available incentives including a 2.99% rate on a 3 year fixed mortgage through a developer rate buydown program at BMO or a furniture package for qualifying buyers including a bed, mattress dining table set, living room table, sofa and TV stand. Stunning, Southwest facing 2 bedroom / 2 bathroom corner unit at the Anacapri! Priced $100,000 below assessed value! This is the Kelowna lifestyle you've been looking for and it's more attainable than you think. Clean modern finishes, soaring ceilings, oversized windows that flood the space with natural light, quartz countertops, a spa inspired bathroom with soaker tub, and stainless steel appliances throughout. In suite laundry and a heated underground parking stall are included. Steps to amenities. Shops, restaurants, parks, the rail trail, and the farmers market are minutes from your front door. A fitness center, social lounge, and community garden are right in your building. Whether you are getting into the market, investing, or simplifying your life without compromising on quality, this one makes sense. Brand new. Move in ready. Central Kelowna. Upgrade to EV charging roughed in stall! This one won't last. Book your showing today. (id:67648)
The particulars
Property details.
Details below are supplied by the listing feed. Confirm measurements, rights, fees and taxes for the particular property.
Property and layout
- Property type
- Single Family
- Structure
- Apartment
- Year built
- 2025
- Storeys
- 1
- Attachment
- Attached
- Bedrooms
- 2
- Bathrooms
- 2
- Living area
- 837 sq. ft.
Ownership and costs
- Ownership
- Condo/Strata
- Strata fee
- $354.79 · Monthly
- Annual property tax
- $3,216.60 (tax year not supplied)
Land and parking
- Parking spaces
- 1
- Parking
- Underground
- Lot features
- Balcony
Comfort and construction
- Heating
- Heat Pump
- Cooling
- Heat Pump
- Flooring
- Vinyl
- Roof
- Other, Unknown
- Fireplace
- No
Included features
- Appliances
- Oven - Electric, Cooktop - Electric, Dishwasher, Microwave, Washer/Dryer Stack-Up
- Security
- Security, Sprinkler System-Fire, Controlled entry, Smoke Detector Only
Setting and services
- Exterior features
- Other, Aluminum
- Community features
- Pets Allowed, Pets Allowed With Restrictions
- Water supply
- Municipal water
- Sewer
- Municipal sewage system
Location details
- Area
- Springfield/Spall
- City
- Kelowna
- Province
- British Columbia
- Postal code
- V1Y0P7
Inside the layout
Room by
room.
Room descriptions and dimensions are reproduced from the feed and should be independently verified.
3pc Bathroom
Main level
5' x 6'
3pc Ensuite bath
Main level
5' x 8'
Dining room
Main level
5'10'' x 6'
Living room
Main level
8'11'' x 14'2''
Kitchen
Main level
9'8'' x 10'8''
Bedroom
Main level
9' x 11'4''
Primary Bedroom
Main level
11'4'' x 12'6''
The setting
Explore
the location.
Explore the map or open Google Maps for directions. The marker uses the listing address and does not indicate property boundaries.
Source record updated 13 Oct 2026, 23:40 UTC.