
Row / Townhouse
Offered at
$334,900
- Bedrooms
- 3
- Bathrooms
- 3
- Living area
- 1,363 sq. ft.
MLS® R3160313
Listed by RE/MAX Action Realty Inc

The property
About this property.
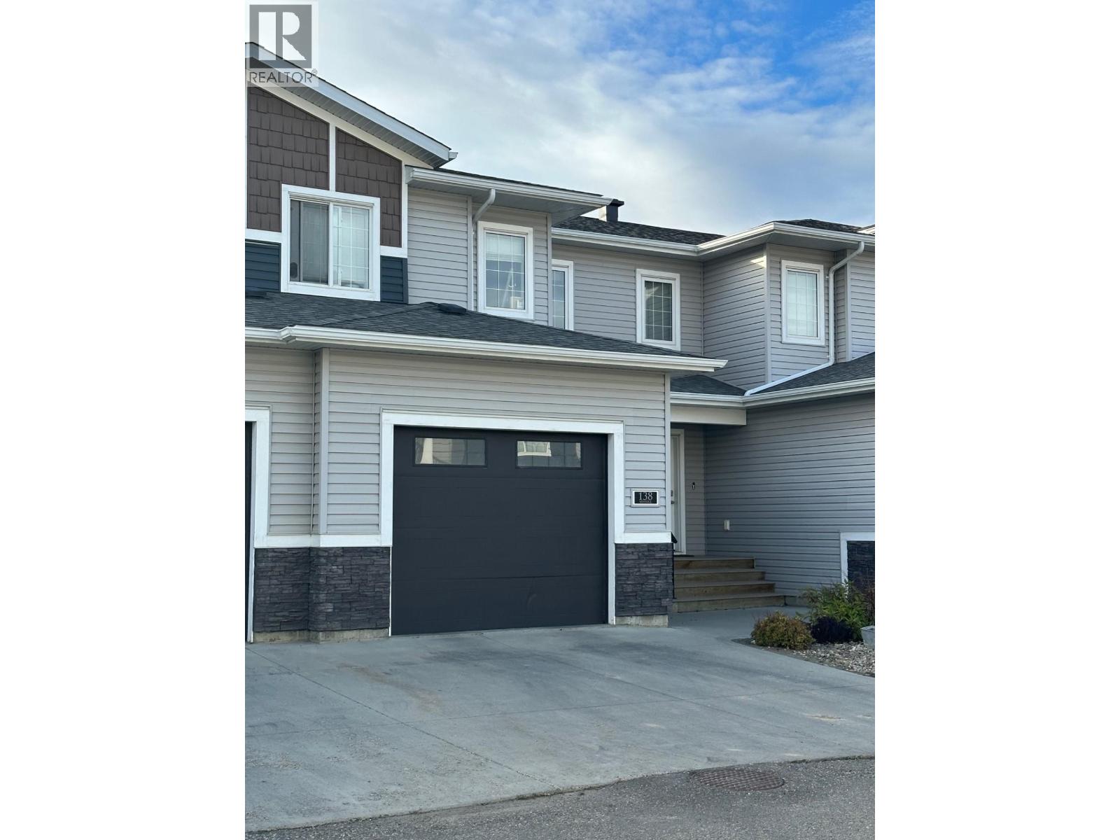
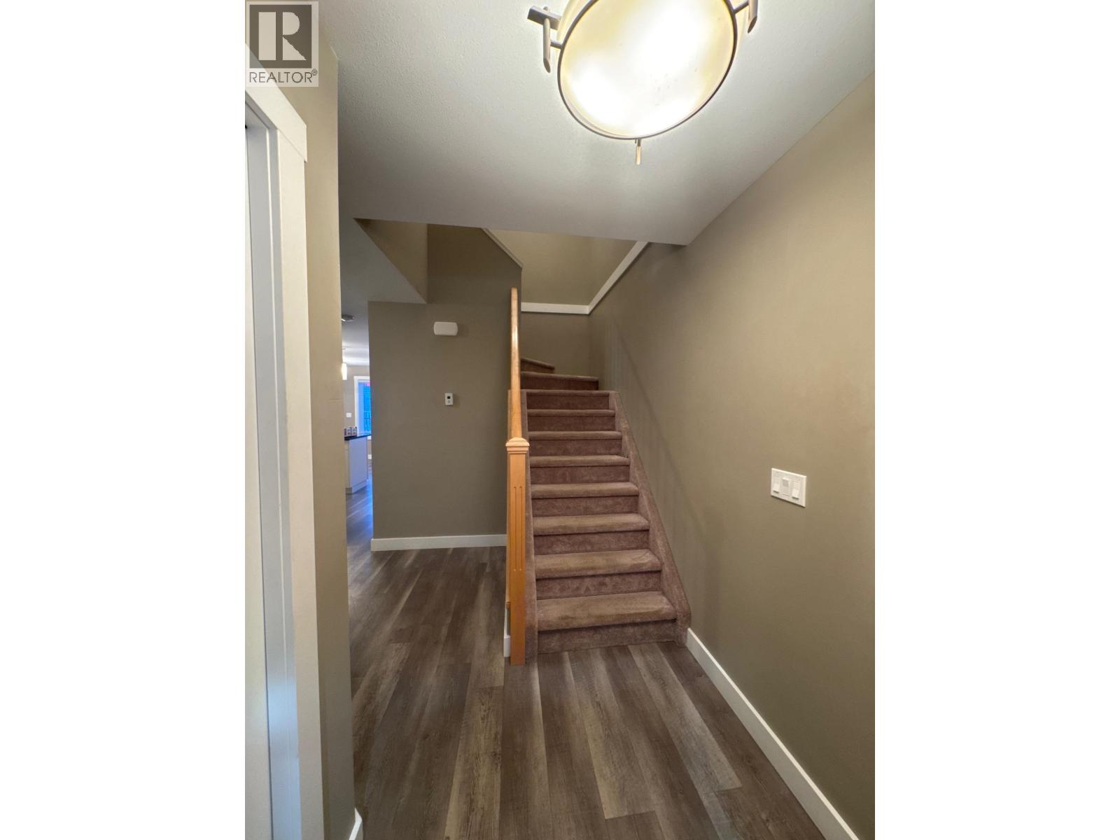
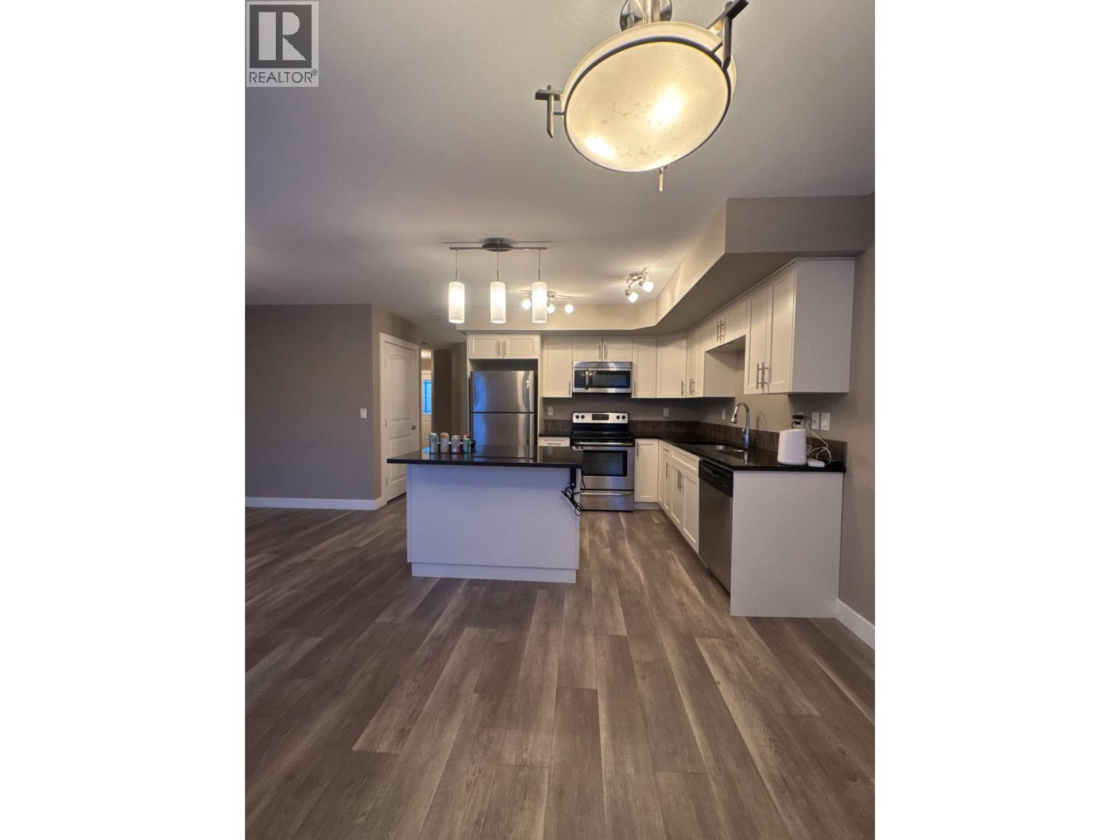
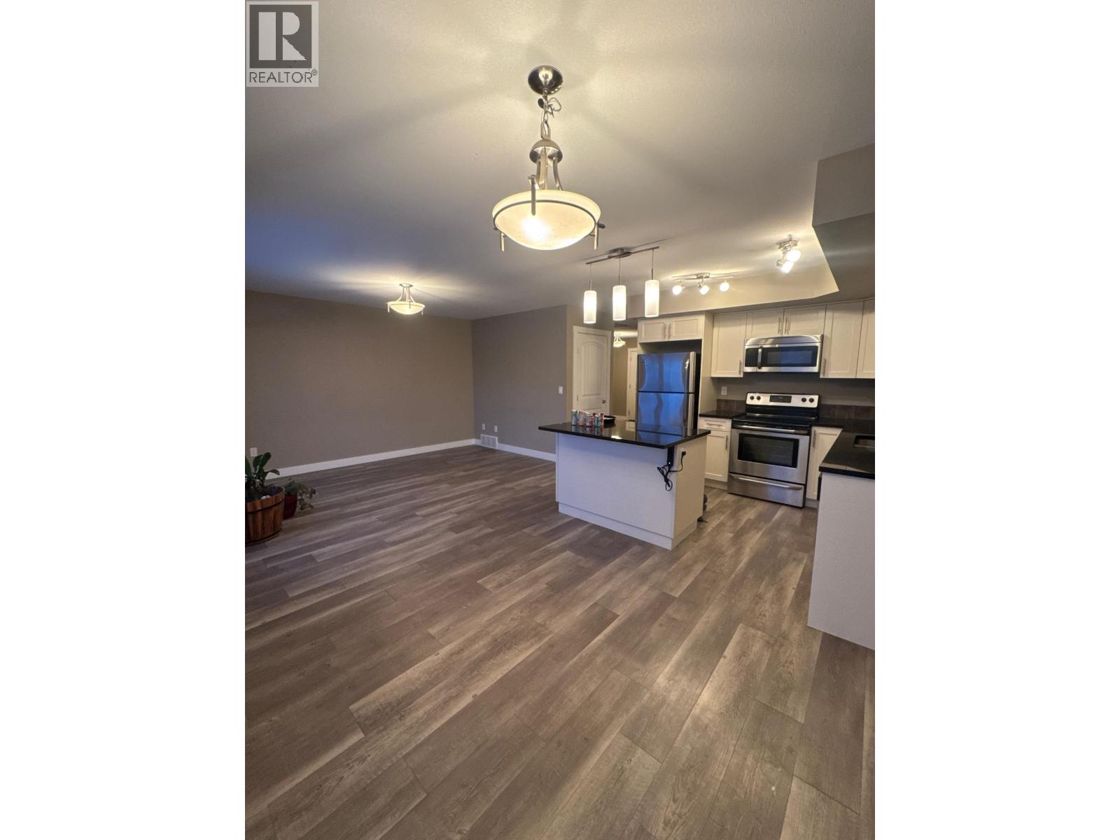
Step into the ultimate blend of convenience and style. With three spacious bedrooms, you'll have room for your family and guests, while the three bathrooms ensure everyone's comfort and privacy. The open living area on the main floor flows seamlessly, leading to a balcony where you can enjoy your morning coffee or unwind in the evening. One of the standout features of this townhome is the unfinished basement. Windows flood the space with natural light and roughed-in plumbing for an additional bathroom creates a blank canvas waiting for a personal touch to suit your needs. Best of all, say goodbye to yard maintenance, giving you more time to enjoy what you love. Don't miss the chance to make this modern oasis your new home and experience the effortless charm of this townhome for yourself. (id:67648)
The particulars
Property details.
Details below are supplied by the listing feed. Confirm measurements, rights, fees and taxes for the particular property.
Property and layout
- Property type
- Single Family
- Structure
- Row / Townhouse
- Year built
- 2014
- Storeys
- 3
- Attachment
- Attached
- Bedrooms
- 3
- Bathrooms
- 3
- Living area
- 1,363 sq. ft.
- Finished area above grade
- 1,363 sq. ft.
Ownership and costs
- Ownership
- Condo/Strata
- Annual property tax
- $3,172 · 2026
Land and parking
- Lot dimensions, as supplied
- 0 x
- Parking
- Garage
Comfort and construction
- Heating
- Forced air, Natural gas
- Basement
- Unfinished, N/A
- Roof
- Asphalt shingle, Conventional
- Foundation
- Concrete Perimeter
- Fireplace
- No
Included features
- Appliances
- Washer, Refrigerator, Dishwasher, Stove, Dryer
Setting and services
- Water supply
- Municipal water
Location details
- City
- Fort St. John
- Province
- British Columbia
- Postal code
- V1J8K6
Inside the layout
Room by
room.
Room descriptions and dimensions are reproduced from the feed and should be independently verified.
Living room
Main level
12.2 × 14.2 ft
Kitchen
Main level
11 × 8.9 ft
Dining room
Main level
9 × 9.2 ft
Bedroom 2
Above
14.2 × 12 ft
Bedroom 3
Above
11 × 12 ft
Bedroom 4
Above
10 × 11.1 ft
The setting
Explore
the location.
Explore the map or open Google Maps for directions. The marker uses the listing address and does not indicate property boundaries.
Source record updated 2 Sep 2026, 16:35 UTC.