
House
Offered at
$1,599,900
- Bedrooms
- 7
- Bathrooms
- 5
- Living area
- 3,676 sq. ft.
- Parking spaces
- 4
MLS® R3176371
Listed by LPT Realty ULC

The property
About this property.
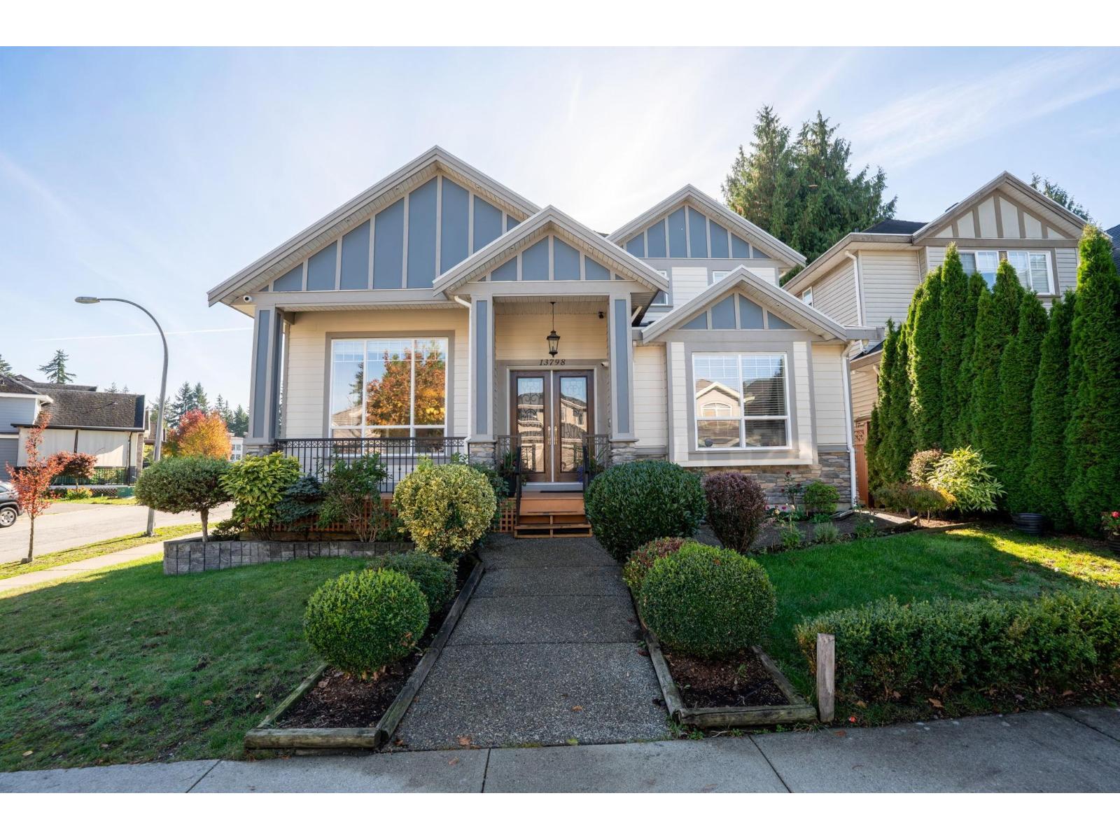
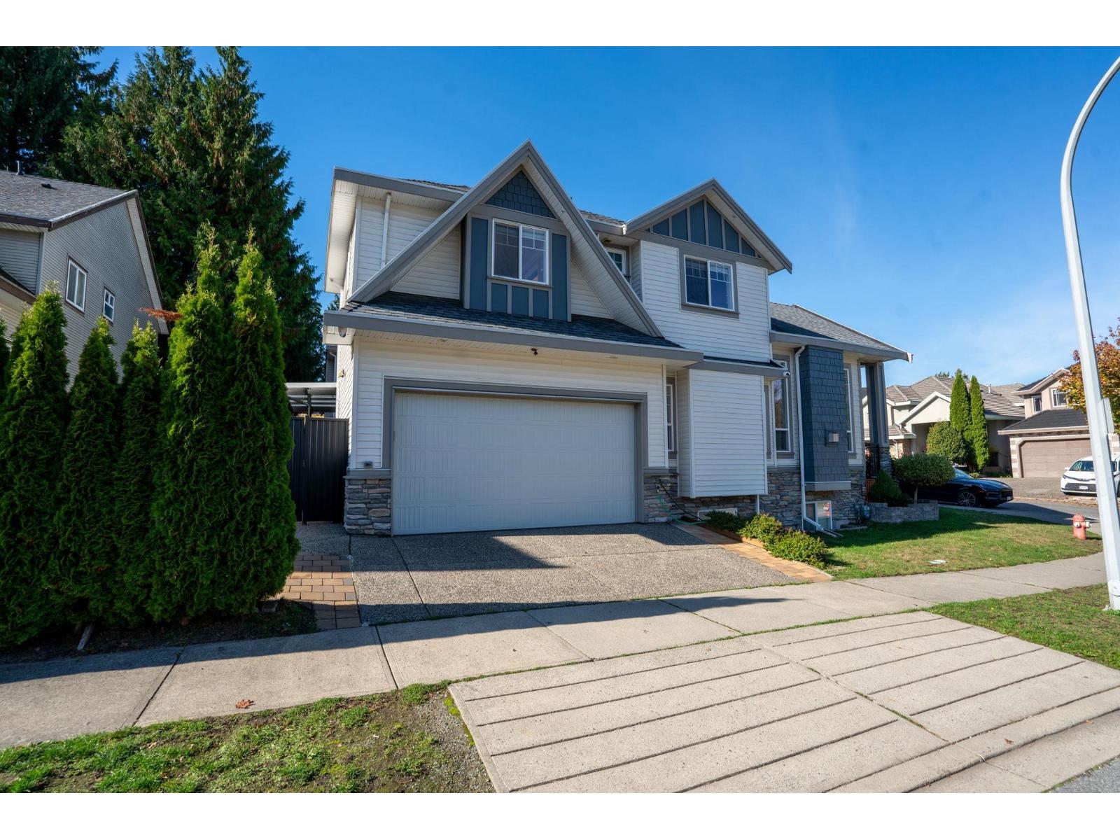
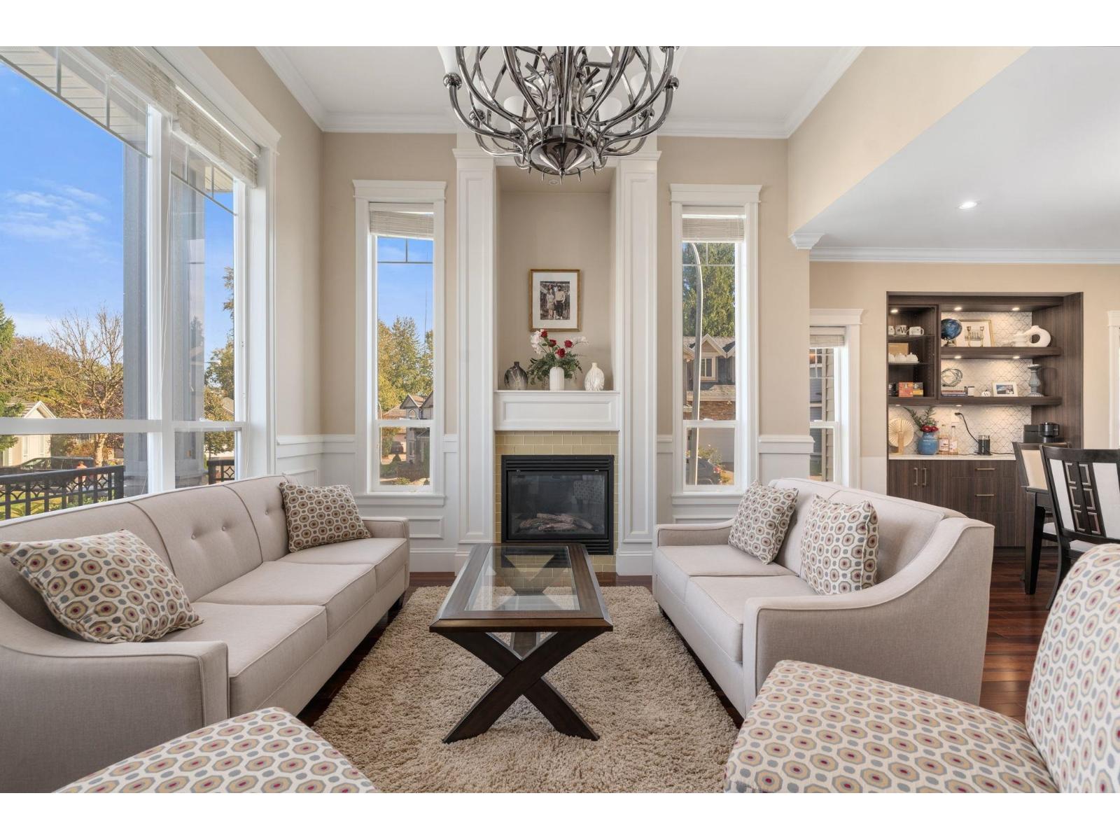
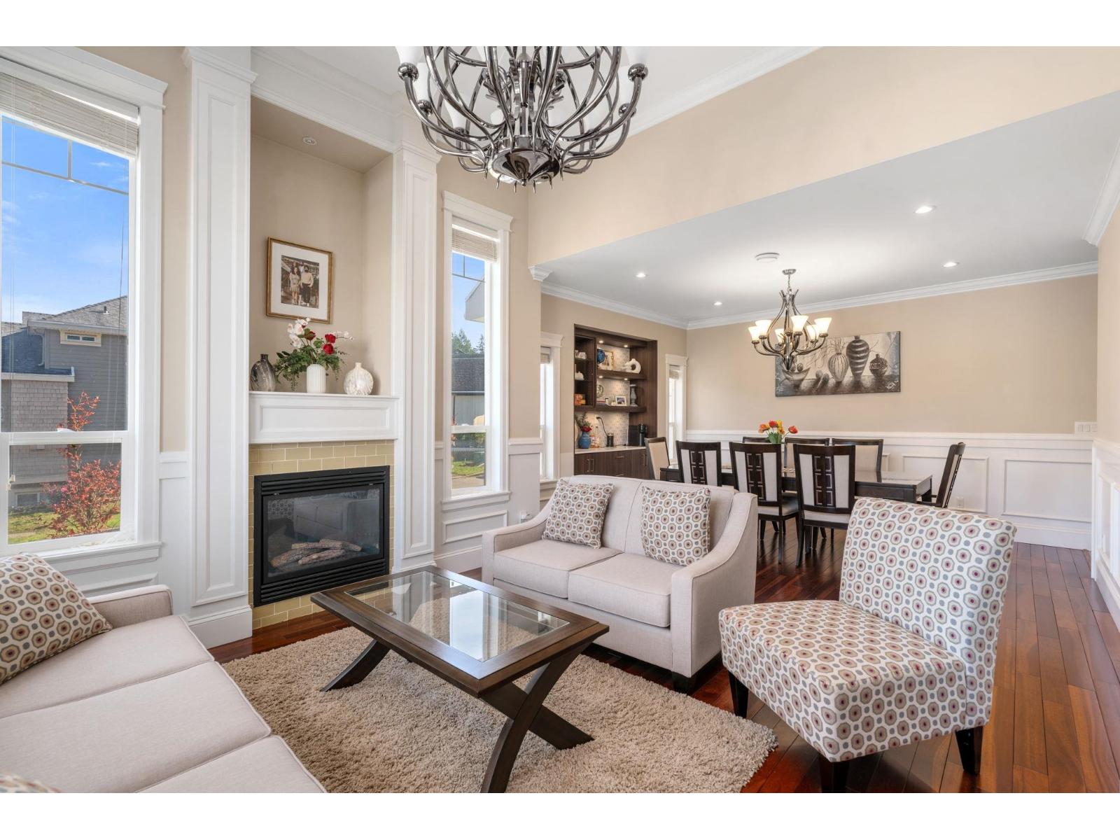
Welcome home! This METICULOUSLY MAINTAINED 7 bed 5 bath home offers 3,676 sqft of finished living space.The main floor has a very functional layout with a formal living and dining, a spacious family room and a beautiful kitchen with an oversized island. An added bonus a SPICE KITCHEN, plus a main floor bedroom that works well for guests. Upstairs offers four good sized bedrooms and three full bathrooms. Downstairs is an excellent MORTGAGE HELPER a 2 bedroom suite with its own in suite laundry. Stay cool with AIR CONDITIONING when the warm weather hits. Outside, the private yard with a patio and gazebo is set up for entertaining all summer long. CENTRALLY LOCATED close to schools, parks and amenities, with easy access to Hwy 10. Shows 10/10. Book your private showing today. (id:67648)
The particulars
Property details.
Details below are supplied by the listing feed. Confirm measurements, rights, fees and taxes for the particular property.
Property and layout
- Property type
- Single Family
- Structure
- House
- Architectural style
- 2 Level
- Year built
- 2011
- Attachment
- Detached
- Bedrooms
- 7
- Bathrooms
- 5
- Living area
- 3,676 sq. ft.
Ownership and costs
- Ownership
- Freehold
- Annual property tax
- $6,159.13 · 2026
Land and parking
- Lot area
- 4,042 sq. ft.
- Parking spaces
- 4
- Lot dimensions, as supplied
- 4042
- Parking
- Garage
Comfort and construction
- Heating
- Forced air, Natural gas
- Basement
- Finished, Full
- Fireplace
- Yes
- Fireplaces
- 1
Included features
- Appliances
- Washer, Refrigerator, Dishwasher, Stove, Dryer
- Building features
- Laundry - In Suite
Setting and services
- Utilities
- Water, Natural Gas, Electricity
- Water supply
- Municipal water
- Sewer
- Sanitary sewer, Storm sewer
Location details
- City
- Surrey
- Province
- British Columbia
- Postal code
- V3X1G7
The setting
Explore
the location.
Explore the map or open Google Maps for directions. The marker uses the listing address and does not indicate property boundaries.
Source record updated 20 Oct 2026, 20:40 UTC.