
House
Offered at
$1,550,000
- Bedrooms
- 3
- Bathrooms
- 3
- Living area
- 2,006 sq. ft.
- Parking spaces
- 8
MLS® R3142365
Listed by Royal LePage - Wolstencroft

The property
About this property.
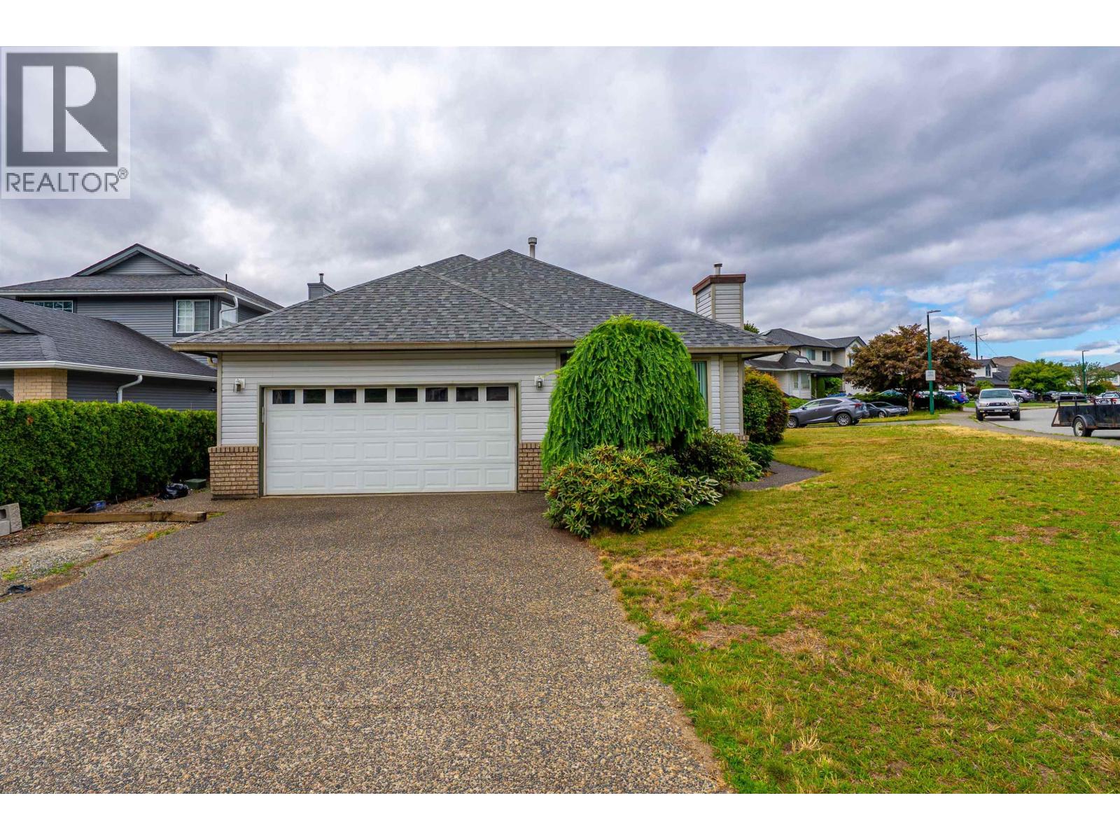
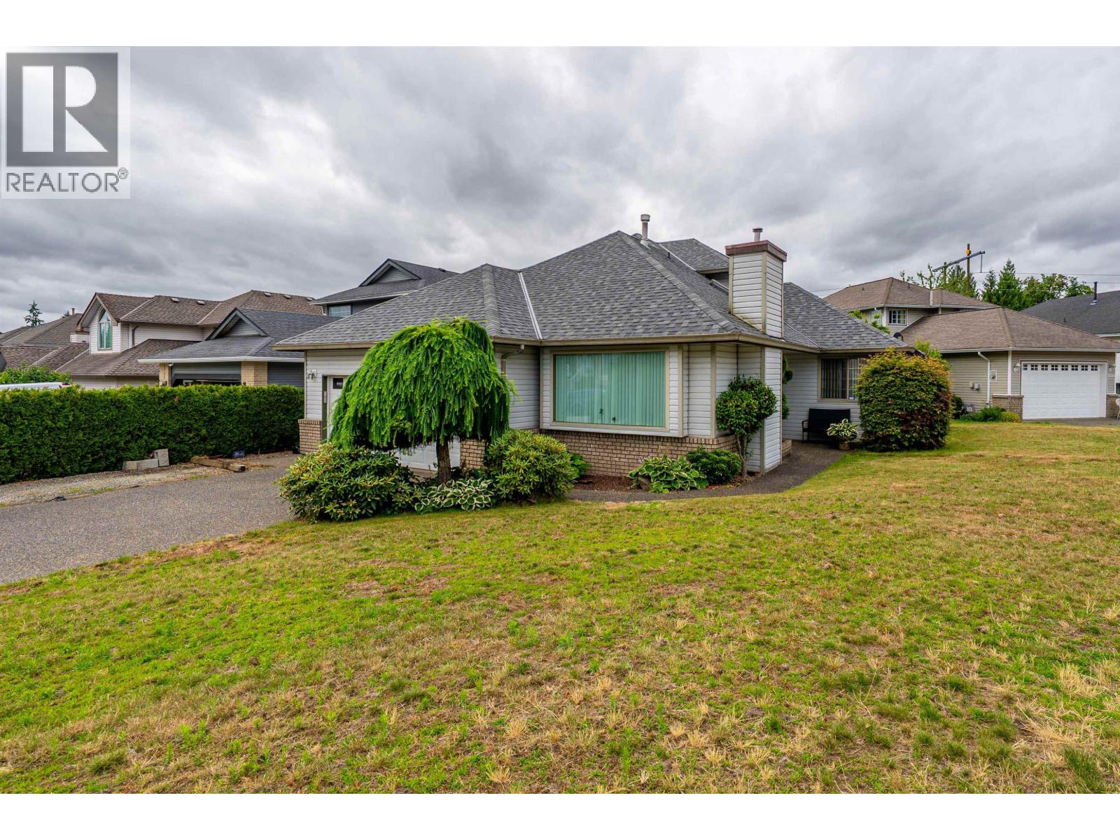
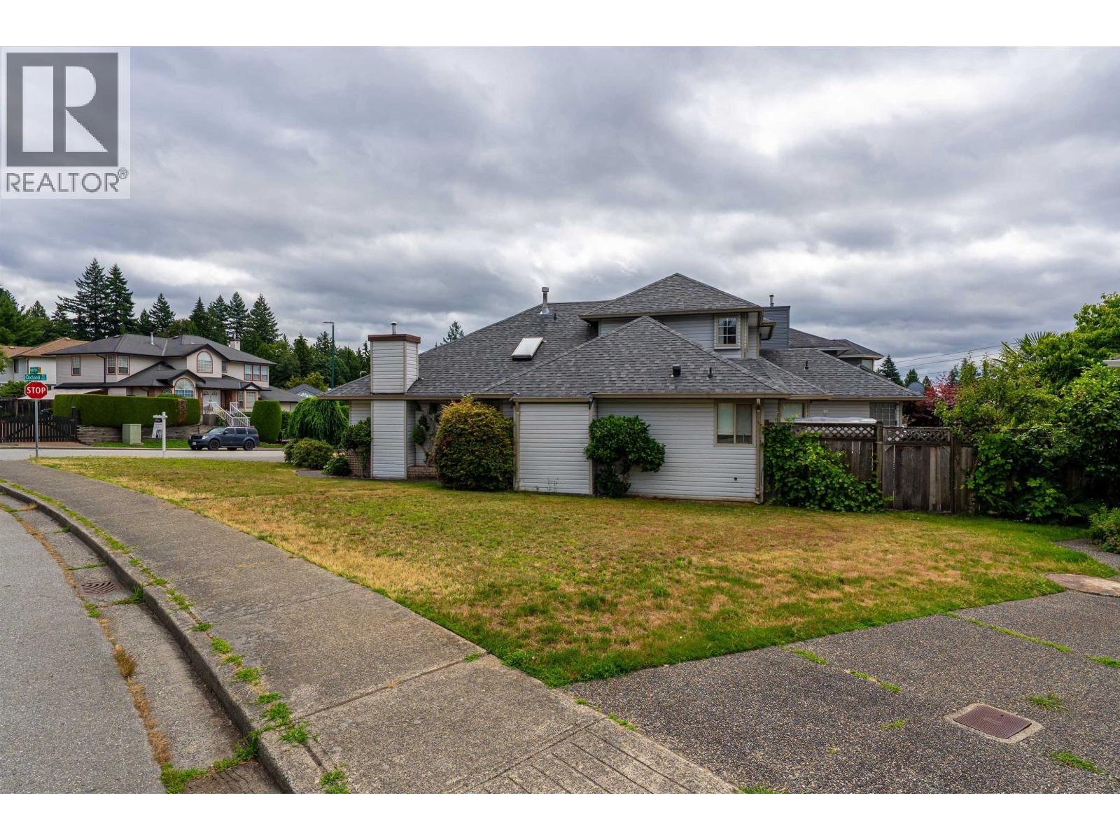
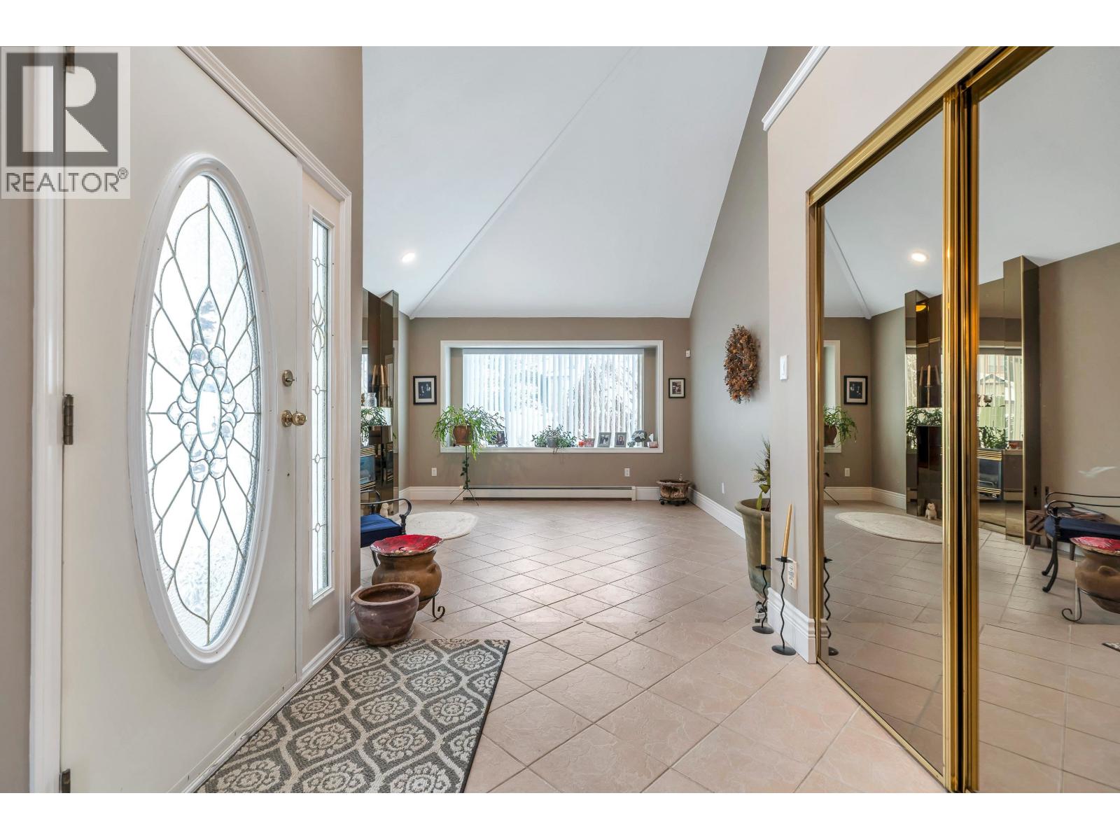
Charming home in Parkridge Estates! Custom-built in 1991, ideal for downsizers seeking convenient main-level living with a primary bedroom on the main floor. Inside, vaulted ceilings provide a bright, spacious living room filled with natural light. The formal dining area leads to a kitchen overlooking the backyard patio and opens to a cozy family room-perfect for relaxing or watching TV while cooking. A powder room is also on this level. The generous primary suite features an ensuite. Upstairs, you´ll find two more bedrooms and another full bath, and a brand new roof. Plenty of storage space at the spacious 6-foot concrete crawlspace below. Outside, enjoy a private pie-shaped backyard-perfect for summer lounging. Set on a desirable corner lot in a fantastic location close to amenities. (id:67648)
The particulars
Property details.
Details below are supplied by the listing feed. Confirm measurements, rights, fees and taxes for the particular property.
Property and layout
- Property type
- Single Family
- Structure
- House
- Architectural style
- 2 Level
- Year built
- 1991
- Attachment
- Detached
- Bedrooms
- 3
- Bathrooms
- 3
- Living area
- 2,006 sq. ft.
Ownership and costs
- Ownership
- Freehold
- Annual property tax
- $5,750.22 · 2025
Land and parking
- Lot area
- 6,923 sq. ft.
- Frontage
- 121.4 ft
- Parking spaces
- 8
- Lot dimensions, as supplied
- 6923
- Parking
- Garage
- Lot features
- Private setting
Comfort and construction
- Heating
- Radiant heat, Hot Water
- Basement
- Unfinished, Unknown
- Fireplace
- Yes
- Fireplaces
- 1
Location details
- City
- Coquitlam
- Province
- British Columbia
- Postal code
- V3P1A2
The setting
Explore
the location.
Explore the map or open Google Maps for directions. The marker uses the listing address and does not indicate property boundaries.
Source record updated 6 Jul 2026, 23:20 UTC.