Makan Emami · REALTOR® Angell, Hasman & Associates Realty Ltd.

Quadra Island

1371 Hooley Rd

Quadra Island, British Columbia, V0P1H0

Makan Estates · Property search

Before you explore.

Please review and agree to the listing terms to browse participating REALTOR.ca DDF® properties. No account is needed. Your acceptance will be remembered in this browser.

REALTOR®, REALTORS®, and the REALTOR® logo are certification marks owned by REALTOR® Canada Inc. and licensed exclusively to The Canadian Real Estate Association (CREA). These marks identify CREA members who must abide by CREA’s By-Laws, Rules and REALTOR® Code. The MLS® trademark and MLS® logo are owned by CREA and identify the quality of services provided by CREA members.

The information on this site is based wholly or partly on information provided by CREA members, who are responsible for its accuracy. REALTOR.ca Canada Inc. reproduces and distributes it as a service for members. Neither CREA nor REALTOR.ca Canada Inc. assumes responsibility for its accuracy.

This website is operated by Makan Emami, a REALTOR® with Angell, Hasman & Associates Realty Ltd. and a member of CREA.

Listing content is protected by copyright and other laws and is intended solely for private, non-commercial use by individuals. Other reproduction, distribution or use, in whole or part, is forbidden. Prohibited uses include commercial use, screen scraping, database scraping and activities intended to collect, store, reorganize or manipulate listing data displayed on this website. No permission is granted to train AI systems using listing content.

Return to Makan Estates

House

Offered at

$865,000

Bedrooms
4
Bathrooms
4
Living area
3,087 sq. ft.
Parking spaces
8

MLS® 1050200

Listed by Royal LePage Advance Realty

Powered by REALTOR.ca — view this property
Enquire about this property

Call Makan: 604.518.5517

The property

About this property.

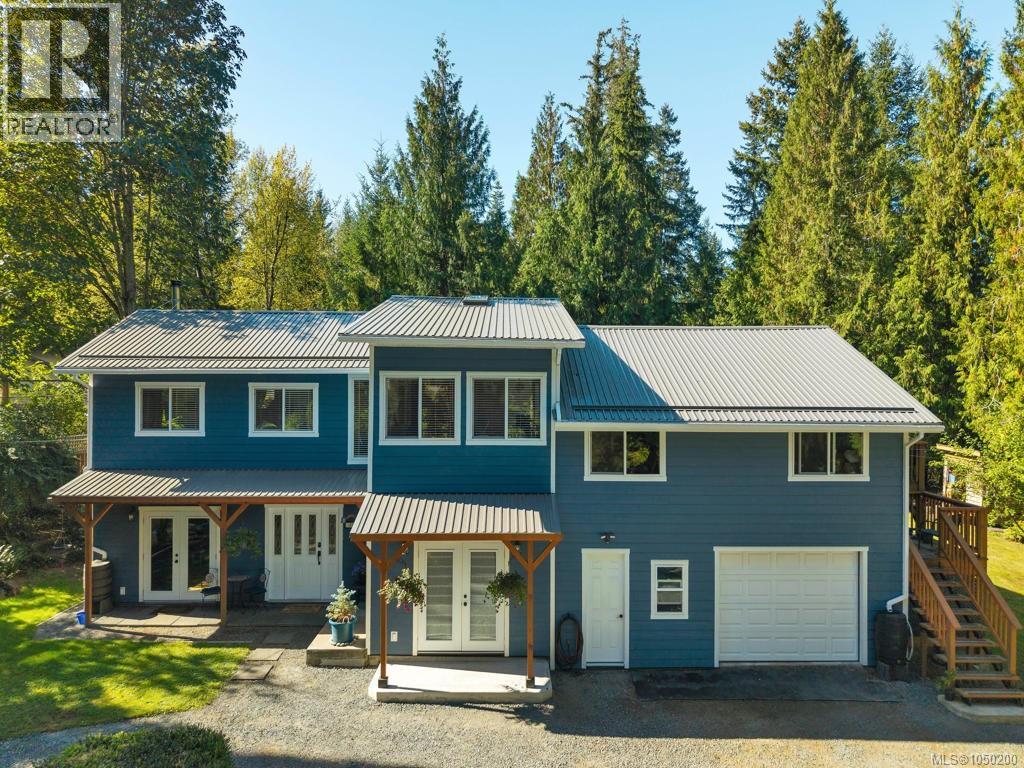
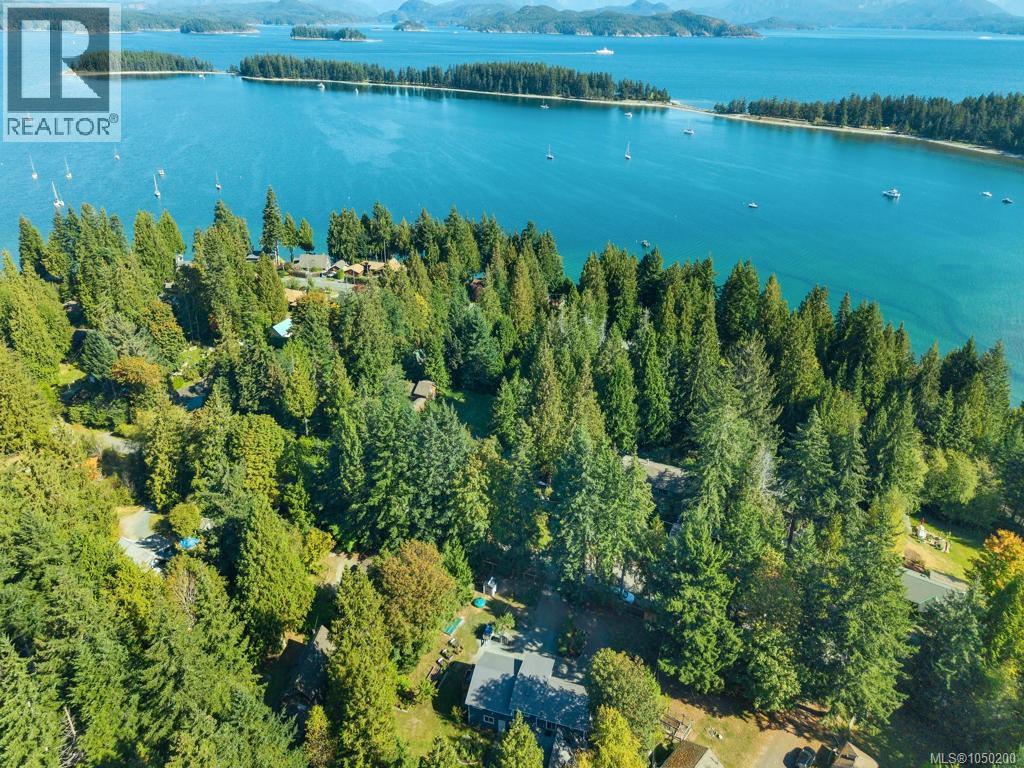
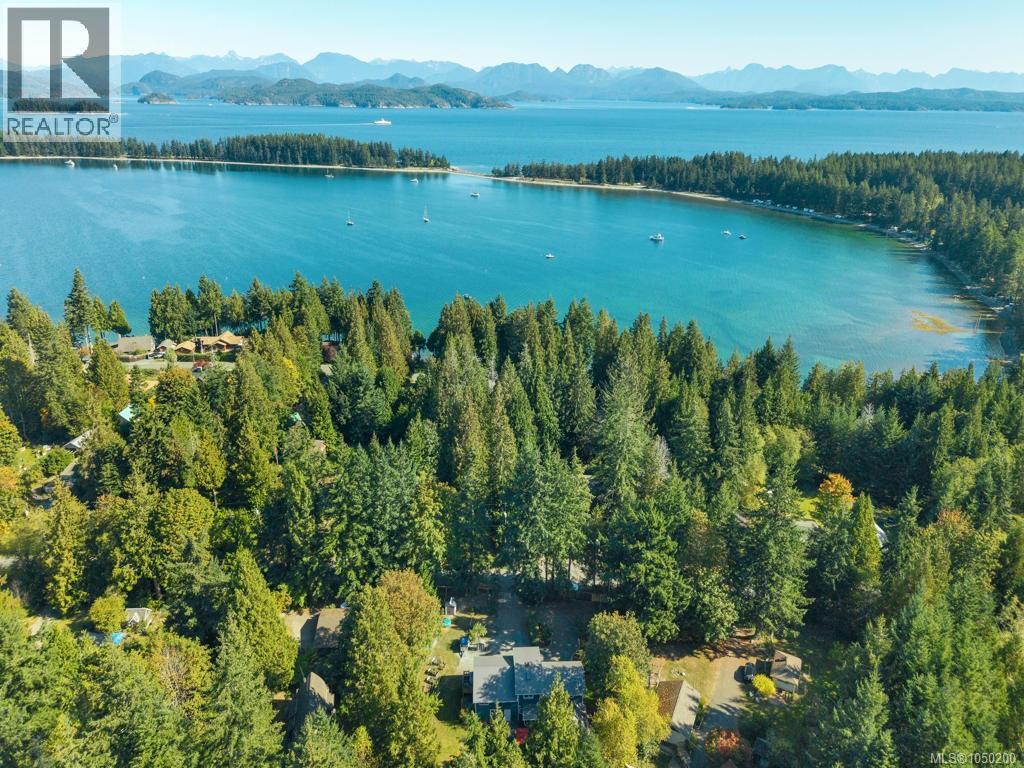
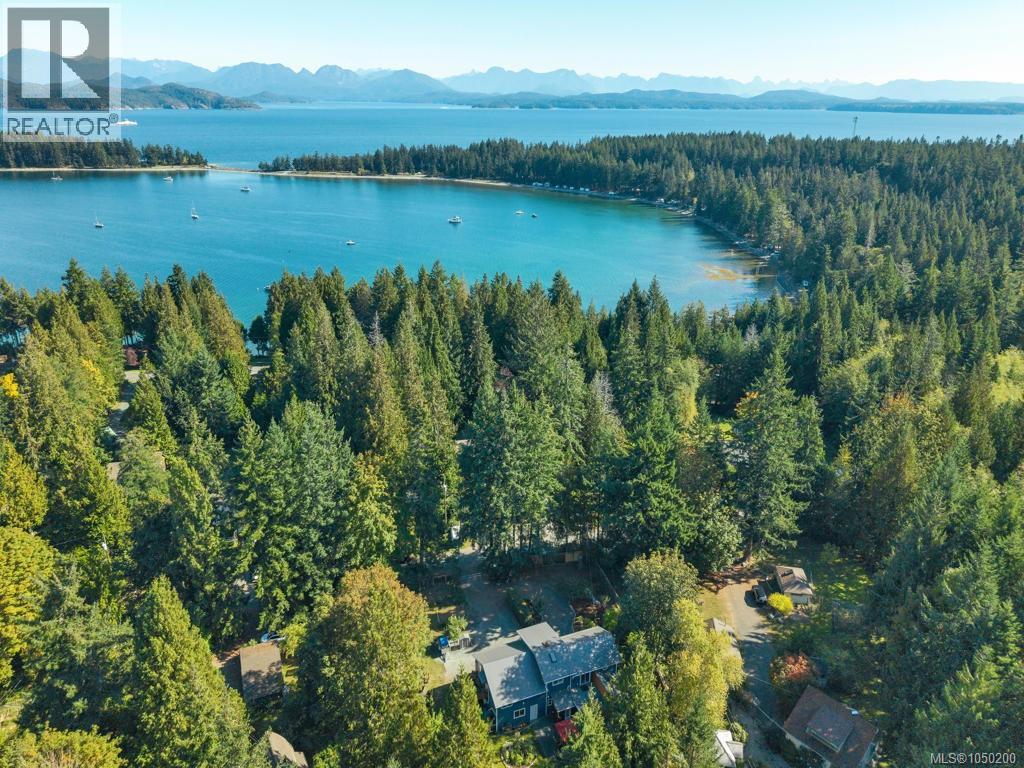
Welcome to your private island sanctuary! Nestled at the end of a quiet no-through road in highly sought-after Heriot Bay on Quadra Island, this beautifully renovated 3-bedroom, 3-bathroom home sits on a fully fenced 0.75-acre lot designed to keep deer out and loved ones safely in. Step inside to an open-concept living space highlighted by an exquisite monorail free-floating staircase, exposed support beams, and a romantic 2022 Pacific Energy woodstove. Enjoy year-round comfort courtesy of efficient Energy Star heat pumps providing instant heat and A/C. The versatile layout offers 2 main-floor bedrooms and 2 full bathrooms, plus a upper level configured as a grand primary suite complete with a cozy den and a sublime soaker-tub ensuite framed by tranquil garden views. Adding incredible value is the sweet, self-contained 1-bedroom mortgage helper or in-law suite. Featuring an open layout, a unique curved sitting bar, a 3-piece bathroom, its own heat pump, and Energy Star appliances, it offers fantastic flexibility for long-term rental, guests, or bed & breakfast potential. Extensive high-end exterior updates deliver total peace of mind: Smart Board siding, a durable metal roof, new Energy Star windows and doors, a double garage/shop, and an expansive water system including a 750-gallon garden rain-catchment reservoir and a 1,500-gallon house storage system. Outside, the property unfolds into a vibrant orchard featuring apple, cherry, pear, plum trees, berry patches, raised vegetable beds, and a custom BBQ pagoda. Beyond the manicured grounds, private meandering trails lead you through your own enchanted forest filled with majestic cedars, firs, and native flora. Walk to Heriot Bay amenities, local dining, the historic Heriot Bay Inn, and nearby Drew Creek trail leading directly to Rebecca Spit Provincial Park. Enjoy world-class sea kayaking, lake swimming, and local boating right from your doorstep. (id:67648)

The particulars

Property details.

Details below are supplied by the listing feed. Confirm measurements, rights, fees and taxes for the particular property.

Property and layout
Property type
Single Family
Structure
House
Architectural style
Other
Year built
1972
Bedrooms
4
Bathrooms
4
Living area
3,087 sq. ft.
Ownership and costs
Ownership
Freehold
Annual property tax
$2,072 (tax year not supplied)
Land and parking
Lot area
0.77 acres
Parking spaces
8
Lot dimensions, as supplied
0.77
Parking
Garage, RV
Lot features
Central location, Level lot, Park setting, Private setting, Other, Marine Oriented
Zoning, as supplied
Residential
Zoning description
R-1
Comfort and construction
Heating
Heat Pump, Baseboard heaters, Electric
Cooling
Air Conditioned
Fireplace
Yes
Fireplaces
1
Included features
Appliances
Washer, Refrigerator, Dishwasher, Dryer, Range - Induction
Location details
Area
Quadra Island
City
Quadra Island
Province
British Columbia
Postal code
V0P1H0

Inside the layout

Room by
room.

Room descriptions and dimensions are reproduced from the feed and should be independently verified.

Bathroom

Other

7'5 x 11'10

Bedroom

Other

7'5 x 9'7

Living room/Dining room

Other

20'6 x 23'9

Ensuite

Second level

9'10 x 11'10

Bonus Room

Second level

19'5 x 11'10

Primary Bedroom

Second level

19'9 x 19'5

Laundry room

Main level

5'7 x 8'8

Bathroom

Main level

6'8 x 7'4

Bedroom

Main level

21'9 x 11'3

Kitchen

Main level

16'7 x 11'7

Bathroom

Main level

6'9 x 5'10

Bedroom

Main level

10'6 x 11'5

Dining room

Main level

12'10 x 11'5

Living room

Main level

19'0 x 23'1

The setting

Explore
the location.

Explore the map or open Google Maps for directions. The marker uses the listing address and does not indicate property boundaries.

Open in Google Maps

Source record updated 13 Oct 2026, 18:10 UTC.

Open or save original photograph