
House
Offered at
$2,350,000
- Bedrooms
- 5
- Bathrooms
- 5
- Living area
- 4,649 sq. ft.
- Parking spaces
- 8
MLS® R3176177
Listed by Royal LePage Elite West

The property
About this property.
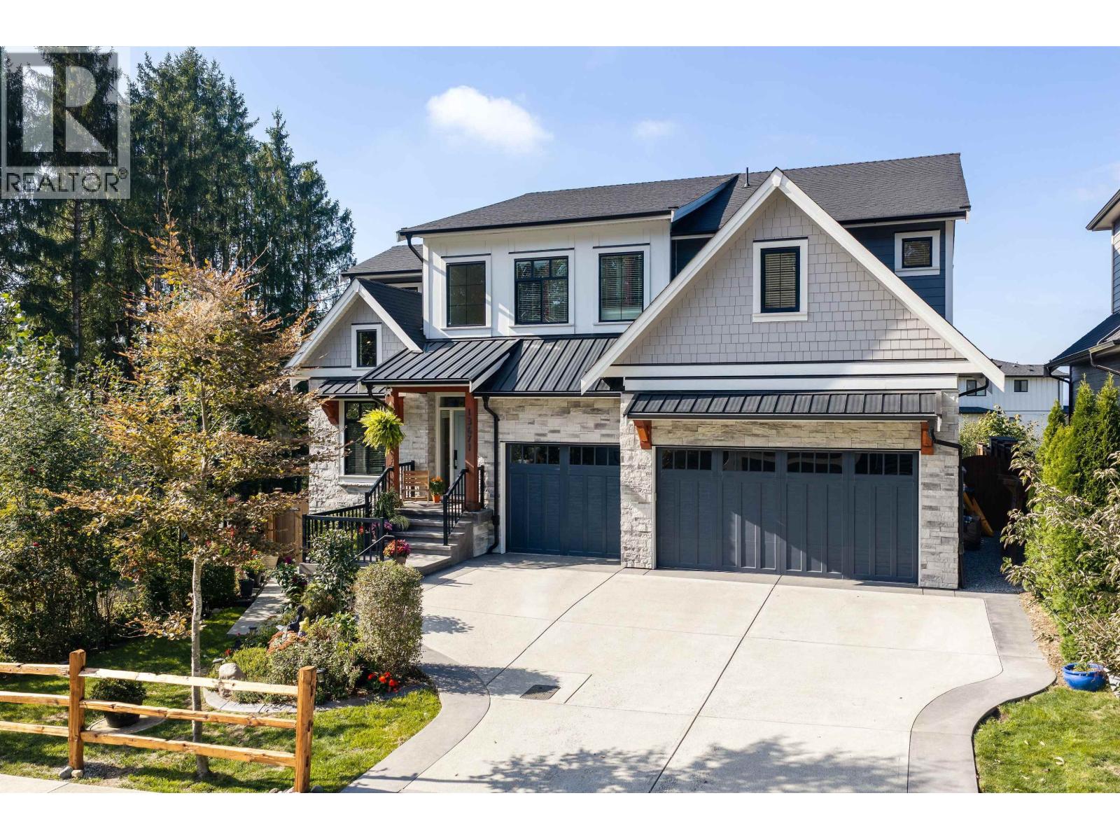
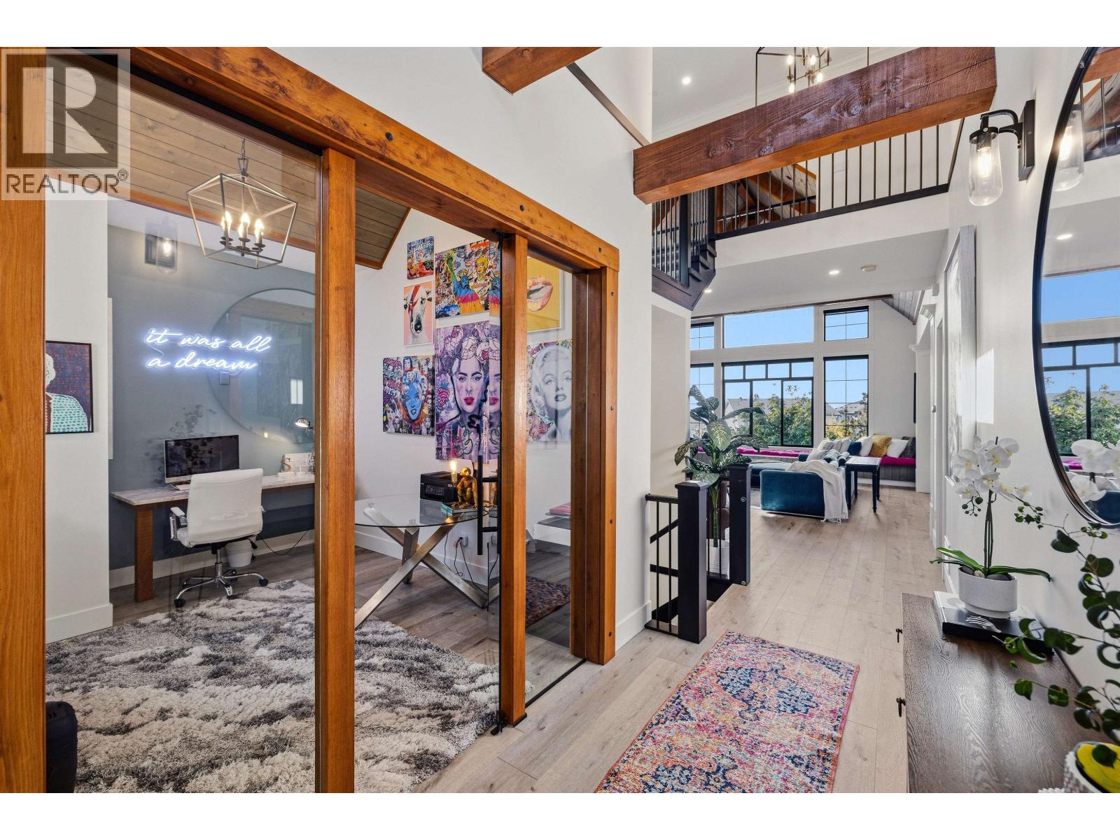
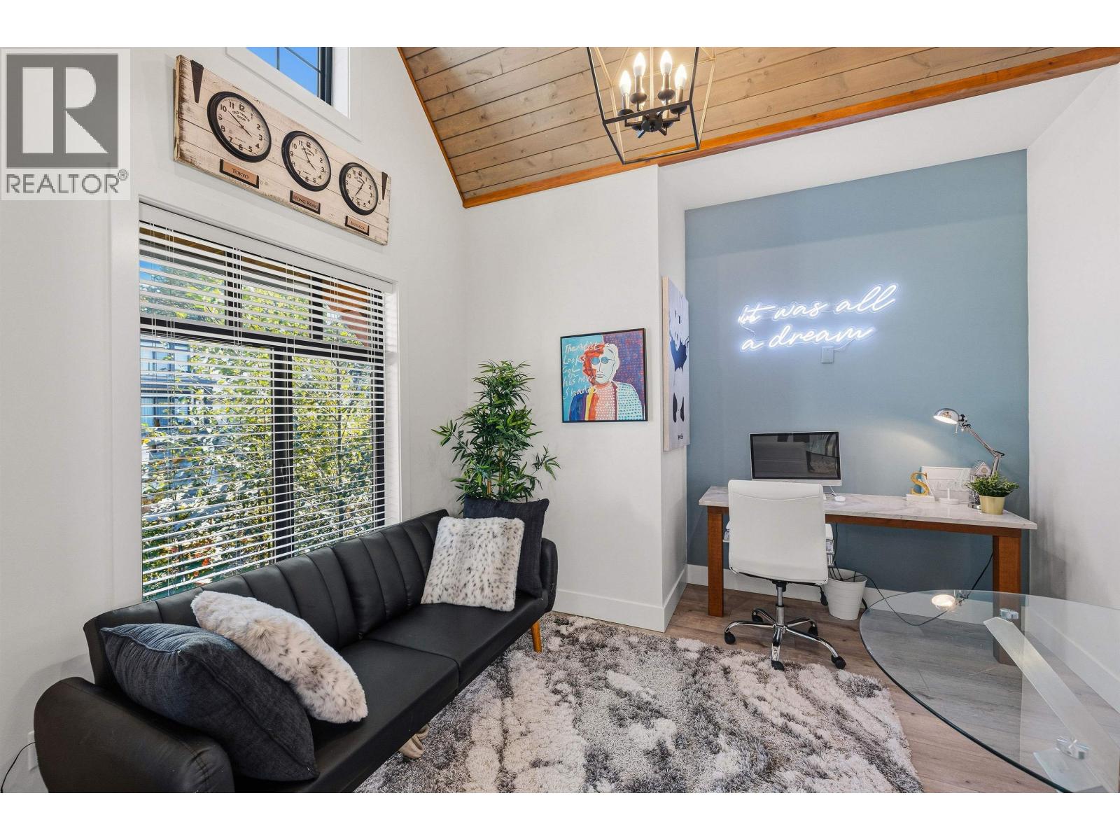
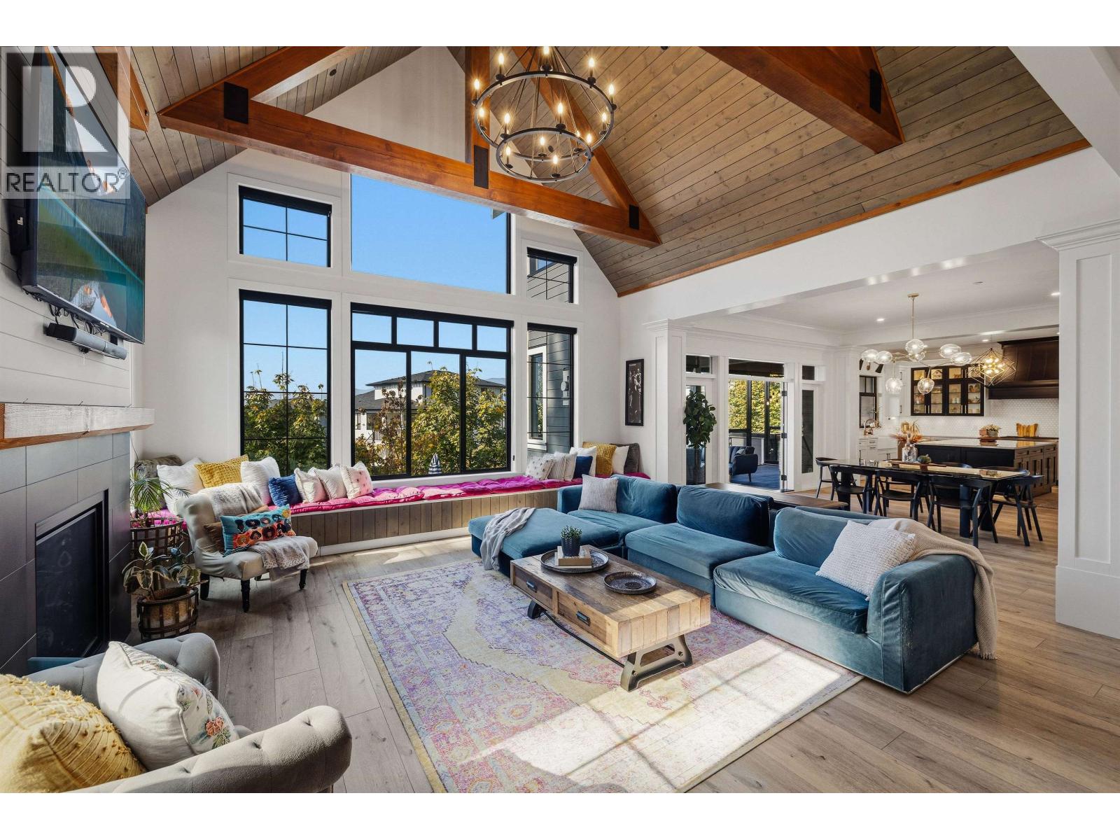
A MASTER-BUILT LUXURY ESTATE | MULTIGEN LIVING | EXCEPTIONAL ENTERTAINING A rare offering combining master craftsmanship, resort-style outdoor living & exceptional multigenerational design. This custom-built estate delivers luxury, privacy & independence for every generation. Highlights include impressive 500-lb cedar beams, enclosed Lumon glass deck w/stone fireplace, gourmet kitchen(s) w/high-end appliances & premium finishes throughout. The beautifully finished as above secondary living space fts private entry & big yard, plus an optional nanny suite w/separate entry-ideal for adult kids, grandparents or income! Enjoy a resort-inspired pool w/auto safety cover, outdoor kitchen. The luxurious vaulted primary suite boasts impressive ensuite & massive walk-in closet and expansive deck. While 2 additional bdrms enjoy a Jack-and-Jill ensuite & play area. Lower-level office, Generac auto generator & 3 car garage add comfort & convenience. Next to parkland, backing to greenbelt, this home can't be replicated. (id:67648)
The particulars
Property details.
Details below are supplied by the listing feed. Confirm measurements, rights, fees and taxes for the particular property.
Property and layout
- Property type
- Single Family
- Structure
- House
- Architectural style
- 2 Level
- Year built
- 2020
- Attachment
- Detached
- Bedrooms
- 5
- Bathrooms
- 5
- Living area
- 4,649 sq. ft.
Ownership and costs
- Ownership
- Freehold
- Annual property tax
- $11,402.54 · 2026
Land and parking
- Lot area
- 6,766 sq. ft.
- Parking spaces
- 8
- Lot dimensions, as supplied
- 6766
- Parking
- Garage, RV
- Lot features
- Central location, Wet bar
Comfort and construction
- Heating
- Baseboard heaters, Radiant heat, Forced air
- Cooling
- Air Conditioned
- Basement
- Finished, Unknown
- Fireplace
- Yes
- Fireplaces
- 3
Included features
- Appliances
- All
- Security
- Smoke Detectors, Sprinkler System-Fire
- Pool
- Outdoor pool
Setting and services
- View, as supplied
- View
Location details
- City
- Maple Ridge
- Province
- British Columbia
- Postal code
- V4R0H1
Another perspective
Tours and
floor plans.
Additional media supplied with this listing. These links open the original source in a new tab.
The setting
Explore
the location.
Explore the map or open Google Maps for directions. The marker uses the listing address and does not indicate property boundaries.
Source record updated 19 Oct 2026, 21:05 UTC.