
Row / Townhouse
Offered at
$1,125,000
- Bedrooms
- 5
- Bathrooms
- 4
- Living area
- 2,667 sq. ft.
- Parking spaces
- 2
MLS® R3151773
Listed by Sutton Group - 1st West Realty

The property
About this property.
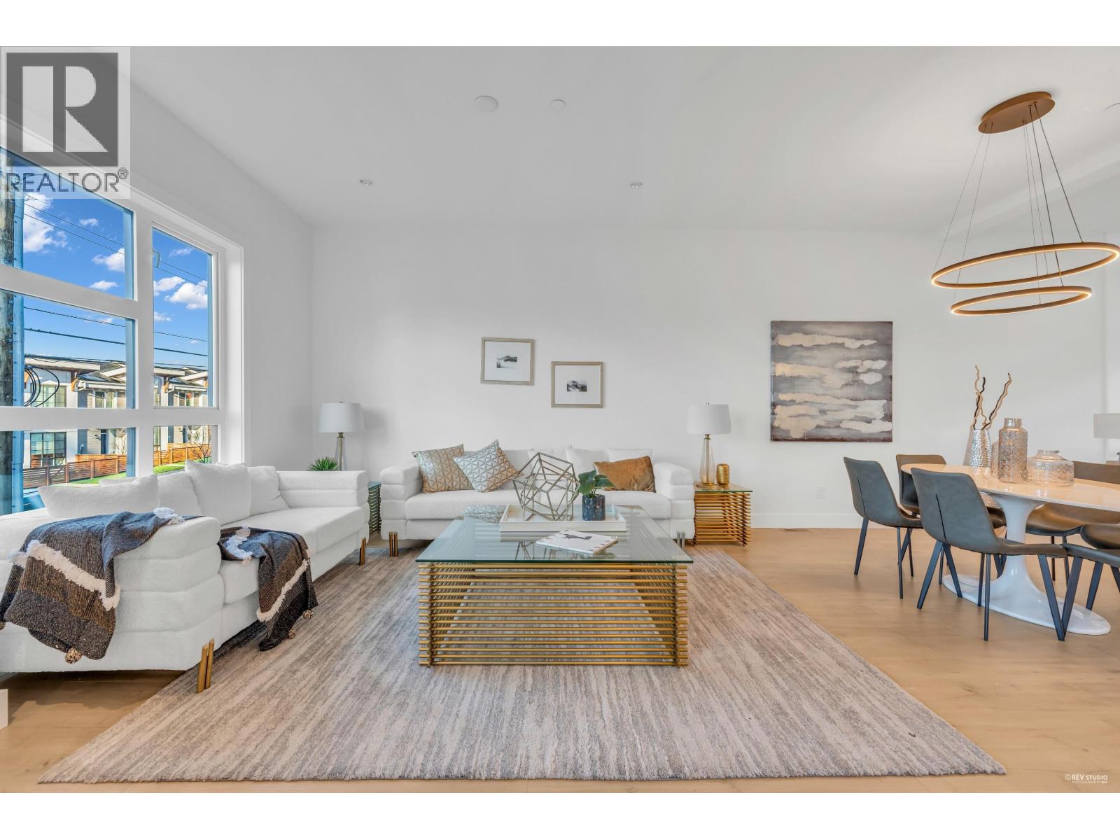
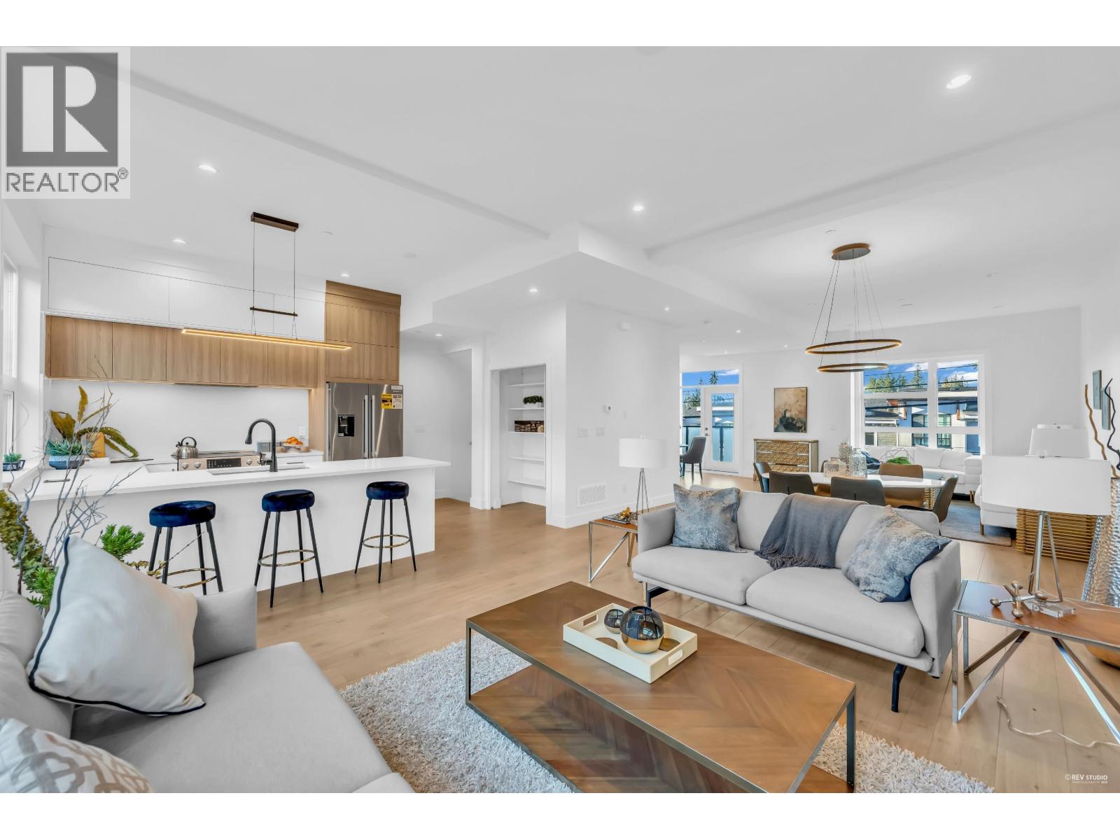
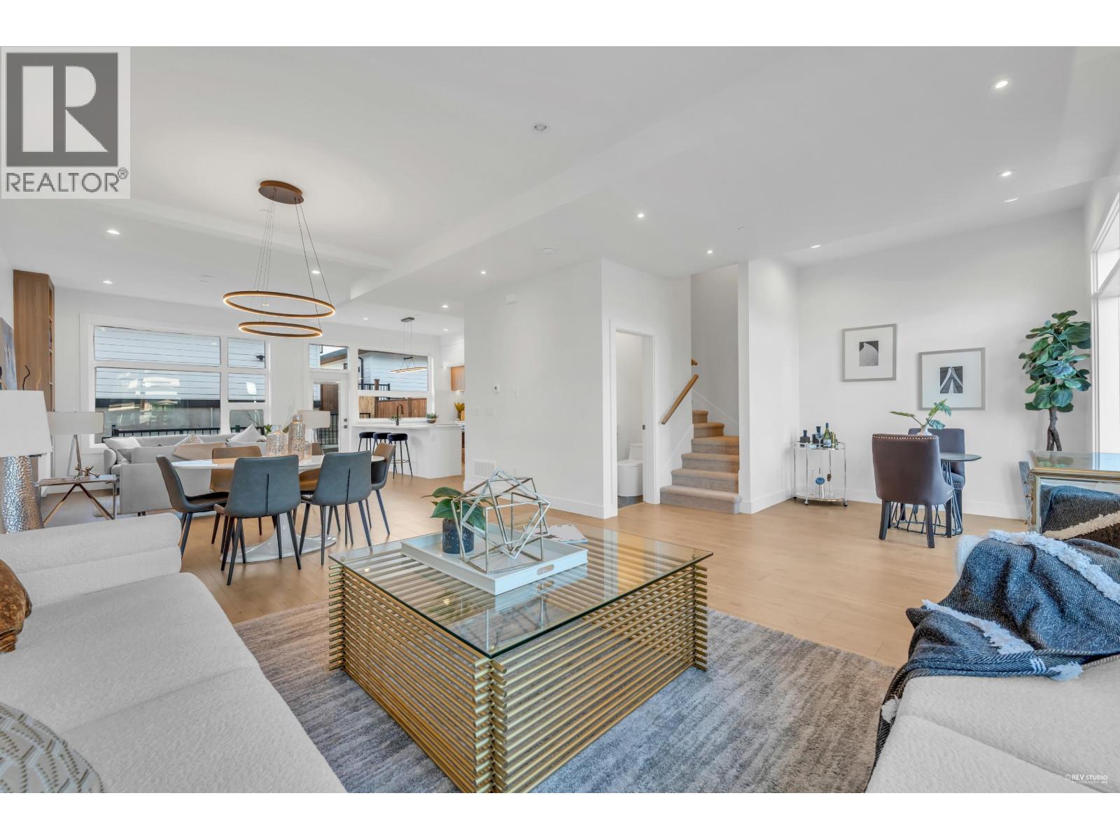
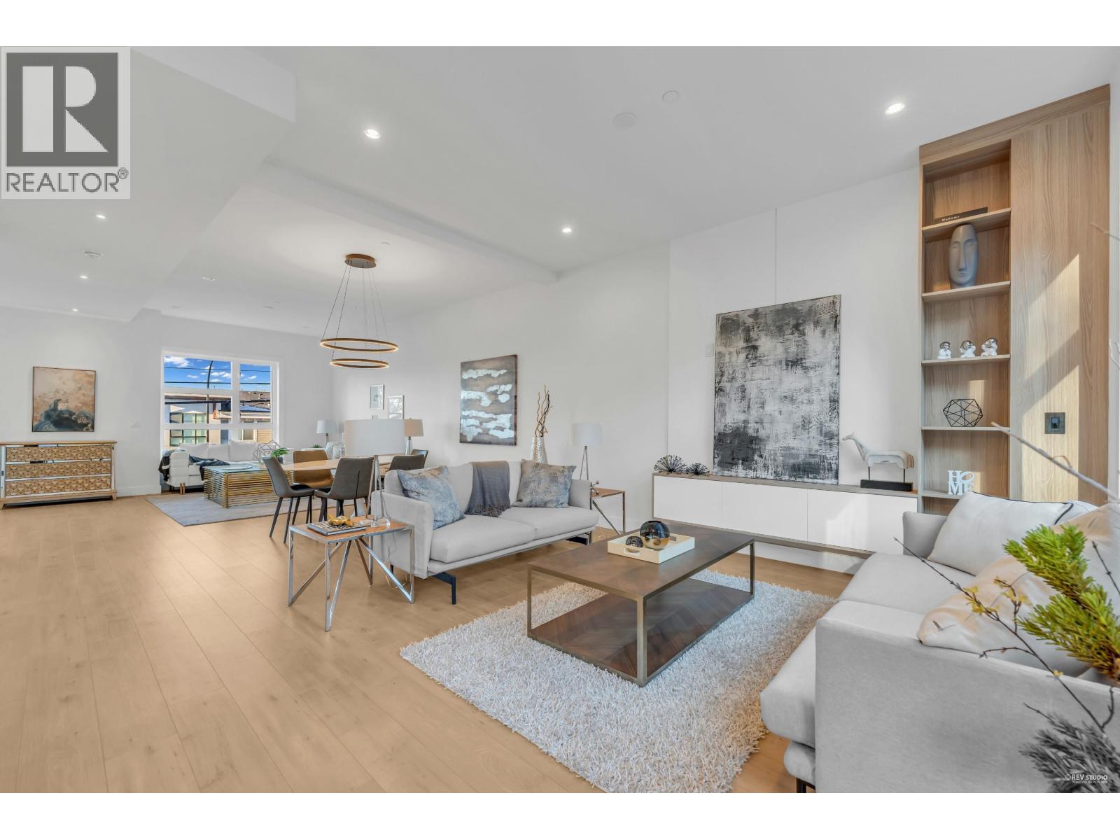
Silver Valley´s Newest NON-STRATA rowhome, NO strata fees! These spacious homes offer nearly 2,700 sq.ft. of living space with 5-bed, incl. a fully finished 2-bed basement with a separate entrance; perfect for in-laws or extended family. Enjoy stunning views from your private rooftop deck, a double side-by-side garage and back lane access. The large, fenced backyard is ideal for kids and pets. Built with quality Hardie Board construction, air conditioning. Located just minutes from parks, daycare, and close to school, amenities. Under New Home Warranty. (id:67648)
The particulars
Property details.
Details below are supplied by the listing feed. Confirm measurements, rights, fees and taxes for the particular property.
Property and layout
- Property type
- Single Family
- Structure
- Row / Townhouse
- Year built
- 2025
- Attachment
- Attached
- Bedrooms
- 5
- Bathrooms
- 4
- Living area
- 2,667 sq. ft.
Ownership and costs
- Ownership
- Freehold
- Annual property tax
- $5,539.09 · 2025
Land and parking
- Lot area
- 2,696 sq. ft.
- Parking spaces
- 2
- Lot dimensions, as supplied
- 2696
- Parking
- Garage
Comfort and construction
- Heating
- Forced air, Natural gas
- Cooling
- Air Conditioned
- Basement
- Finished, Separate entrance, Unknown
- Fireplace
- No
Included features
- Appliances
- All
Setting and services
- View, as supplied
- View
Location details
- City
- Maple Ridge
- Province
- British Columbia
- Postal code
- V4R2R5
The setting
Explore
the location.
Explore the map or open Google Maps for directions. The marker uses the listing address and does not indicate property boundaries.
Source record updated 19 Oct 2026, 23:05 UTC.