


Manufactured Home
Offered at
$710,000
- Bedrooms
- 2
- Bathrooms
- 2
- Living area
- 1,538 sq. ft.
- Parking spaces
- 10
MLS® 10392145
Listed by eXp Realty (Kamloops)

The property
About this property.
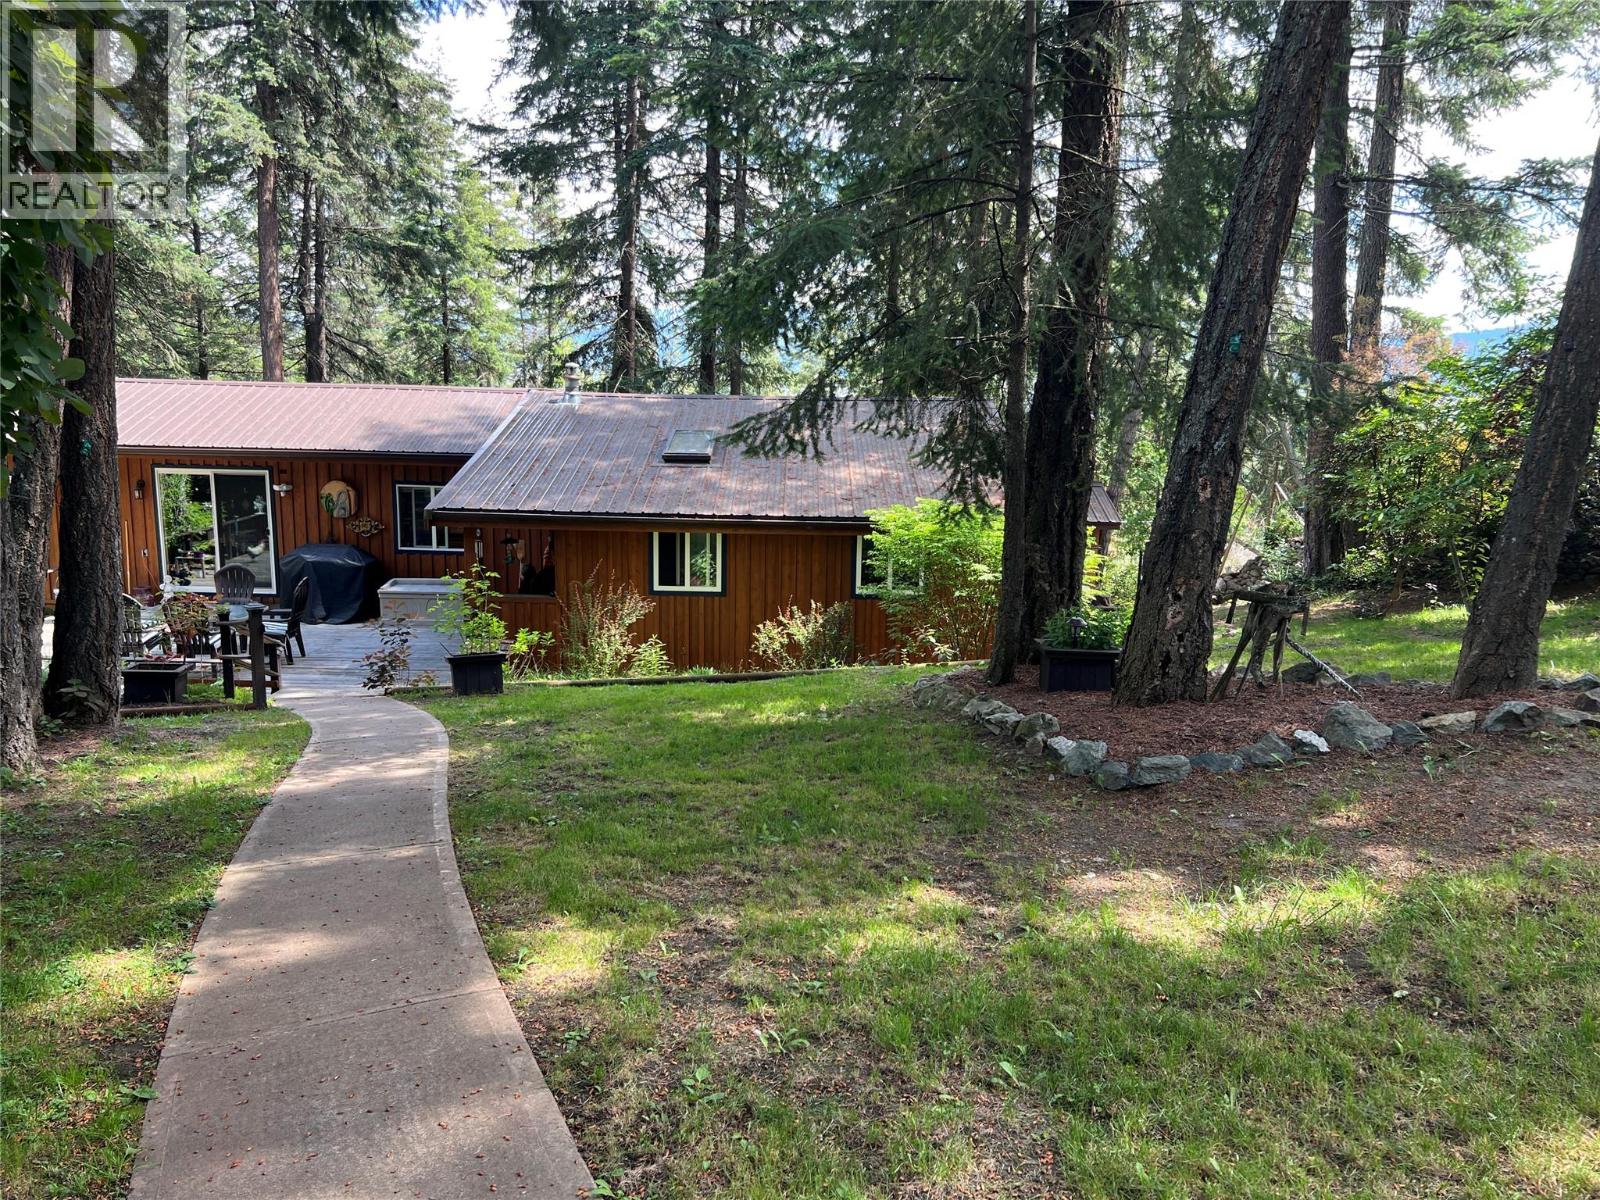
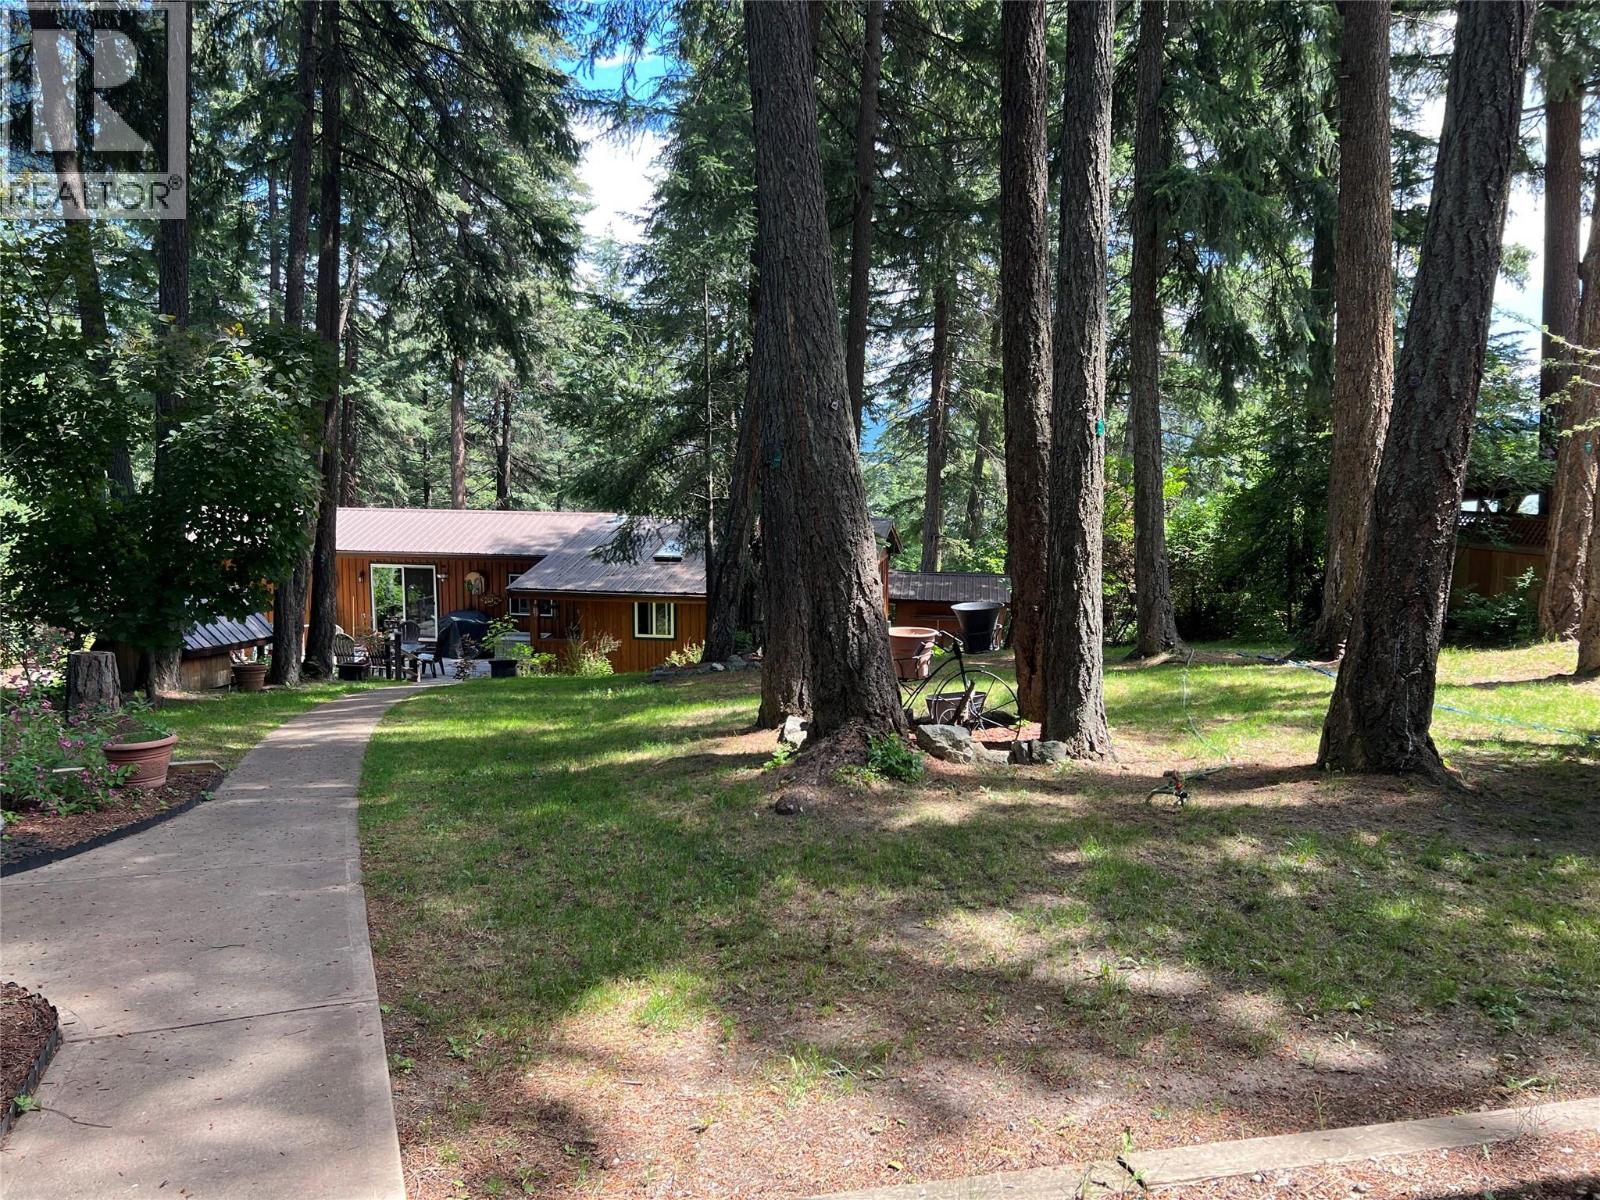
Located in Lee Creek, this home is situated in the middle of a breathtaking parklike property on 1.01 acres!! Its a de-registered manufactured home with 3 additions. Incredibly well kept this home offers 2 bd, 2 ba, a huge mudroom/laundry area, 2 heat pumps (2024), 2 pellet stoves Wett Certified (2024), HWT (2022), Water System is a reverse osmossis (just replaced filter & UV Light (2025). The electrical was re-certified by Technical Safety BC (2025). The property has 200 amp power (100 to the house & 100 to the garage/shop). They also have a backup water system & roof sprinklers. The septic had a new riser installed & tank emptied in 2025. They had a Surge Protector installed on the panel. Home was re-stained in 2025 as well. There are many fruit trees on the property including Apple, Apricot, Plum & Cherry in the backyard and an Apple & Pear tree in the front. The carport is huge which allows boat storage too! On top of that there is a little cottage to host any extra friends or family. Honestly there is nothing to do but move in - a beautiful serene property only 5 minutes to Hwy. 1. (id:67648)
The particulars
Property details.
Details below are supplied by the listing feed. Confirm measurements, rights, fees and taxes for the particular property.
Property and layout
- Property type
- Single Family
- Structure
- Manufactured Home
- Year built
- 1988
- Storeys
- 1
- Bedrooms
- 2
- Bathrooms
- 2
- Partial bathrooms, included in total
- 1
- Living area
- 1,538 sq. ft.
Ownership and costs
- Ownership
- Freehold
- Annual property tax
- $1,482.43 (tax year not supplied)
Land and parking
- Lot area
- 1.01 acres
- Parking spaces
- 10
- Lot dimensions, as supplied
- 1.01
- Parking
- Detached Garage, Covered, Rear, RV, Oversize, See Remarks, Heated Garage
- Fencing
- Fence, Chain link
Comfort and construction
- Heating
- Heat Pump, Stove, Wood
- Cooling
- Heat Pump
- Roof
- Metal, Unknown
- Fireplace
- Yes
- Fireplaces
- 2
- Fireplace features
- Pellet, Stove
Included features
- Appliances
- Refrigerator, Dishwasher, Range, Hood Fan, Washer & Dryer
- Security
- Sprinkler System-Fire
Setting and services
- View, as supplied
- Lake view, Mountain view
- Water supply
- Community Water User's Utility
- Sewer
- Septic tank
Location details
- Area
- North Shuswap
- City
- Lee Creek
- Province
- British Columbia
- Postal code
- V0E1M4
Inside the layout
Room by
room.
Room descriptions and dimensions are reproduced from the feed and should be independently verified.
Laundry room
Main level
11' x 19'
Partial bathroom
Main level
7' x 7'9''
Office
Main level
8' x 10'
Bedroom
Main level
10' x 10'
Full bathroom
Main level
10' x 9'3''
Primary Bedroom
Main level
10' x 10'
Dining room
Main level
13' x 8'6''
Kitchen
Main level
13' x 15'
Living room
Main level
12' x 32'
The setting
Explore
the location.
Explore the map or open Google Maps for directions. The marker uses the listing address and does not indicate property boundaries.
Source record updated 11 Sep 2026, 17:55 UTC.