
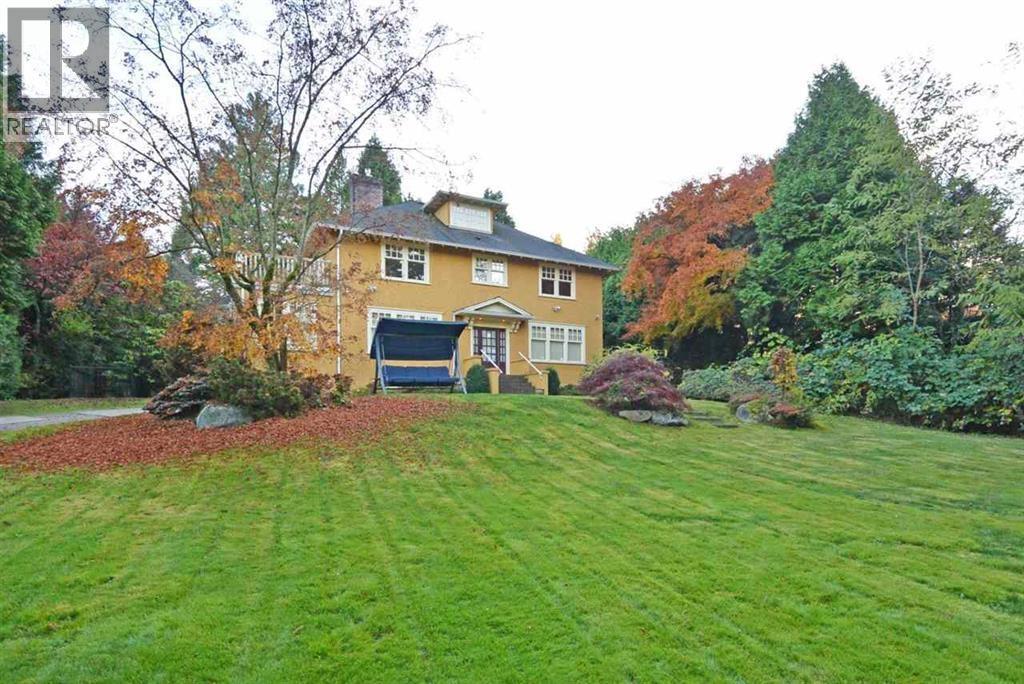


House
Offered at
$11,880,000
- Bedrooms
- 6
- Bathrooms
- 5
- Living area
- 4,704 sq. ft.
- Parking spaces
- 6
MLS® R3052012
Listed by Sutton Centre Realty
 Enquire about this property
The property
A closer look
at the property.
This stunning home located in First Shaughnessy sits on a huge, true North & South, over 30,600 sqft lot in the best of neighbourhood! The house was updated in 2012 with exquisite good taste & decorator's flair. The house offers over 4700 sf elegant living, a total of 6 generous sized bedrooms on 4 levels, cross hall dining room & living room adjoined w/an office, gourmet kitchen with rich custom millwork & quality appliances, entertaining sized family room. It features new circular driveway, 2 beautiful gates and back lane. Popular South Granville shopping area nearby. Close to Shaughnessy Elementary School and Eric Hamber Secondary School, York House and Little Flower Academy. Truly a hideaway living in central location! (id:67648)
The particulars
Property
details.
Details below are supplied by the listing feed. Confirm measurements, rights, fees and taxes for the particular property.
Property and layout
- Property type
- Single Family
- Structure
- House
- Architectural style
- 2 Level
- Year built
- 1924
- Attachment
- Detached
- Bedrooms
- 6
- Bathrooms
- 5
- Living area
- 4,704 sq. ft.
Ownership and costs
- Ownership
- Freehold
- Annual property tax
- $45,262.40 · 2025
Land and parking
- Lot area
- 30,647 sq. ft.
- Frontage
- 131.2 ft
- Parking spaces
- 6
- Lot dimensions, as supplied
- 30647
- Parking
- Garage
- Lot features
- Central location, Private setting, Treed
Comfort and construction
- Heating
- Baseboard heaters, Forced air, Electric
- Basement
- Finished, Full, Unknown
- Fireplace
- Yes
- Fireplaces
- 2
Included features
- Appliances
- All
- Building features
- Laundry - In Suite
Setting and services
- View, as supplied
- View
Location details
- City
- Vancouver
- Province
- British Columbia
- Postal code
- V6H1S3
Source record updated 21 Oct 2025, 15:20 UTC.