
House
Offered at
$1,399,000
- Bedrooms
- 3
- Bathrooms
- 2
- Living area
- 1,520 sq. ft.
- Parking spaces
- 4
MLS® R3163929
Listed by RE/MAX City Realty

The property
About this property.
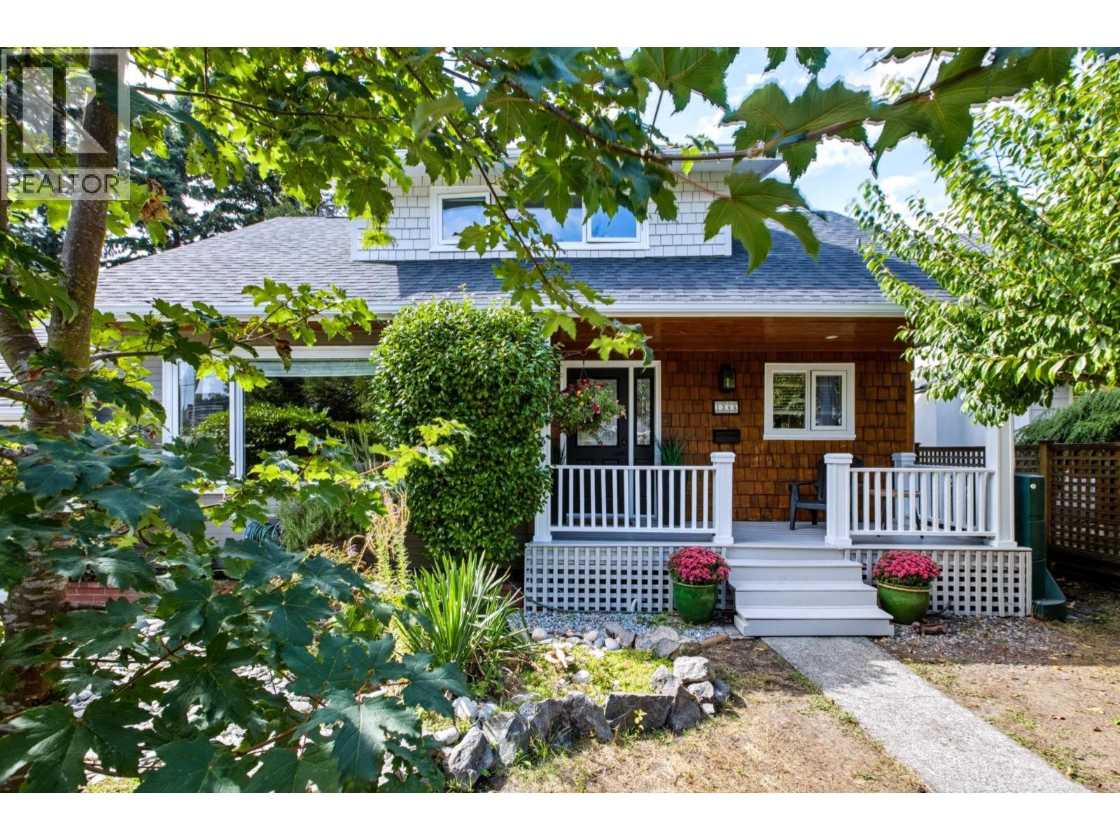
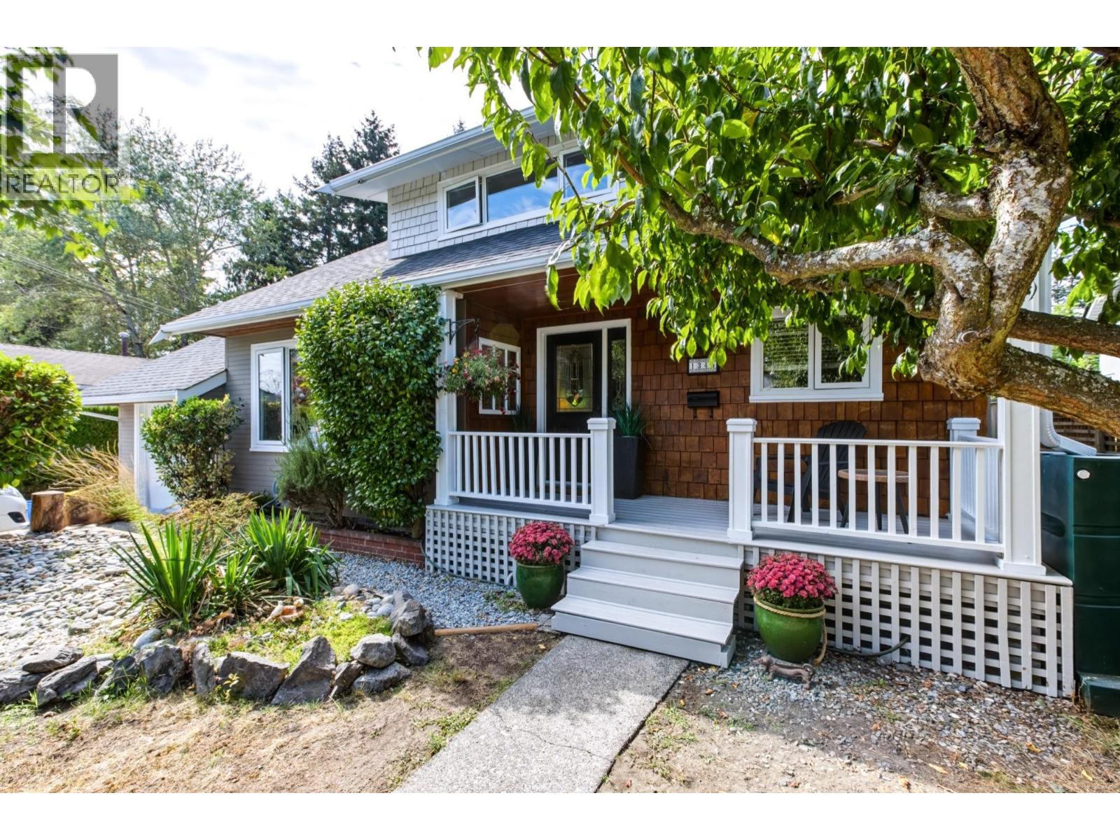
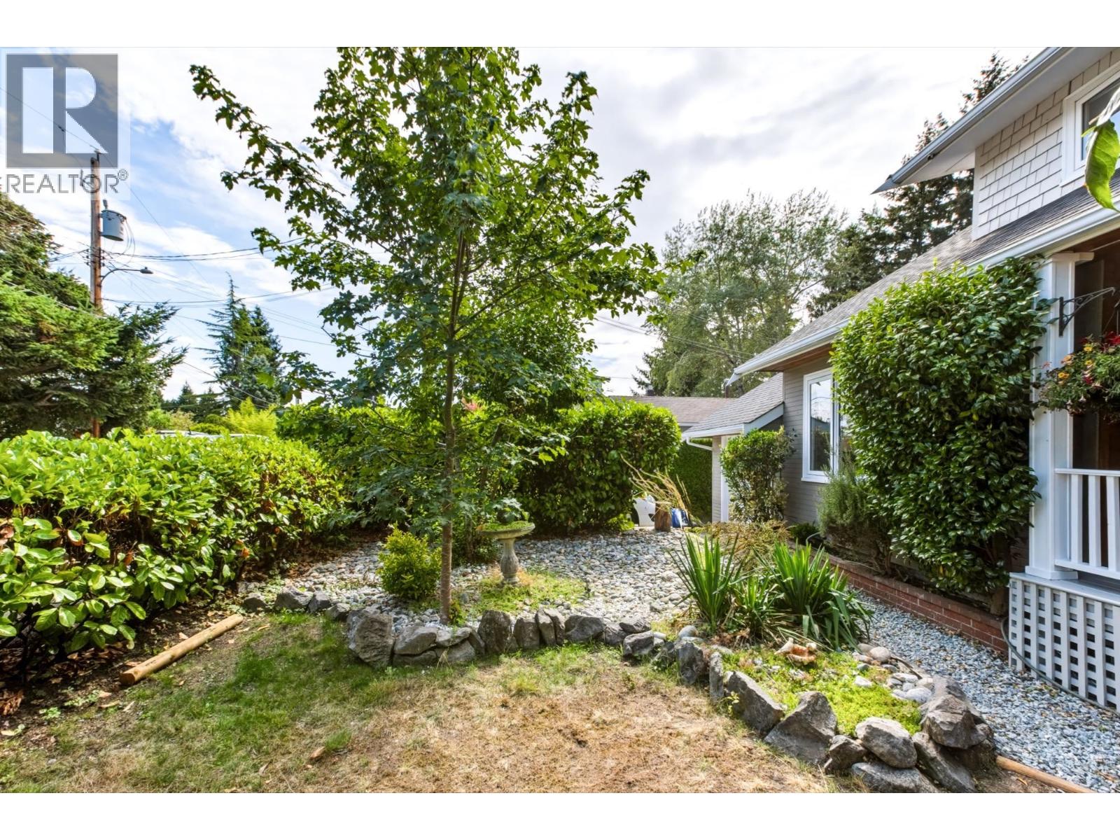
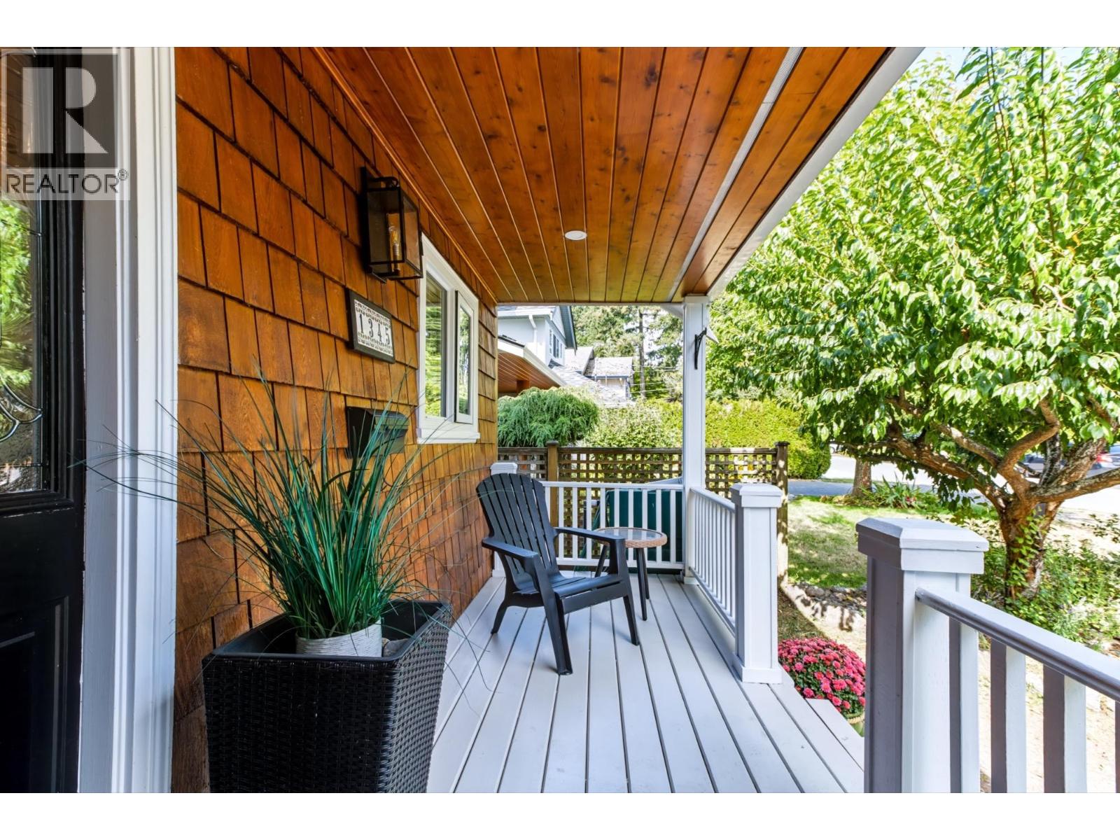
Charming Cape Cod-style home in the heart of Beach Grove! Built in 1954 and offering approximately 1,520 sq ft., this inviting 3-bedroom, 2-bathroom cottage blends timeless character with thoughtful updates, including a renovated kitchen and bathroom in 2022 and a new roof in 2023. The flexible layout features one bedroom on the main floor, while upstairs offers the primary bedroom with ensuite and an adjoining third bedroom; ideal as a nursery, home office, dressing room or private sitting area. Outside, enjoy a large 6717 square ft lot, private west-facing backyard complete with a koi pond and lush, established gardens. A wonderful opportunity to live close to the beach, golf course and local shopping in one of Tsawwassen's most desirable neighbourhoods. (id:67648)
The particulars
Property details.
Details below are supplied by the listing feed. Confirm measurements, rights, fees and taxes for the particular property.
Property and layout
- Property type
- Single Family
- Structure
- House
- Architectural style
- 2 Level
- Year built
- 1954
- Attachment
- Detached
- Bedrooms
- 3
- Bathrooms
- 2
- Living area
- 1,520 sq. ft.
Ownership and costs
- Ownership
- Freehold
- Annual property tax
- $5,517.40 · 2025
Land and parking
- Lot area
- 6,717 sq. ft.
- Frontage
- 58.6 ft
- Parking spaces
- 4
- Lot dimensions, as supplied
- 6717
- Parking
- Garage
- Lot features
- Central location
Comfort and construction
- Heating
- Forced air, Natural gas
- Basement
- Crawl space, Unknown
- Fireplace
- Yes
- Fireplaces
- 1
Included features
- Appliances
- All
Location details
- City
- Delta
- Province
- British Columbia
- Postal code
- V4L1P8
The setting
Explore
the location.
Explore the map or open Google Maps for directions. The marker uses the listing address and does not indicate property boundaries.
Source record updated 20 Oct 2026, 22:05 UTC.