
House
Offered at
$2,129,900
- Bedrooms
- 5
- Bathrooms
- 5
- Living area
- 3,618 sq. ft.
- Parking spaces
- 4
MLS® R3150905
Listed by RE/MAX Sabre Realty Group / Sotheby's International Realty Canada

The property
About this property.
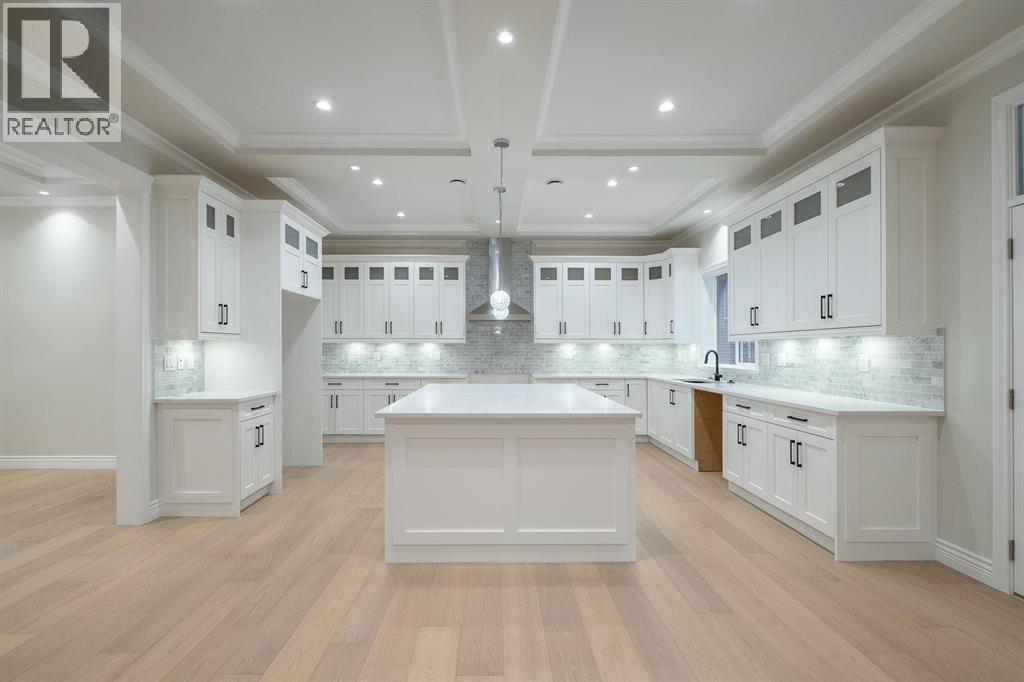
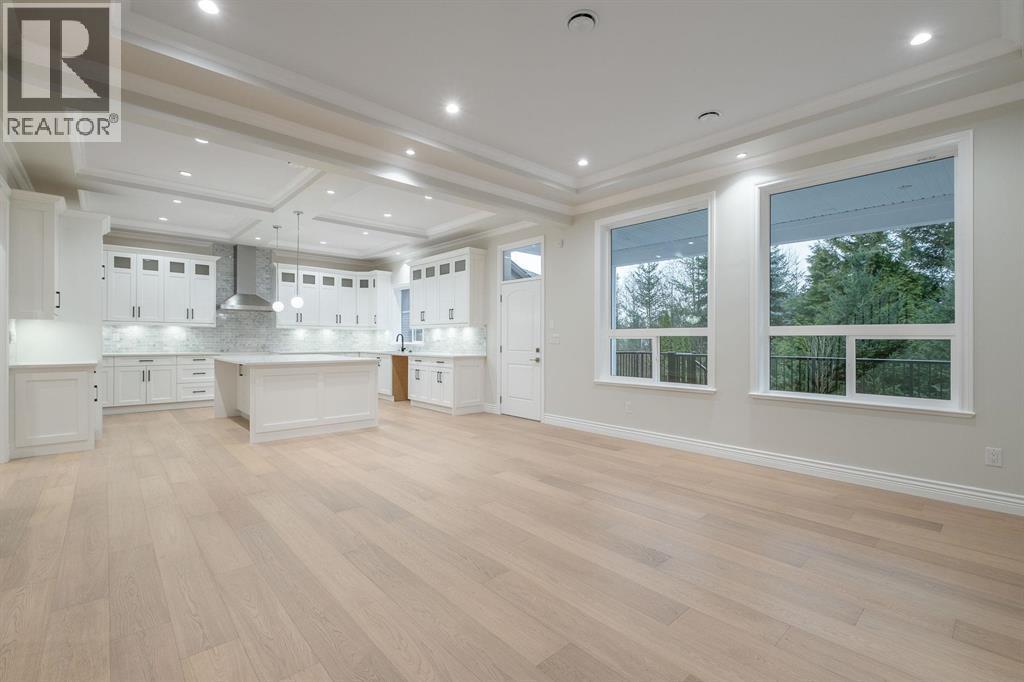
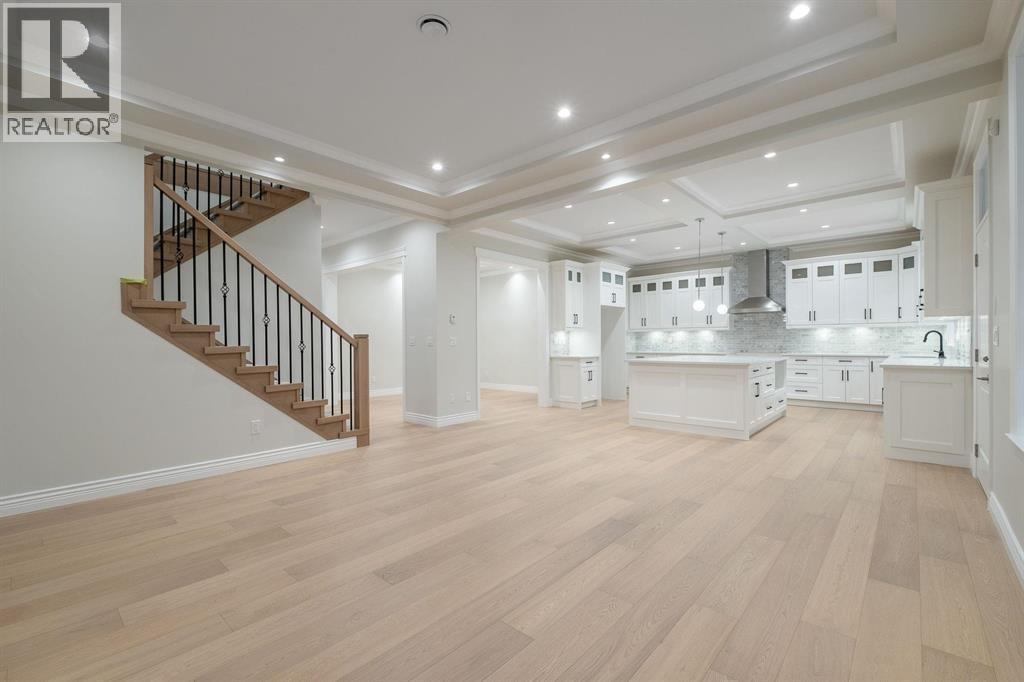
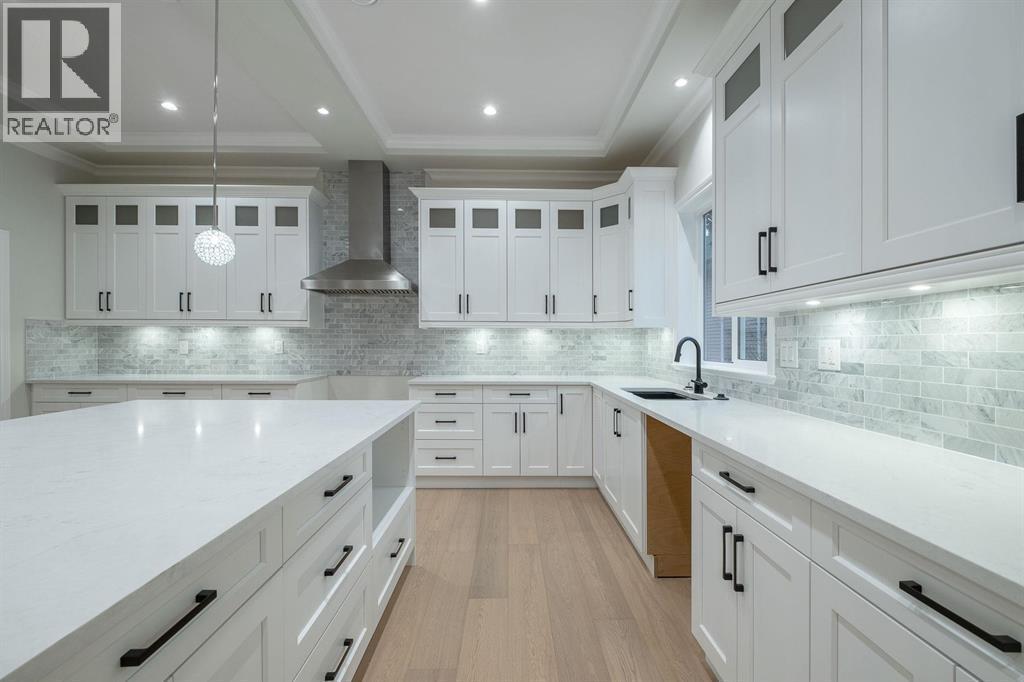
Passaglia Developments Presents another Spectacular, Executive style Custom Built home in Burke Mountain. Featuring 3918 sqft on 3 Levels, sitting on a Large Level 5249 sqft Lot. Functional floor plan w/formal dining room, amazing great room and gourmet kitchen + wok kitchen too. Upstairs boasts 4 large bdrms - Master suite & gorgeous spa-like ensuite fit for a king! Enjoy the Air Conditioning, High-End Finishing including Custom Millwork, Hardwood Floors, Quartz counters, Maple cabinets, Radiant heat, Built-in Vac, Legal 1 Bdrm Bsmt suite, Covered Deck and a Massive yard & so much more. Located on a Quiet no-through street with other New Homes coming + Transit, Schools & Parks nearby. Close to Shopping and all Amenities, Nature Trails. Purchase Price plus GST! Quick Completion available (id:67648)
The particulars
Property details.
Details below are supplied by the listing feed. Confirm measurements, rights, fees and taxes for the particular property.
Property and layout
- Property type
- Single Family
- Structure
- House
- Year built
- 2023
- Attachment
- Detached
- Bedrooms
- 5
- Bathrooms
- 5
- Living area
- 3,618 sq. ft.
Ownership and costs
- Ownership
- Freehold
- Annual property tax
- $4,200.19 · 2025
Land and parking
- Lot area
- 5,249 sq. ft.
- Parking spaces
- 4
- Lot dimensions, as supplied
- 5249
- Parking
- Garage
Comfort and construction
- Heating
- Radiant heat, Forced air, Natural gas
- Cooling
- Air Conditioned
- Basement
- Full, Unknown
- Fireplace
- Yes
- Fireplaces
- 1
Included features
- Appliances
- Central Vacuum
- Building features
- Laundry - In Suite
Location details
- City
- Coquitlam
- Province
- British Columbia
- Postal code
- V3E0K7
The setting
Explore
the location.
Explore the map or open Google Maps for directions. The marker uses the listing address and does not indicate property boundaries.
Source record updated 7 Oct 2026, 18:05 UTC.