
Row / Townhouse
Offered at
$1,099,000
- Bedrooms
- 4
- Bathrooms
- 4
- Living area
- 2,174 sq. ft.
- Parking spaces
- 4
MLS® R3177480
Listed by Homelife Benchmark Realty Corp.

The property
About this property.
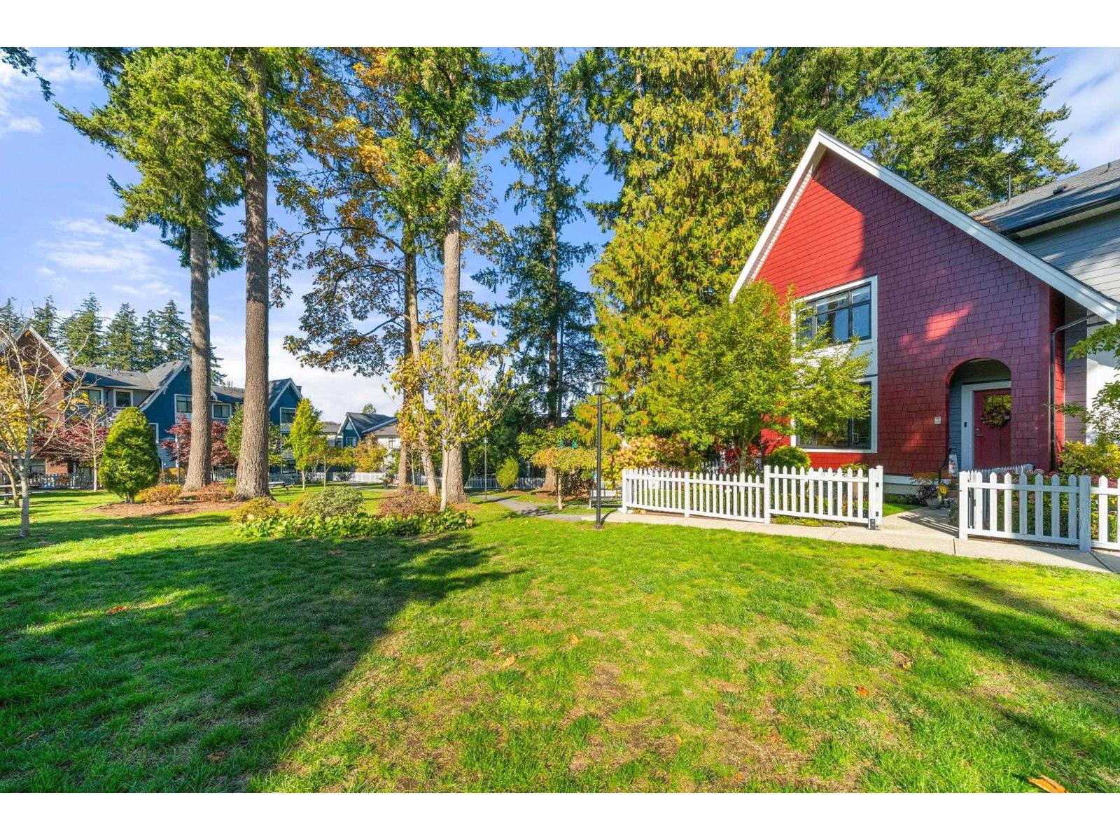
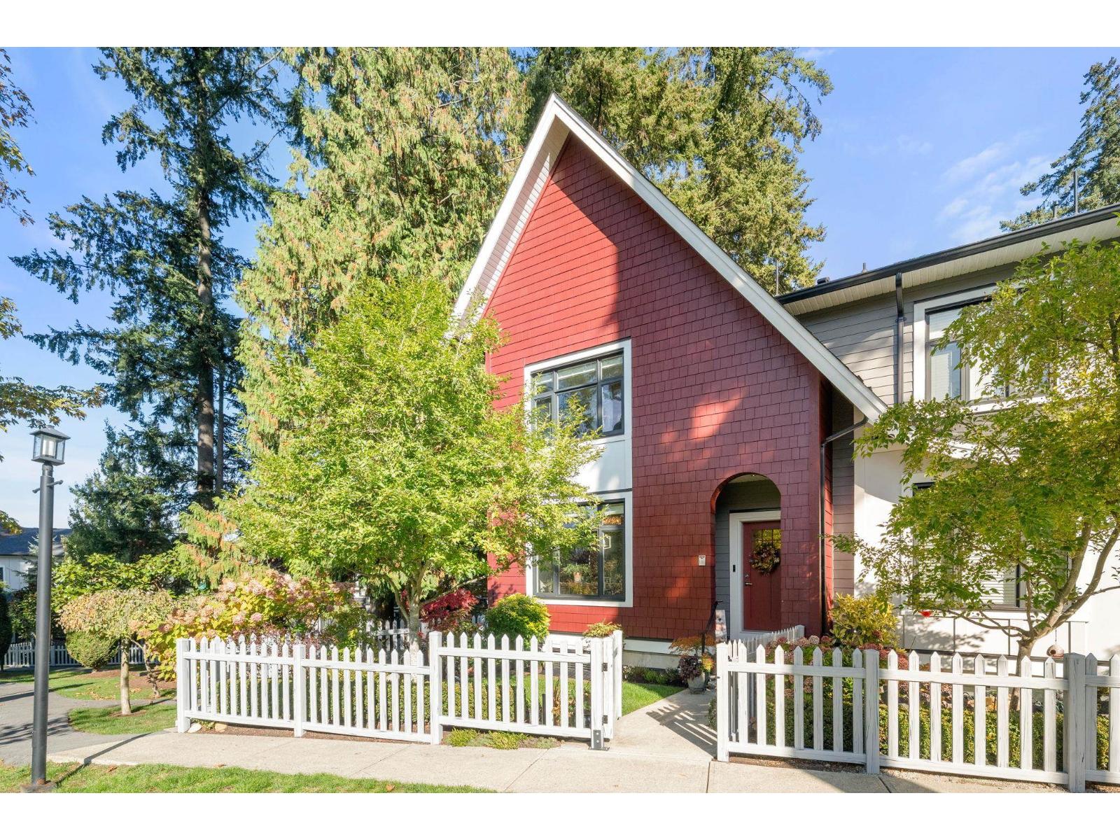
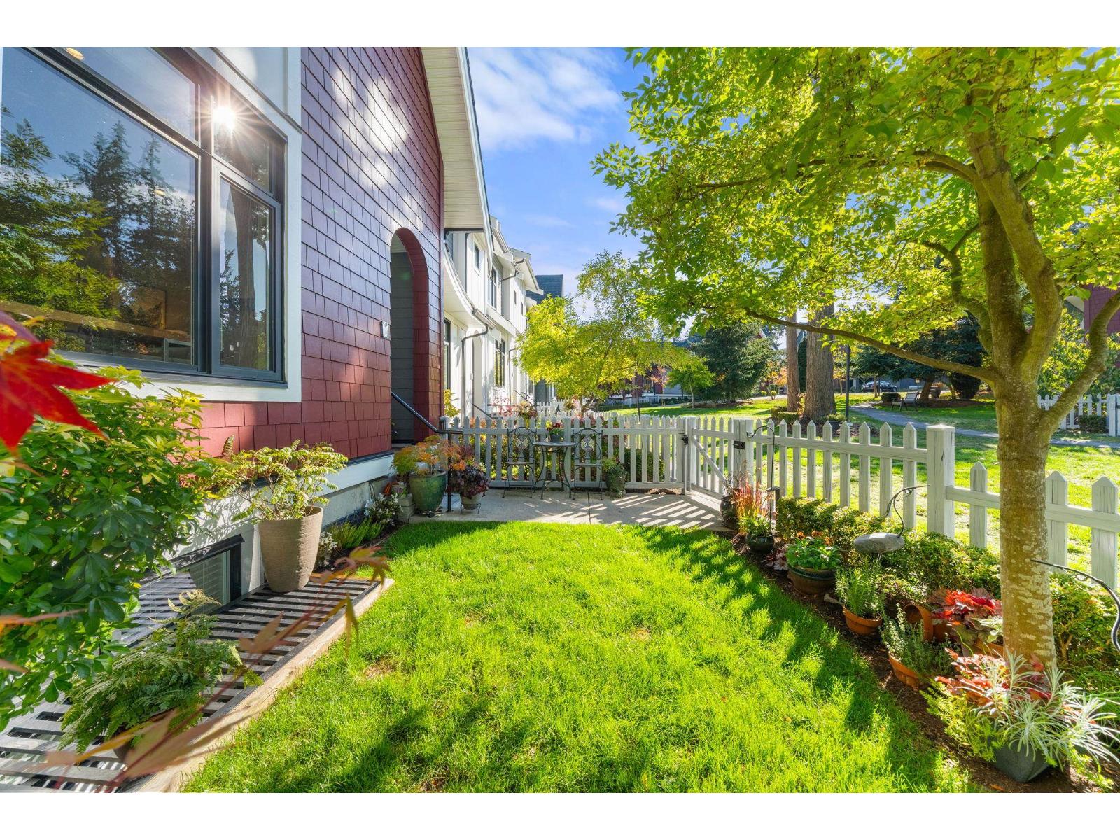
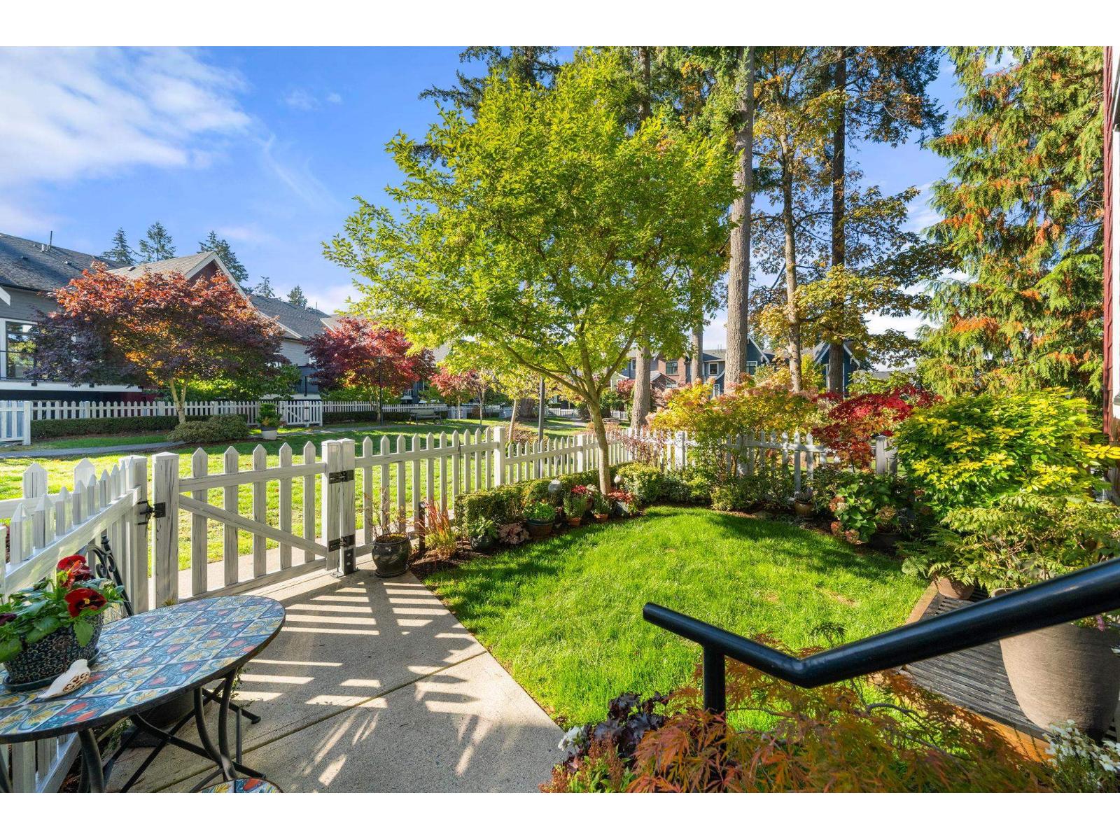
HYDE PARK, this exceptional 4-bedroom, 4-bathroom end unit is one of only five coveted "E Plan" homes among the 156 units in the complex. The timeless, thoughtfully designed kitchen features KitchenAid appliances and dazzling quartz countertops, flowing seamlessly into a spacious dining area & a cozy living room showcasing a custom-designed entertainment wall unit. The generous primary bedroom boasts a large walk-in closet and spa-inspired ensuite with a lighted vanity mirror. Enjoy a double garage & a driveway with parking for two more vehicles. The west side of the home borders approximately one acre of green space, while select rooms offer peek-a-boo mountain views. A truly special home in what may be the finest location in HYDE PARK! (id:67648)
The particulars
Property details.
Details below are supplied by the listing feed. Confirm measurements, rights, fees and taxes for the particular property.
Property and layout
- Property type
- Single Family
- Structure
- Row / Townhouse
- Architectural style
- Other, 3 Level
- Year built
- 2016
- Storeys
- 3
- Attachment
- Attached
- Bedrooms
- 4
- Bathrooms
- 4
- Living area
- 2,174 sq. ft.
Ownership and costs
- Ownership
- Condo/Strata
- Strata fee
- $539.93 · Monthly
- Annual property tax
- $4,361.88 · 2026
Land and parking
- Parking spaces
- 4
- Parking
- Garage, RV
Comfort and construction
- Heating
- Baseboard heaters, Electric
- Basement
- Finished, Full
- Fireplace
- Yes
- Fireplaces
- 1
Included features
- Appliances
- Washer, Refrigerator, Central Vacuum, Dishwasher, Stove, Range, Dryer, Microwave, Alarm System, Oven - Built-In, Garage door opener
- Building features
- Exercise Centre, Laundry - In Suite, Clubhouse
- Security
- Security system
Setting and services
- Community features
- Pets Allowed With Restrictions, Rentals Allowed With Restrictions
- Utilities
- Water, Natural Gas, Electricity
- Water supply
- Municipal water
- Sewer
- Sanitary sewer
Location details
- City
- Surrey
- Province
- British Columbia
- Postal code
- V3Z0N5
The setting
Explore
the location.
Explore the map or open Google Maps for directions. The marker uses the listing address and does not indicate property boundaries.
Source record updated 22 Oct 2026, 18:55 UTC.